
BEDS4
BATHS2 full 1 partial
SQUARE FEET4,213
MLS#5104488
STATUSPending
PROPERTY TYPEResidential - Single Family
SCHOOLHampton Falls
Listing Courtesy of:
KW Coastal and Lakes Mountains Realty
Agency Phone: 603-610-8500
Associate Name: Samuel Auffant

Property Description
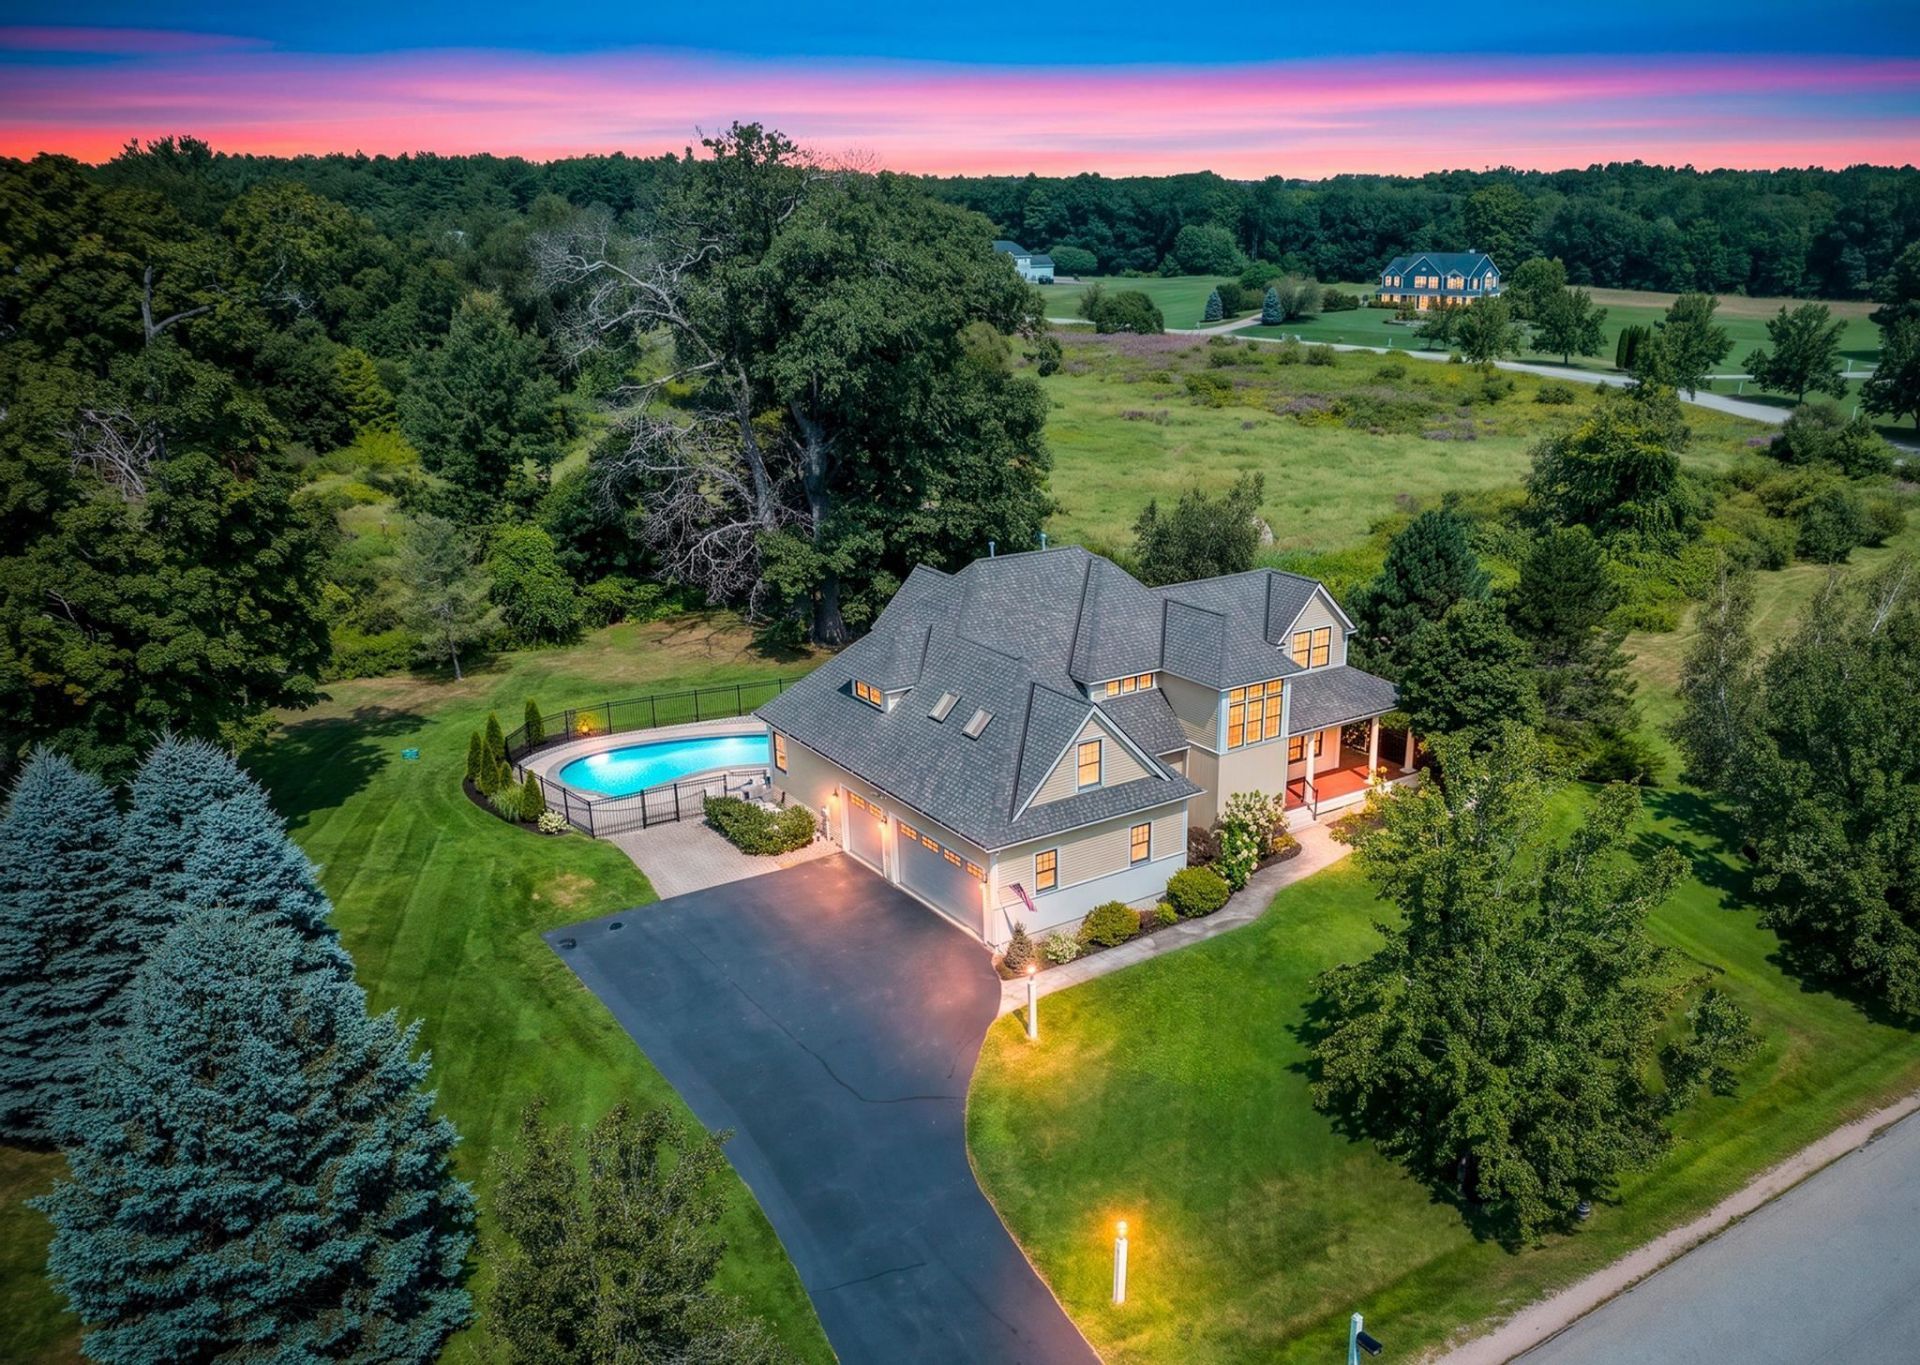
Welcome to this highly esteemed property located in the River Willow Farms community. This large and welcoming 4 bed 2 and a half bath is situated on 2.61 acres with an Gunite in-ground swimming pool, bluestone patio, hot tub and wrap-around porch. The main level exemplifies luxury living with cathedral ceilings in the living space, a sleek primary suite, and a high-end kitchen equipped with Viking appliances. The 3-car heated garage provides a comfortable space for parking, a workshop, or more! The top floor of the home features 3 large bedrooms, an additional office/ bonus room, a large full bathroom with an addition vanity, and cedar closet. There is central A/C and heat throughout each floor, a standby generator for the entire house, and in-ground irrigation for the lawn. All utilities are located on the bottom level, along with a finished family room. This home is breathtaking from the minute you step on the property. Panoramic sunset and sunrise views in a quiet community with easy access to all essential amenities in a top-rated school system makes this home an incredible opportunity! Don't miss out!
Property Features
Property Type: Residential - Single Family
Basement: Concrete, Finished, Basement Stairs
Basement: Yes
Cooling: Central AC
Garage: 3
Heating: Propane, Forced Air
Home Style: Contemporary
Lot Size: 2.61 Acres
Roof Type: Asphalt Shingle
Stories: 2.0
Taxes: $19,566
Year Built: 2004
Amenities
Central Vacuum
Blinds
Cathedral Ceiling
Cedar Closet
Dining Area
Gas Fireplace
Laundry Hook-ups
Primary BR w/ BA
Soaking Tub
Walk-in Closet
Whirlpool Tub
Hot Tub
Patio
In-Ground Pool
Porch
Covered Porch
Window Screens
Feature Descriptions
Accessibility: 1st Floor 1/2 Bathroom, 1st Floor Bedroom, 1st Floor Full Bathroom, 3 Ft. Doors, Bathroom w/Step-in Shower, Bathroom w/Tub, Paved Parking, 1st Floor Laundry
Appliances: Gas Cooktop, Dishwasher, Microwave, Wall Oven, Refrigerator, Domestic Water Heater
Baths 1/2: 1
Baths Full: 2
Construction: Wood Frame, Wood Exterior
Days on Site: 21
Driveway: Paved
Electric: 200+ Amp Service, Circuit Breaker(s)
Equipment: Air Conditioner, Gas Stove, Standby Generator
Exterior: Wood Frame, Wood Exterior
Flood Zone: No
Flooring: Carpet, Ceramic Tile, Hardwood, Tile
Foundation: Poured Concrete
Hot Tub: Yes
Lot: Conserved Land, Landscaped, Level, Neighborhood, Rural
Number of Rooms: 10
Road Frontage: 490
Roads: Paved, Public
Sewer: 1250 Gallon, Leach Field, Septic
Sq. Ft. Above Grade Finished: 3113
Sq. Ft. Below Grade Finished: 1100
Sq. Ft. Total Finished: 4213
Total Stories: 2
Water: Drilled Well
Zoning: AGRI/R
Local Schools
High School: Winnacunnet High School
Middle School: Lincoln Akerman School
Elementary School: Lincoln Akerman School
School District: Hampton Falls
Listed By / Shown By
Listed By
Agency Name: KW Coastal and Lakes Mountains Realty
Agent Name: Samuel Auffant
Agency Phone: 603-610-8500
Shown By
Agency Title: A House to Home Realty
Agency Phone: (603) 752-7202
Estimate Your Payment
Estimated Payment
$ 5,645.49 per month $3,549.78 Principal & Interest $1,630.50 Property Tax $465.21 Homeowner's Insurance
6 Marston Road | MLS# 5104488
This single family home located at 6 Marston Road, Hampton Falls, NH 03844 is currently listed for sale with an asking price of $1,595,000. This property was built in 2004 and has 4 bedrooms and 2 full and 1 partial baths with 4213 sq. ft. Marston Road is located within the Hampton Falls school district. Search Hampton Falls real estate on www.ahousetohomerealty.com today.