
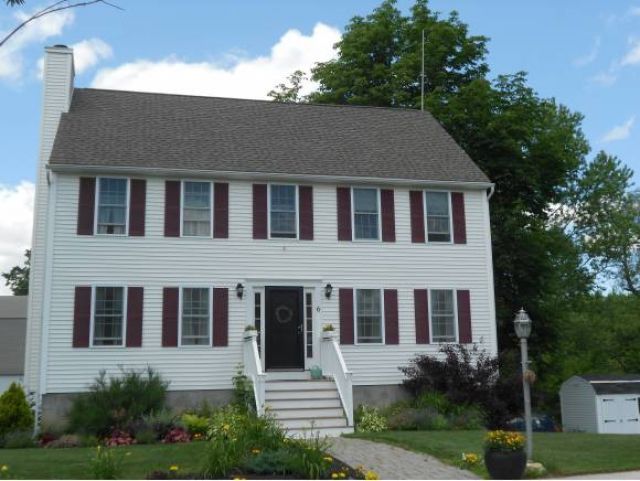
BEDS3
BATHS2 full 1 partial
SQUARE FEET1,872
MLS#5106811
STATUSActive
PROPERTY TYPEResidential - Single Family
SUBDIVISIONNantucket Court
SCHOOLDover SAU #11
Listing Courtesy of:
Central Falls Realty
Associate Name: Paula Forbes
Agency Contact: Phone: 603-742-2121

Property Description
Great opportunity in an awesome neighborhood, within walking distance to downtown and next to Maglaras Park! This home needs a little TLC but offers a fantastic layout and recent upgrades, including a new driveway (September 2025), new roof (August 2024), new front steps (October 2023), and new carpeting (August 2026). Featuring a large kitchen, hardwood floors, and tile bathrooms, this home also offers first-floor laundry, a vaulted ceiling in the primary en suite, a cozy fireplace, a third-floor walk-up attic for additional storage or expansion potential, and a two car garage! Don't miss this chance to make it your own ? schedule your showing today! Estate Sale - Sold As-Is
Property Features
Property Type: Residential - Single Family
Basement: Yes
Basement: Concrete Floor, Daylight, Full, Interior Stairs, Interior Access, Basement Stairs
Cooling: Central AC, Multi Zone
Garage: 2 car attached
Heating: Propane, Oil, Wood, Baseboard, Hot Water, Multi Zone
Home Style: Colonial
Lot Size: 0.30 Acres
Roof Type: Asphalt Shingle
Stories: 2.0
Taxes: $10,240
Year Built: 2005
Amenities
Attic with Hatch/Scuttle
Cathedral Ceiling
Wood Fireplace
1 Fireplace
Kitchen/Dining
Laundry Hook-ups
Primary BR w/ BA
1st Floor Laundry
Deck
Shed
Feature Descriptions
Appliances: Dishwasher, Disposal, Microwave, Gas Range, Refrigerator, Water Heater off Boiler
Baths 1/2: 1
Baths Full: 2
Color: WHITE
Construction: Wood Frame, Vinyl Exterior
Days on Site: 6
Driveway: Paved
Electric: 200+ Amp Service, Circuit Breaker(s)
Equipment: Smoke Detector
Exterior: Wood Frame, Vinyl Exterior
Flood Zone: Unknown
Flooring: Carpet, Ceramic Tile, Hardwood
Foundation: Concrete
Lot: Landscaped, Level, Subdivision, Trail/Near Trail, Walking Trails, Wooded, In Town, Near Golf Course, Near Paths, Near Shopping, Neighborhood, Near Public Transport, Near Railroad, Near Hospital, Near School(s)
Number of Rooms: 6
Parking: Auto Open, Direct Entry, Driveway, Garage, Parking Spaces 4, Paved, Underground, Attached
Road Frontage: 136
Roads: Cul-de-Sac, Paved, Public
Sewer: Public
Sq. Ft. Above Grade Finished: 1872
Sq. Ft. Total Finished: 1872
Total Stories: 2
Water: Public
Zoning: R-12
Room Sizes
Kitchen: 12x23 Level - 1
Dining Room: 13x14 Level - 1
Living Room: 13x17 Level - 1
Bedroom with Bath: 13x18 Level - 2
Bedroom: 13x12 Level - 2
Bedroom: 13x12 Level - 2
Local Schools
High School: Dover High School
Middle School: Dover Middle School
Elementary School: Woodman Park Elementary School
School District: Dover SAU #11
Listed By / Shown By
Listed By
Agency Name: Central Falls Realty
Agency Contact: Phone: 603-742-2121
Agent Name: Paula Forbes
Shown By
Agency Title: A House to Home Realty
Agency Phone: (603) 752-7202
Estimate Your Payment
Estimated Payment
$ 2,313.08 per month $1,290.61 Principal & Interest $853.33 Property Tax $169.14 Homeowner's Insurance
6 Nantucket Court | MLS# 5106811
This single family home located at 6 Nantucket Court, Dover, NH 03820 is currently listed for sale with an asking price of $579,900. This property was built in 2005 and has 3 bedrooms and 2 full and 1 partial baths with 1872 sq. ft. Nantucket Court is located in the Nantucket Court subdivision within the Dover SAU #11 school district. Search Nantucket Court real estate on www.ahousetohomerealty.com today.