
BEDS4
BATHS2 full 1 partial
SQUARE FEET1,942
MLS#5106689
STATUSActive
PROPERTY TYPEResidential - Single Family
SCHOOLMerrimack Sch Dst SAU #26
Listing Courtesy of:
BHGRE Masiello Nashua
Agency Phone: 603-889-7600
Associate Name: Martha Giacalone

Property Description
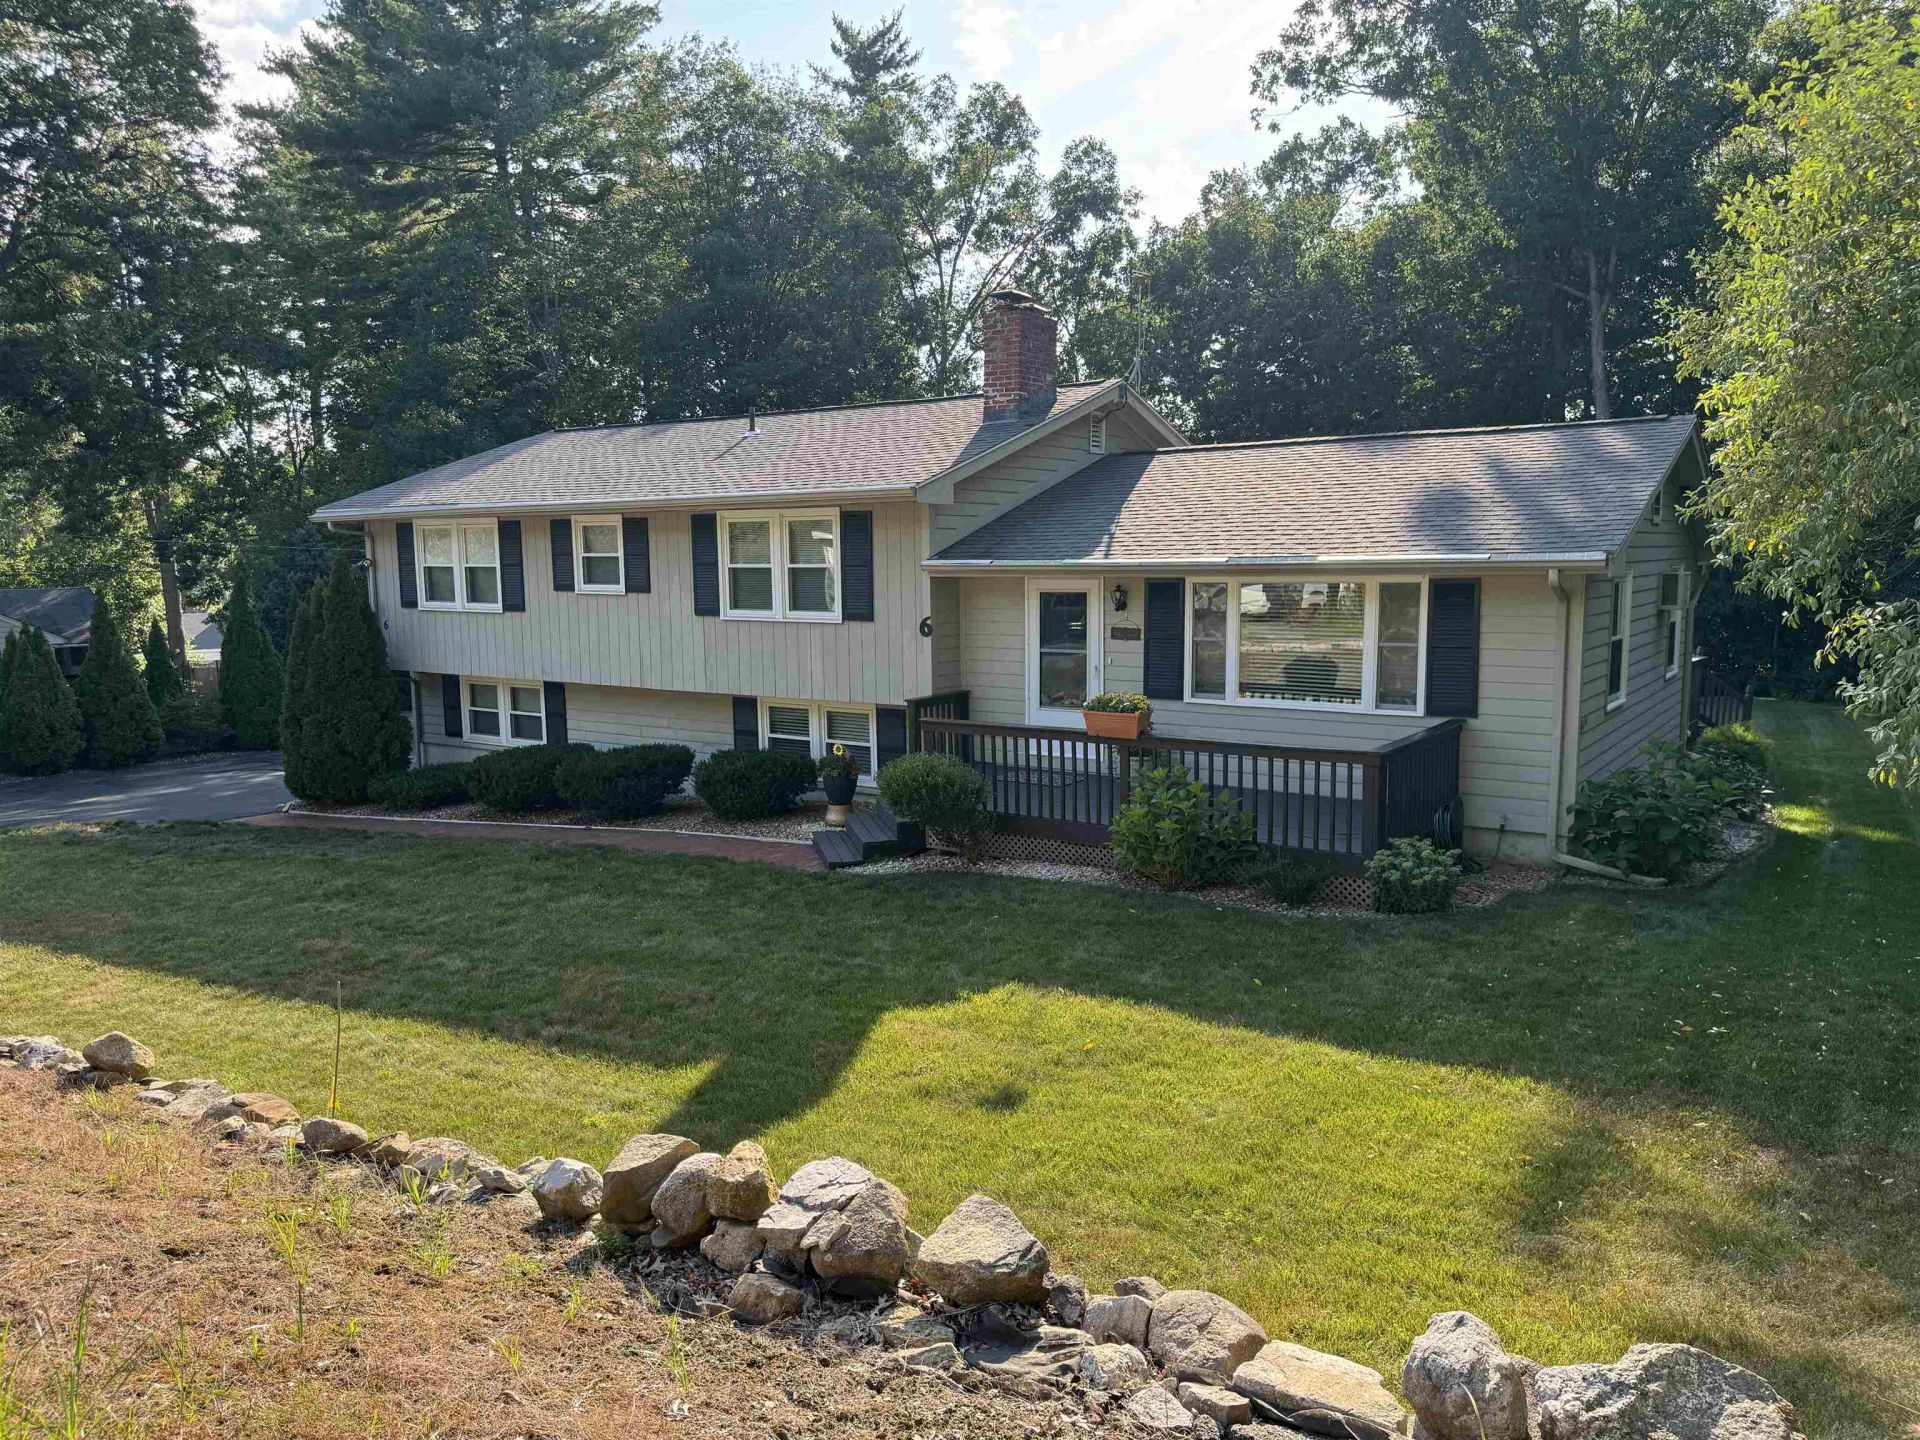
Lovingly maintained multi level home in peaceful neighborhood setting on dead-end road in desirable Merrimack. Enjoy your mid level guest welcoming floor with sun filled Living Room and Formal Dining with Hardwood flooring, designed with open flow from room to room. You will love your remodeled Kitchen with new Counter tops, new Lighting, new Vinyl Plank flooring, new Gas Range with Air Fryer and Island seating for entertaining while you prep. Step out your Dining slider to newly refinished composite back deck for grilling overlooking your expansive yard with private wood lined setting. Step down to a welcoming Family Room with cozy Fireplace and seating for movies or set up your game tables. Just a few steps up from the mid level are four generous Bedrooms upstairs with hardwood flooring and new ceiling fans installed in every room. Your primary suite offers private three quarter bath and plenty of closet space. Don't need 4 bedrooms? Perfect rooms to use for Home Office or separate seating area for guests. Wonderfully manicured yard and gardens are great for family and friends gatherings. Shed for extra storage and extra wide driveway for extra parking. Friendly community, great commuting location and highly regarded schools.
Property Features
Property Type: Residential - Single Family
Basement: Yes
Basement: Climate Controlled, Daylight, Insulated, Interior Stairs, Partially Finished, Storage Space, Walkout
Cooling: Wall AC Units
Garage: 2 car attached
Heating: Natural Gas, Hot Water
Home Style: ,Split Level, Split Entry
Lot Size: 0.43 Acres
Roof Type: Architectural Shingle
Stories: 2.0
Taxes: $7,850
Year Built: 1967
Amenities
Blinds
Ceiling Fan
Dining Area
Fireplace Screens/Equip
Wood Fireplace
1 Fireplace
Primary BR w/ BA
Garden Space
Shed
ENERGY STAR Qual Windows
Feature Descriptions
Appliances: Dishwasher, Microwave, Refrigerator, Gas Stove, Natural Gas Water Heater
Baths 1/2: 1
Baths 3/4: 1
Baths Full: 1
Color: Beige
Construction: Wood Frame, Wood Exterior, Wood Siding
Days on Site: 5
Driveway: Paved
Electric: 100 Amp Service
Equipment: Air Conditioner, Battery Smoke Detector, CO Detector, Smoke Detector
Exterior: Wood Frame, Wood Exterior, Wood Siding
Flood Zone: No
Flooring: Hardwood, Laminate, Wood
Foundation: Poured Concrete
Lot: Landscaped, Neighborhood
Number of Rooms: 8
Parking: Driveway, Garage, Parking Spaces 6+, Underground
Roads: Dead End, Paved, Public
Sewer: Existing Leach Field, Septic
Sq. Ft. Above Grade Finished: 1578
Sq. Ft. Below Grade Finished: 364
Sq. Ft. Total Finished: 1942
Total Stories: 2
Water: Public
Zoning: Residential
Room Sizes
Kitchen: 11.5 x 11.5 Level - 1
Dining Room: 11.5 x 9.6 Level - 1
Living Room: 21.4 x 12.6 Level - 1
Primary BR Suite: 13.2 x 13.0 Level - 2
Bedroom: 17.8 x 11.5 Level - 2
Bedroom: 13.1 x 8.11 Level - 2
Bedroom: 11.5 x 11.0 Level - 2
Family Room: 23.10 x 13.5 Level - Basement
Local Schools
High School: Merrimack High School
Middle School: Merrimack Middle School
Elementary School: James Mastricola Elem
School District: Merrimack Sch Dst SAU #26
Listed By / Shown By
Listed By
Agency Name: BHGRE Masiello Nashua
Agent Name: Martha Giacalone
Agency Phone: 603-889-7600
Shown By
Agency Title: A House to Home Realty
Agency Phone: (603) 752-7202
Estimate Your Payment
Estimated Payment
$ 2,076.40 per month $1,257.45 Principal & Interest $654.17 Property Tax $164.79 Homeowner's Insurance
6 Quincy Lane | MLS# 5106689
This single family home located at 6 Quincy Lane, Merrimack, NH 03054 is currently listed for sale with an asking price of $565,000. This property was built in 1967 and has 4 bedrooms and 2 full and 1 partial baths with 1942 sq. ft. Quincy Lane is located within the Merrimack Sch Dst SAU #26 school district. Search Merrimack real estate on www.ahousetohomerealty.com today.