
BEDS3
BATHS2 full
SQUARE FEET2,056
MLS#5114068
STATUSActive
PROPERTY TYPEResidential - Single Family
SCHOOLKearsarge Sch Dst SAU #65
Listing Courtesy of:
C.G. Shepherd Realty, LLC
Agency Phone: 603-863-3278
Associate Name: Carol Shepherd

Property Description
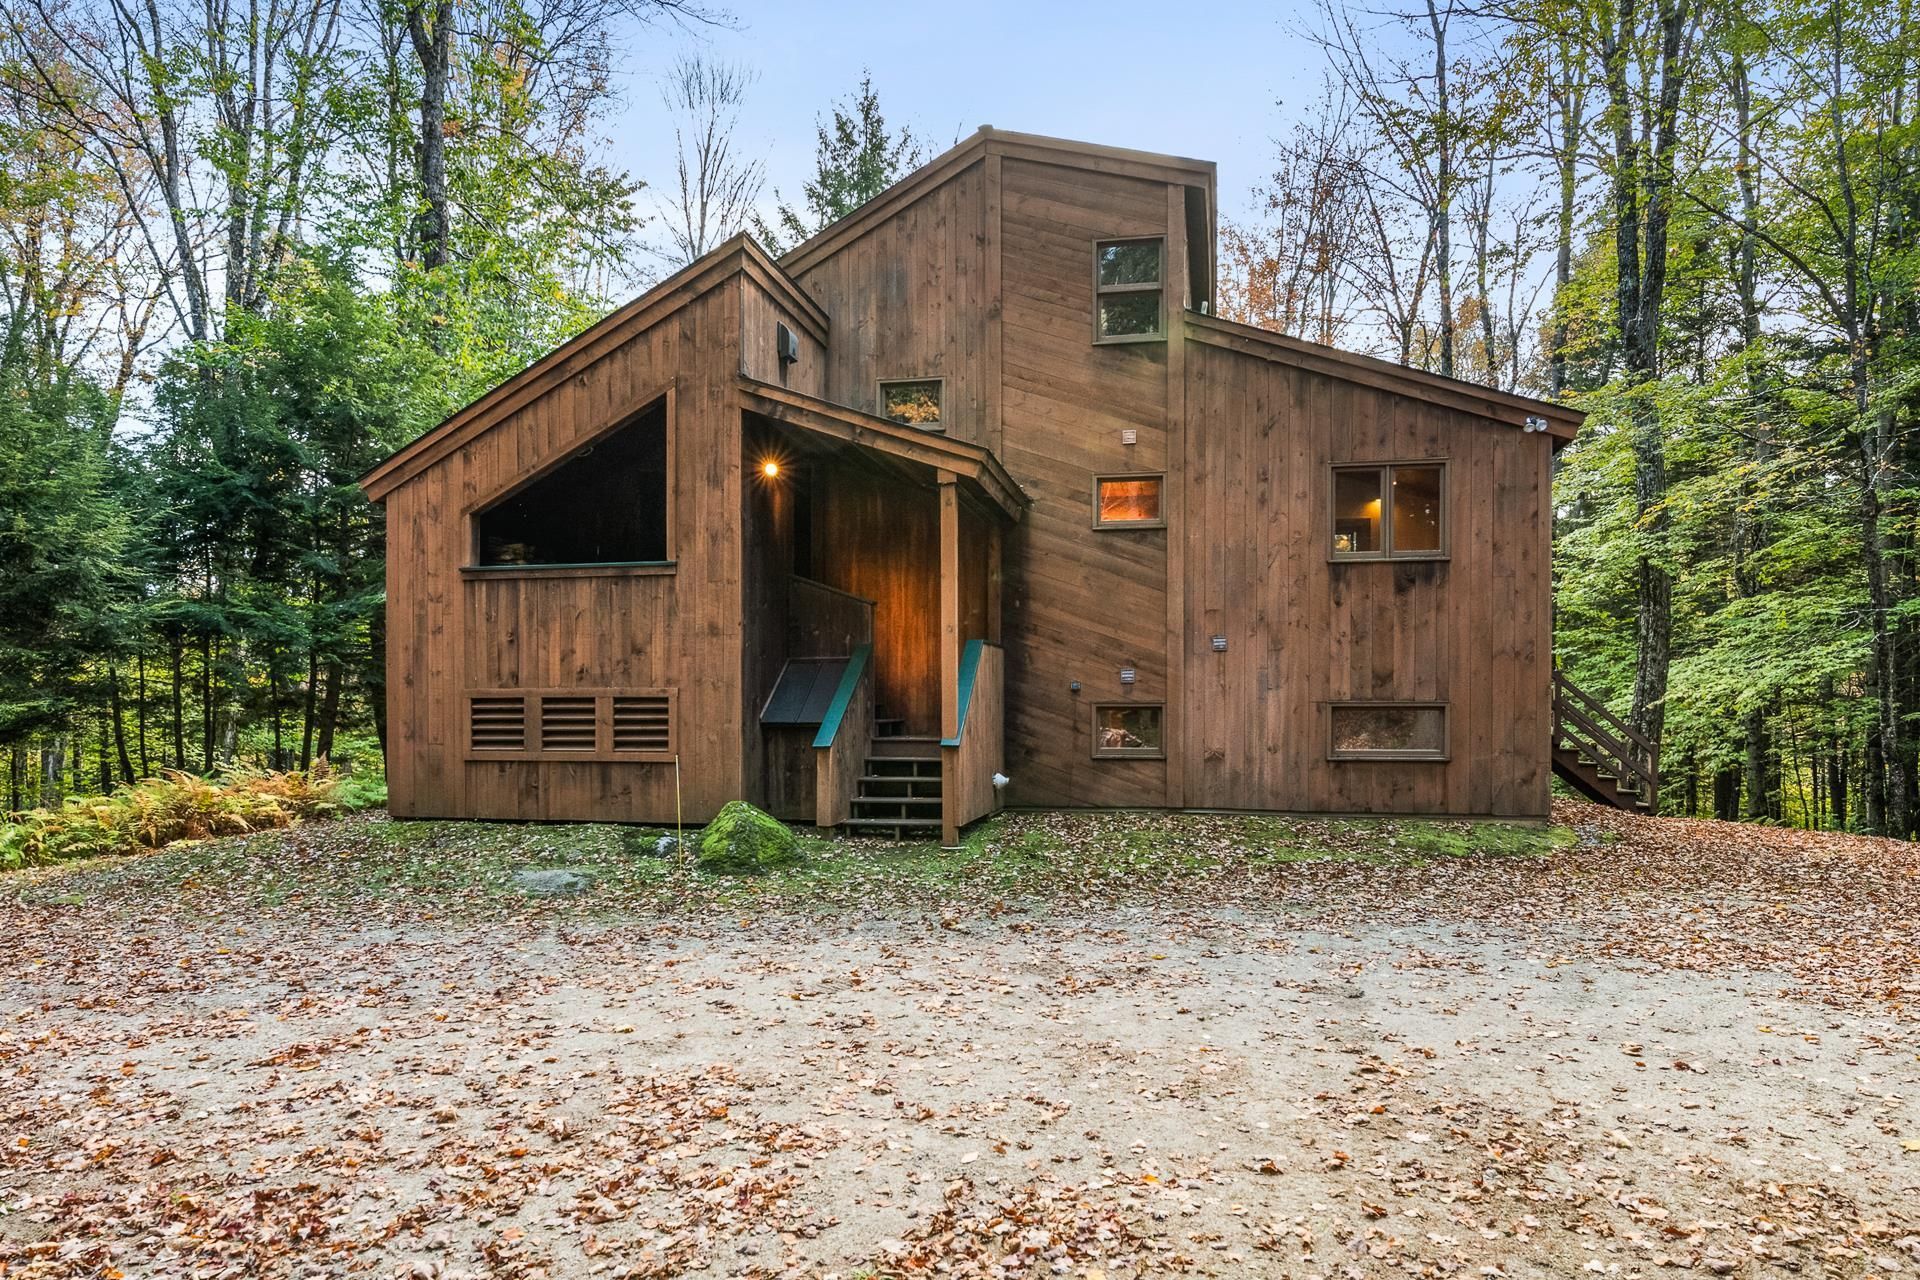
Warm and welcoming contemporary home with a cozy pine interior bringing the wooded beauty of Eastman from the outside in. The living area features a gorgeous stone, floor-to-ceiling wood-burning fireplace. The dining area has custom built-ins with a bench seat on the side facing the living room. Slider in the kitchen opens to a spacious deck with wooded privacy that steps down to the yard. A large loft area offers flexibility for a home office, additional sleeping area, den, or hobbies. In the lower level, you'll find all 3 bedrooms, a full bath and a billiard room/rec room. Covered front porch area is ideal for firewood storage. Enjoy four-season recreation in the Eastman Community. Lake activities, golf, tennis, pickleball, XC skiing, snowshoeing, ice skating, an indoor pool, exercise center and more! Situated in the heart of the Dartmouth-Lake Sunapee Region.
Property Features
Property Type: Residential - Single Family
Basement: Yes
Basement: Finished, Full, Storage Space, Interior Access
Cooling: None
Heating: Propane, Baseboard, Electric, Hot Water, In Floor
Home Style: Contemporary
Lot Size: 2.04 Acres
Roof Type: Standing Seam
Stories: 1.7
Taxes: $7,137
Year Built: 1975
Amenities
Cathedral Ceiling
Ceiling Fan
Dining Area
Wood Fireplace
1 Fireplace
Laundry Hook-ups
Vaulted Ceiling
Deck
Porch
Covered Porch
Window Screens
Feature Descriptions
Amenities: Clubhouse, Exercise Facility, Master Insurance, Playground, Recreation Facility, Basketball Court, Beach Access, Beach Rights, Common Acreage, Docks, Golf Course, Indoor Pool, Security, Tennis Court, Pickleball
Appliances: Dishwasher, Dryer, Range Hood, Electric Range, Refrigerator, Washer
Baths Full: 2
Color: Redwood
Construction: Wood Frame
Days on Site: 8
Driveway: Crushed Stone, Gravel
Electric: 200+ Amp Service, Circuit Breaker(s)
Equipment: Smoke Detector
Exterior: Wood Frame
Fee: $7000/One-Time
Fee 2: $4501/Yearly
Fee Includes: Buy In Fee
Flood Zone: No
Flooring: Carpet, Hardwood
Foundation: Concrete
Lot: Country Setting, Walking Trails, Near Paths
Nearby Bodies of Water: Eastman Pond
Number of Rooms: 12
Parking: Driveway, Parking Spaces 6+
Road Frontage: 200
Roads: Dirt, Gravel
Sewer: Concrete, Leach Field, Private, Septic
Sq. Ft. Above Grade Finished: 2056
Sq. Ft. Total Finished: 2056
Total Stories: 1.75
Water: Community, Metered, Public
Water Access: Yes
Water Body Type: Lake
Zoning: Rural Residential
Room Sizes
Kitchen: 11.3x12.4 Level - 1
Living Room: 16.4x18.3 Level - 1
Dining Room: 14.2x18.11 Level - 1
Foyer: 7.1x8.11 Level - 1
Family Room: 14x21.11 Level - 2
Bonus Room: 9.8x13.5 Level - 2
Primary Bedroom: 12x12.4 Level - Basement
Bedroom: 14x8.1 Level - Basement
Bedroom: 9.8x8.8 Level - Basement
Rec Room: 13.10x18.5 Level - Basement
Bathroom Full: 8.1x8.11 Level - 1
Bathroom Full: 6.2x8.9 Level - Basement
Local Schools
High School: Kearsarge High School
Middle School: Kearsarge Middle School
Elementary School: Kearsarge Elem New London
School District: Kearsarge Sch Dst SAU #65
Listed By / Shown By
Listed By
Agency Name: C.G. Shepherd Realty, LLC
Agent Name: Carol Shepherd
Agency Phone: 603-863-3278
Shown By
Agency Title: A House to Home Realty
Agency Phone: (603) 752-7202
Estimate Your Payment
Estimated Payment
$ 2,168.02 per month $1,390.98 Principal & Interest $594.75 Property Tax $182.29 Homeowner's Insurance
6 Sunnyside Drive | MLS# 5114068
This single family home located at 6 Sunnyside Drive, Springfield, NH 03753 is currently listed for sale with an asking price of $625,000. This property was built in 1975 and has 3 bedrooms and 2 full baths with 2056 sq. ft. Sunnyside Drive is located within the Kearsarge Sch Dst SAU #65 school district. Search Springfield real estate on www.ahousetohomerealty.com today.