
BEDS4
BATHS2 full
SQUARE FEET1,378
MLS#5106962
STATUSActive
PROPERTY TYPEResidential - Single Family
SCHOOLLittleton Sch District SAU #84
Listing Courtesy of:
BHHS Verani Belmont
Associate Name: Mitch Hamel
Agency Contact: Cell: 603-387-7027

Property Description
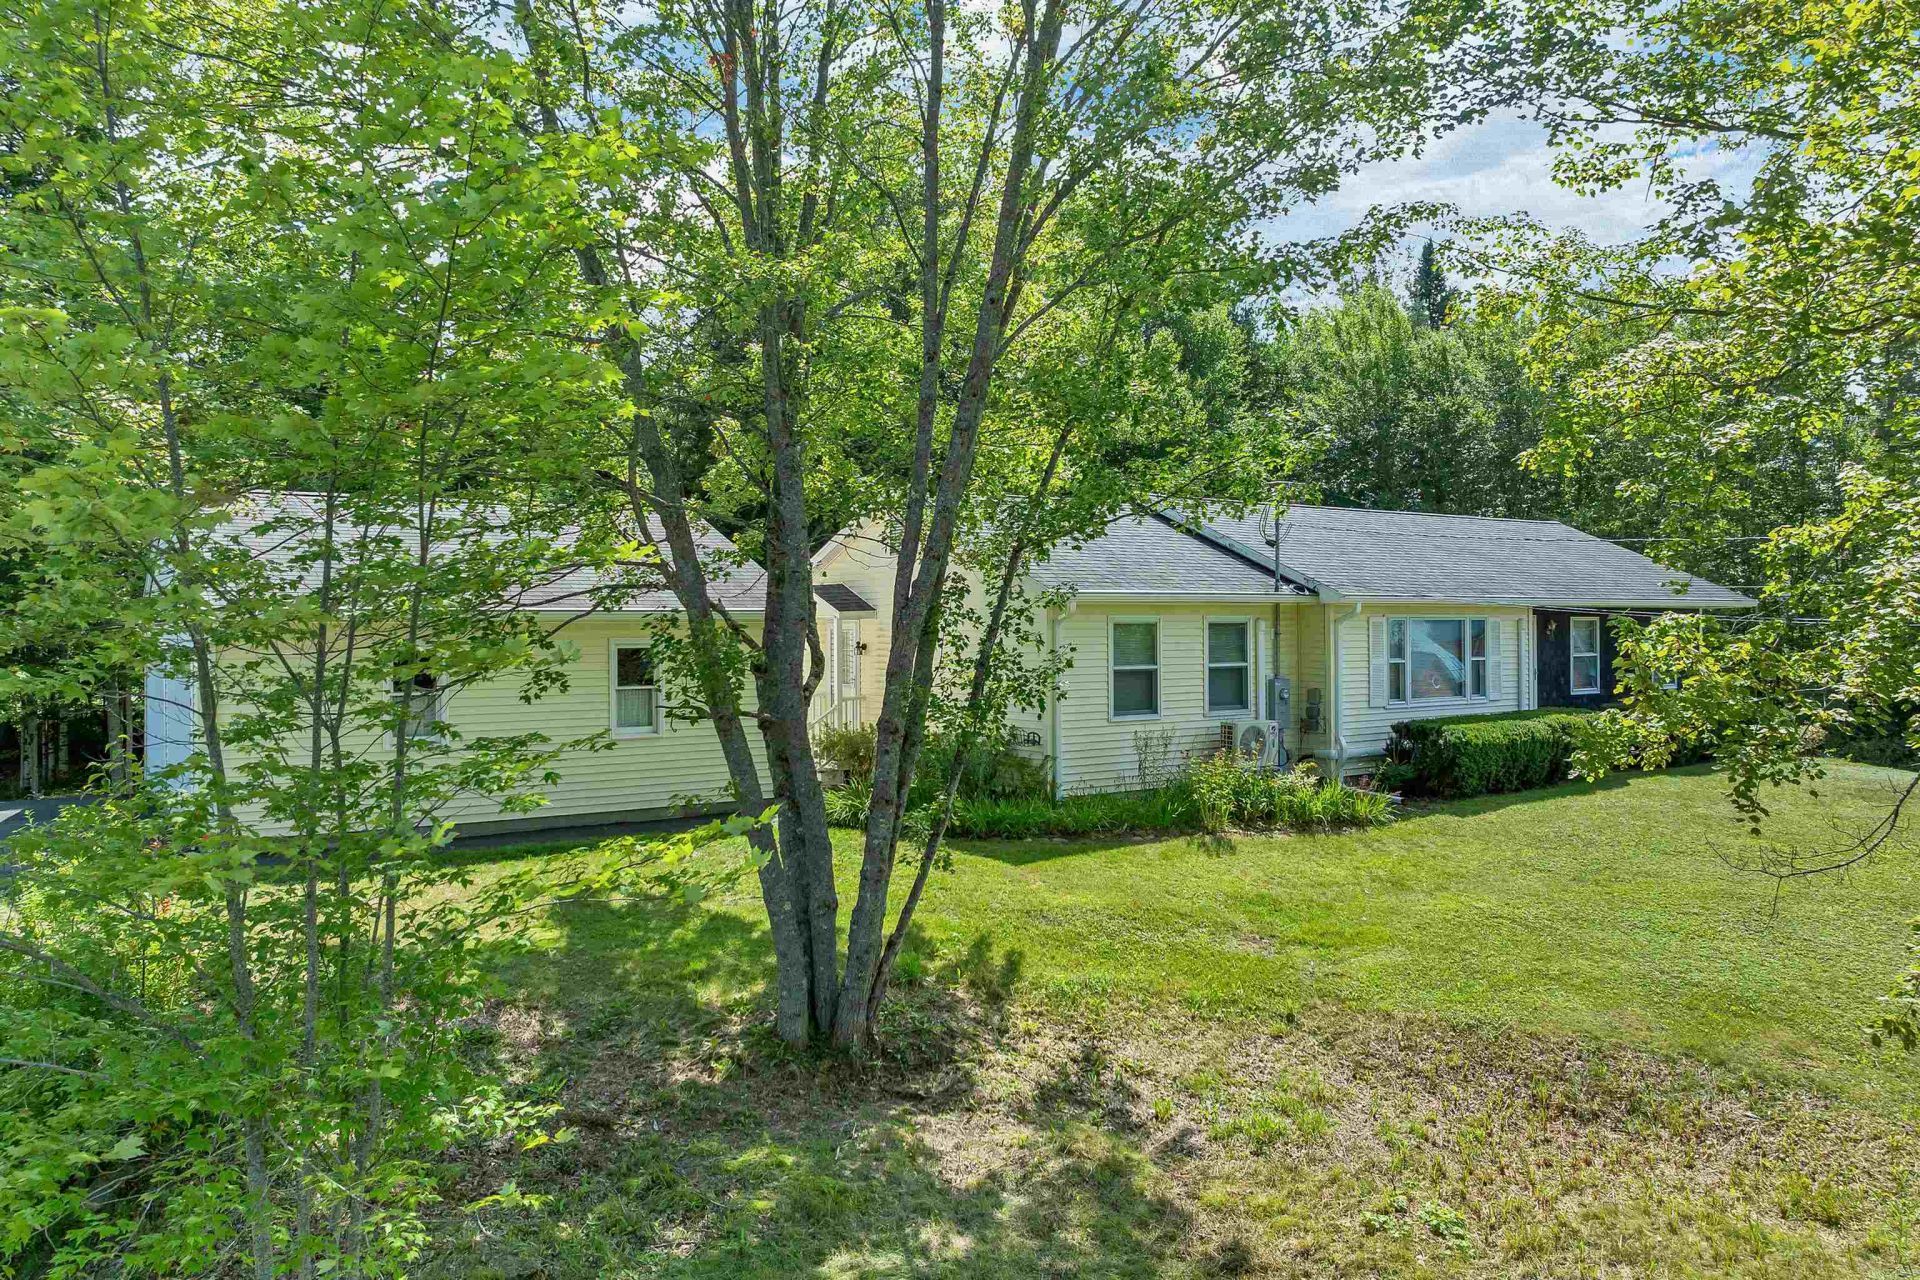
Welcome to 6 Tuck Lane, a charming 4-bedroom, 2-bath ranch-style home in a lovely neighborhood on a desirable corner lot. Offering the ease of one-level living, this home is a great opportunity for first-time buyers, a growing family, or anyone looking to simplify without sacrificing space. The flexible layout provides four bedrooms and plenty of room to make the home your own. Outside, enjoy a spacious corner lot and the added convenience of a detached 2-car garage for parking, storage, hobbies, or workshop space. With a little finishing work the lower level can provide great additional living space and its plumbed for another bathroom. This home is ready for you to bring your vision to life and create a comfortable home in the Littleton area. Conveniently located near local amenities, schools, shopping, dining, and outdoor recreation, this is an excellent opportunity to put down roots in a wonderful community. Easy commuter access to I93. Showings begin at open house Saturday 11-1.
Property Features
Property Type: Residential - Single Family
Basement: Yes
Basement: Concrete, Partial, Storage Space, Unfinished
Cooling: Mini Split
Garage: 2
Heating: Oil, Baseboard, Electric, Hot Water, Mini Split
Home Style: Ranch
Lot Size: 0.45 Acres
Roof Type: Architectural Shingle
Stories: 1.0
Taxes: $4,950
Year Built: 1977
Amenities
Blinds
Kitchen/Dining
Natural Light
Window Treatment
Deck
Porch
Enclosed Porch
Shed
Feature Descriptions
Appliances: Dishwasher, Dryer, Range Hood, Electric Range, Refrigerator, Washer
Baths Full: 2
Color: yellow
Construction: Wood Frame, Clapboard Exterior, Vinyl Siding
Days on Site: 5
Driveway: Paved
Electric: 100 Amp Service, Circuit Breaker(s)
Equipment: Wood Stove
Exterior: Wood Frame, Clapboard Exterior, Vinyl Siding
Flood Zone: No
Flooring: Carpet, Hardwood, Tile, Vinyl
Foundation: Concrete, Poured Concrete
Lot: Corner, Country Setting, Neighborhood
Number of Rooms: 7
Parking: Driveway, Garage, Detached
Road Frontage: 263
Roads: Paved, Public, Public Maintained Road
Sewer: Public
Sq. Ft. Above Grade Finished: 1378
Sq. Ft. Total Finished: 1378
Total Stories: 1
Water: Public
Zoning: SFR
Local Schools
High School: Littleton High School
Middle School: Daisy Bronson Junior High
Elementary School: Mildred C. Lakeway School
School District: Littleton Sch District SAU #84
Listed By / Shown By
Listed By
Agency Name: BHHS Verani Belmont
Agency Contact: Cell: 603-387-7027
Agent Name: Mitch Hamel
Shown By
Agency Title: A House to Home Realty
Agency Phone: (603) 752-7202
Estimate Your Payment
Estimated Payment
$ 1,669.86 per month $1,111.67 Principal & Interest $412.50 Property Tax $145.69 Homeowner's Insurance
6 Tuck Lane | MLS# 5106962
This single family home located at 6 Tuck Lane, Littleton, NH 03561 is currently listed for sale with an asking price of $499,500. This property was built in 1977 and has 4 bedrooms and 2 full baths with 1378 sq. ft. Tuck Lane is located within the Littleton Sch District SAU #84 school district. Search Littleton real estate on www.ahousetohomerealty.com today.