
BEDS4
BATHS1 full
SQUARE FEET1,206
MLS#5096505
STATUSActive Under Contract
PROPERTY TYPEResidential - Single Family
SCHOOLLaconia Sch Dst SAU #30
Listing Courtesy of:
Keller Williams Realty-Metropolitan
Agency Phone: 603-232-8282
Associate Name: RachNH Realty Group

Property Description
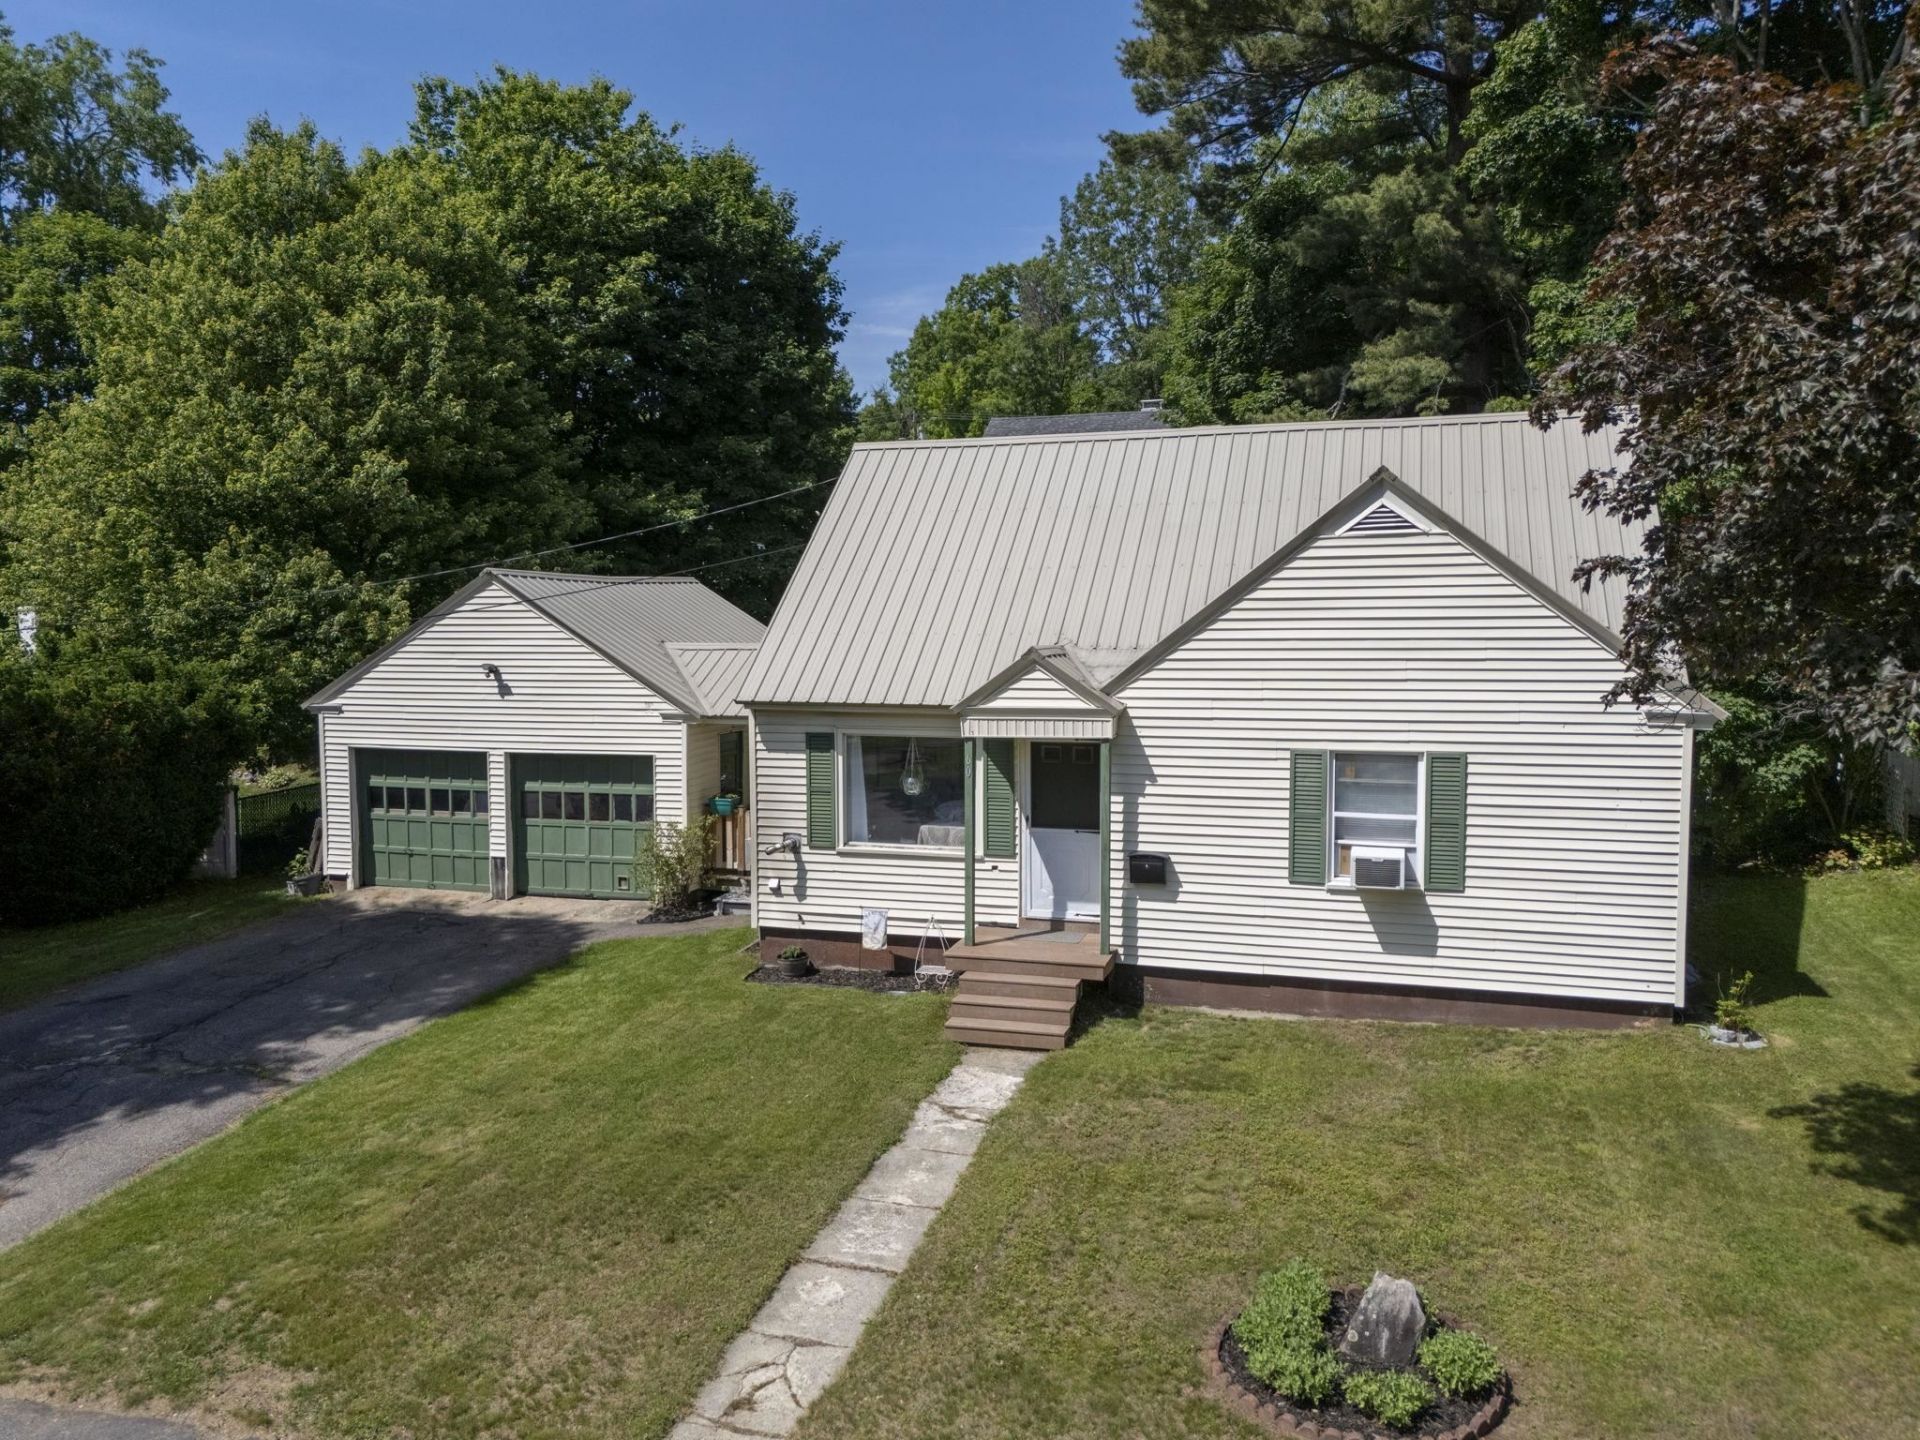
Classic Cape with character, location, and lifestyle right in the heart of Laconia's City on the Lakes. This well-maintained 4-bedroom, 1-bath home sits directly across from Tardif Park, offering a front-row seat to one of the city's most beloved neighborhood green spaces. Featuring some hardwood floors, a flexible floor plan with a first-floor master suite, and a breezeway connecting to the attached 2-car garage, this home checks all the boxes for comfort and convenience. The fenced backyard provides a private outdoor retreat for entertaining or letting the dogs run. Enjoy paved sidewalks, curbed streets, and walking-distance access to Laconia schools all just minutes from the shops, restaurants, and waterfront amenities of downtown Laconia. With Lake Winnipesaukee, Lake Opechee, and Lake Winnisquam all within easy reach, you're not just buying a home you're buying into a four-season Lakes Region lifestyle.
Property Features
Property Type: Residential - Single Family
Basement: Daylight, Full, Unfinished
Basement: Yes
Cooling: None
Fenced: Yes
Garage: 2 car attached
Heating: Oil, Pellet Stove, Hot Water, Boiler
Home Style: Cape
Lot Size: 0.18 Acres
Roof Type: Metal
Stories: 2.0
Taxes: $3,946
Year Built: 1951
Amenities
Blinds
Natural Light
Other
Basement Laundry
Full Fence
Gazebo
Natural Shade
Patio
Feature Descriptions
Accessibility: 1st Floor Full Bathroom, Hard Surface Flooring
Appliances: Dryer, Electric Range, Refrigerator, Washer, Exhaust Fan
Baths Full: 1
Color: Yellow
Construction: Wood Frame, Vinyl Siding
Construction Status: Existing
Days on Site: 24
Driveway: Paved
Electric: 100 Amp Service, Circuit Breaker(s)
Equipment: Pellet Stove
Exterior: Wood Frame, Vinyl Siding
Flood Zone: Unknown
Flooring: Carpet, Hardwood, Tile
Foundation: Concrete
Lot: City Lot, Landscaped, Level, Near Country Club, Near Golf Course, Near Paths, Near Shopping, Near Skiing, Near Snowmobile Trails, Near Hospital, Near School(s)
Number of Rooms: 6
Parking: Driveway, Garage, Off Street, Paved, Attached
Restrictions: None
Roads: Paved, Public, Public Maintained Road
Sewer: Public
Sq. Ft. Above Grade Finished: 1206
Sq. Ft. Total Finished: 1206
Total Stories: 2
Units: 1
Water: Public
Water Access: No
Water View: No
Zoning: RS
Room Sizes
Living Room: 17.9 x 11.6 Level - 1
Kitchen: 13.4 x 11.1 Level - 1
Bathroom Full: 7.2 x 7.5 Level - 1
Bedroom: 9.10 x 11.1 Level - 1
Bedroom: 12.11 x 13.5 Level - 1
Bedroom: 14.3 x 14.3 Level - 2
Bedroom: 12.11 x 14.3 Level - 2
Local Schools
High School: Laconia High School
Middle School: Laconia Middle School
School District: Laconia Sch Dst SAU #30
Listed By / Shown By
Listed By
Agency Name: Keller Williams Realty-Metropolitan
Agent Name: RachNH Realty Group
Agency Phone: 603-232-8282
Shown By
Agency Title: A House to Home Realty
Agency Phone: (603) 752-7202
Estimate Your Payment
Estimated Payment
$ 1,209.86 per month $778.95 Principal & Interest $328.83 Property Tax $102.08 Homeowner's Insurance
60 Crescent Street | MLS# 5096505
This single family home located at 60 Crescent Street, Laconia, NH 03246 is currently listed for sale with an asking price of $350,000. This property was built in 1951 and has 4 bedrooms and 1 full baths with 1206 sq. ft. Crescent Street is located within the Laconia Sch Dst SAU #30 school district. Search Laconia real estate on www.ahousetohomerealty.com today.