
BEDS2
BATHS1 full
SQUARE FEET1,500
MLS#5111171
STATUSActive
PROPERTY TYPEResidential - Single Family
SCHOOLHaverhill Sch District SAU #23
Listing Courtesy of:
Badger Peabody Smith Realty/Littleton
Associate Name: Jason Cape
Agency Contact: Cell: 678-779-1257

Property Description
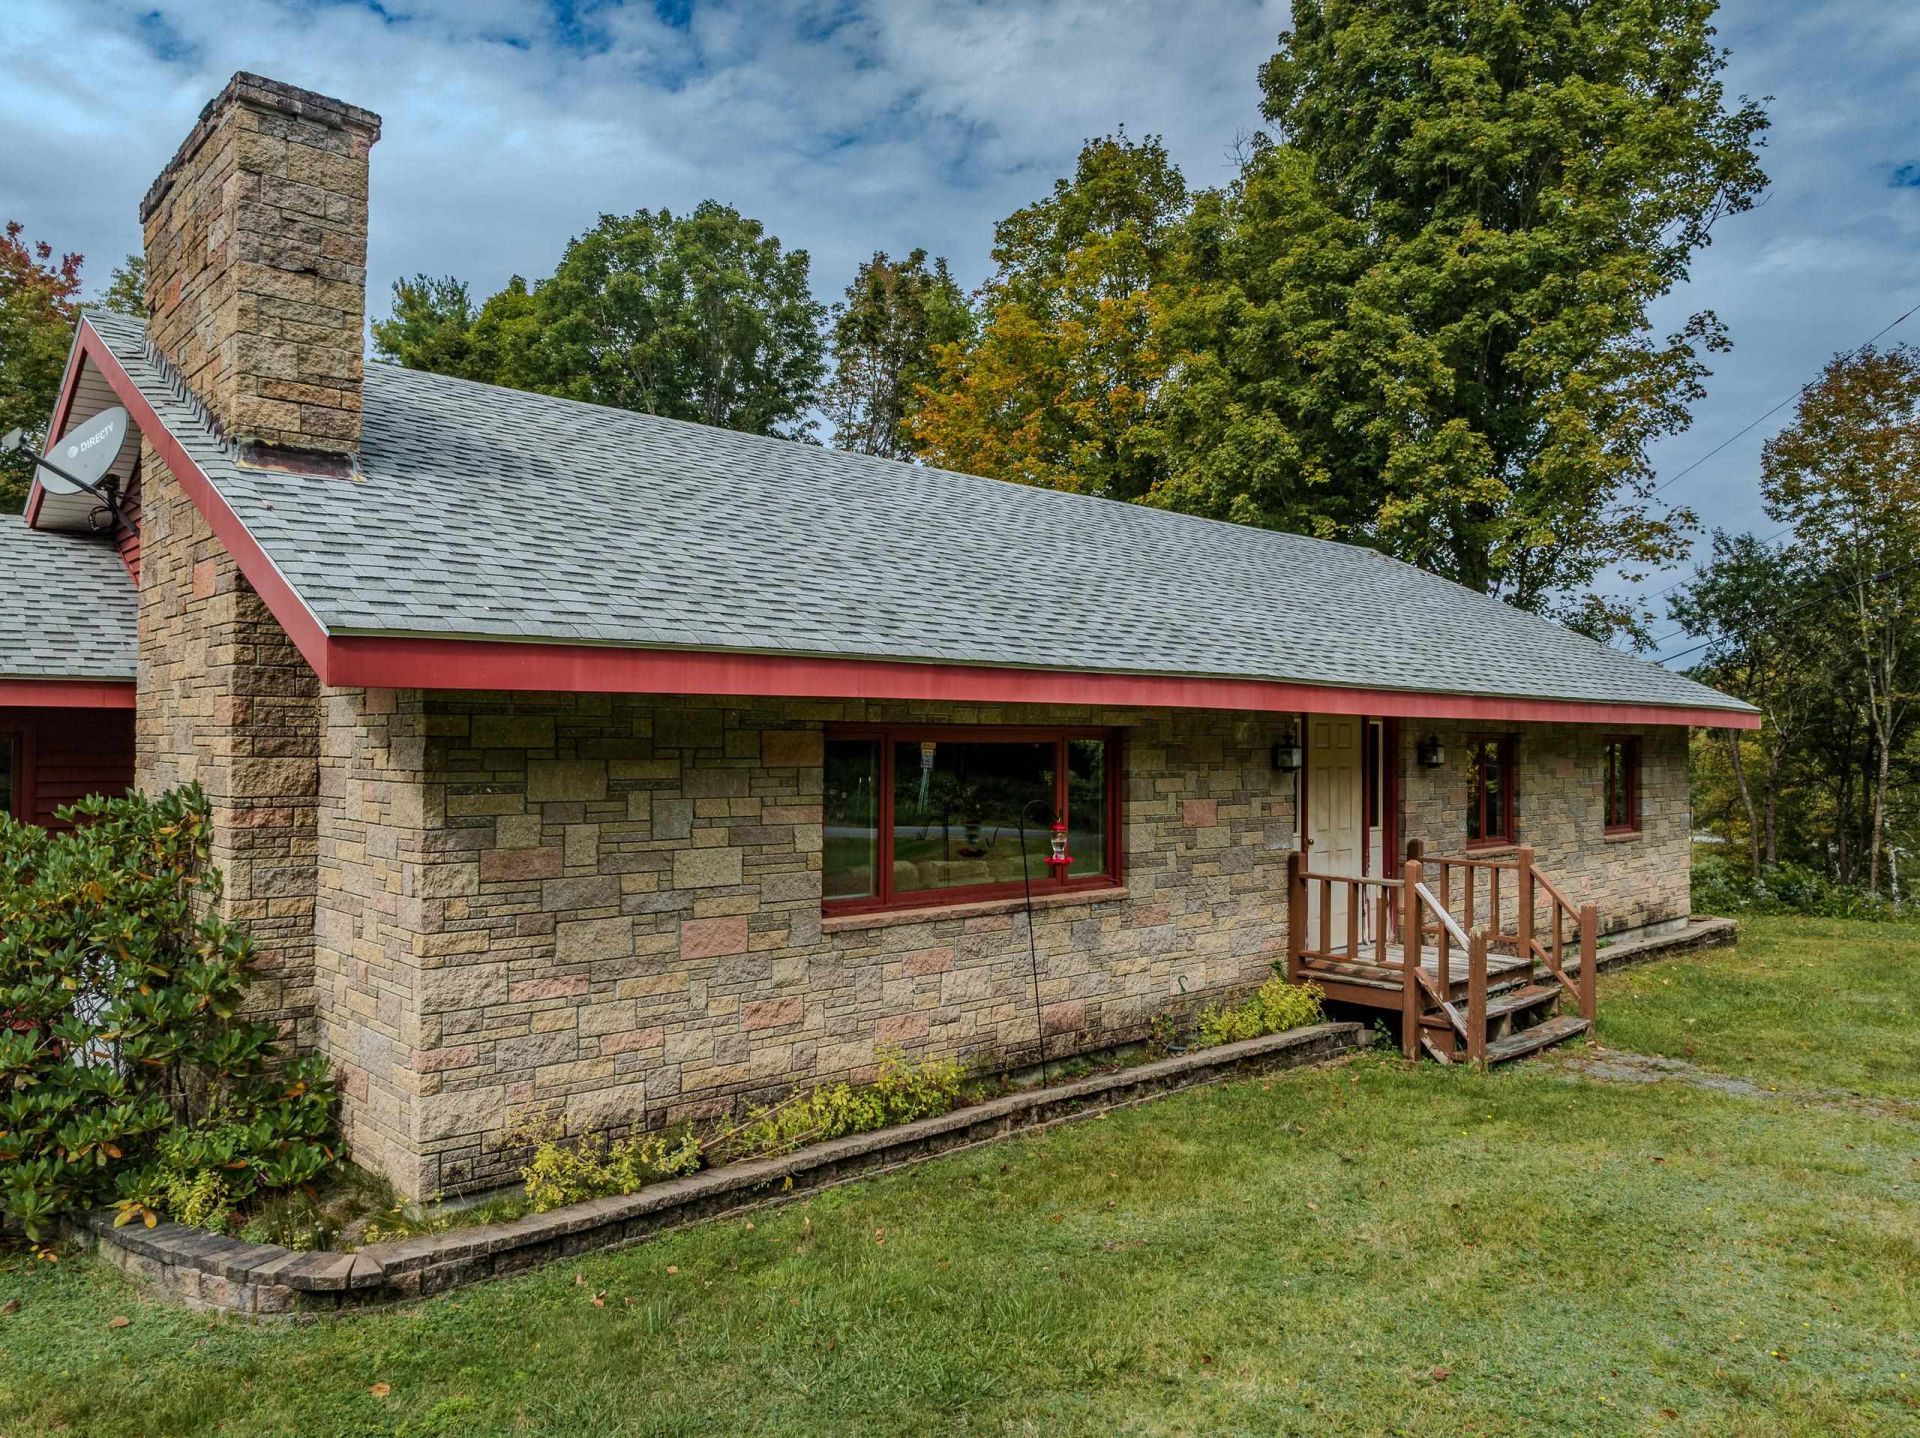
RANCH HOME READY FOR NEW OWNERS - The fireplace wall is a wonderful focal point for the large living and dining room area that is the heart of the house. Vaulted ceilings and big windows give the home an airy feeling. Low maintenance propane fireplace unit provides the room with warmth and comfort with plenty of room for family gatherings. The kitchen has lots of cabinets and an efficient work zone. The large bathroom with walk-in shower also does double duty with same floor laundry. Two nice sized bedrooms with ample closet space plus a home office that could serve as a third bedroom round out the main living space. The breezeway between the house and garage serves as a mudroom entry point, sort of indoors and out. In addition to the 2 car garage, this home has a full basement with both interior stairs and a bulkhead. Close enough to Littleton and Woodsville for shopping while providing all the joys of country living. Come make this house in Landaff your own.
Property Features
Property Type: Residential - Single Family
Basement: Yes
Basement: Bulkhead, Concrete Floor, Unfinished, Basement Stairs
Cooling: None
Garage: 2 car attached
Heating: Oil, Hot Water
Home Style: Ranch
Lot Size: 1.30 Acres
Roof Type: Shingle
Stories: 1.0
Taxes: $5,021
Year Built: 1968
Feature Descriptions
Baths 3/4: 1
Construction: Wood Frame
Days on Site: 28
Driveway: Gravel
Electric: Circuit Breaker(s)
Exterior: Wood Frame
Flood Zone: No
Foundation: Poured Concrete
Lot: Level, Rural
Number of Rooms: 7
Parking: Direct Entry, Attached
Road Frontage: 175
Roads: Gravel, Public Maintained Road
Sewer: On-Site Septic Exists
Sq. Ft. Above Grade Finished: 1500
Sq. Ft. Total Finished: 1500
Total Stories: 1
Water: Deeded, Dug Well
Zoning: RESRES
Local Schools
High School: Woodsville High School
Middle School: Haverhill Cooperative Middle
Elementary School: Bath Village
School District: Haverhill Sch District SAU #23
Listed By / Shown By
Listed By
Agency Name: Badger Peabody Smith Realty/Littleton
Agency Contact: Cell: 678-779-1257
Agent Name: Jason Cape
Shown By
Agency Title: A House to Home Realty
Agency Phone: (603) 752-7202
Estimate Your Payment
Estimated Payment
$ 1,412.72 per month $879.10 Principal & Interest $418.42 Property Tax $115.21 Homeowner's Insurance
60 Rabbit Path Road | MLS# 5111171
This single family home located at 60 Rabbit Path Road, Landaff, NH 03585 is currently listed for sale with an asking price of $395,000. This property was built in 1968 and has 2 bedrooms and 1 full baths with 1500 sq. ft. Rabbit Path Road is located within the Haverhill Sch District SAU #23 school district. Search Landaff real estate on www.ahousetohomerealty.com today.