
BEDS3
BATHS1 full 1 partial
SQUARE FEET2,089
MLS#5104162
STATUSActive Under Contract
PROPERTY TYPEResidential - Single Family
SCHOOLSanborn Regional
Listing Courtesy of:
BHHS Verani Realty Hampstead
Associate Name: Rebecca Hallisey
Agency Contact: Cell: 603-560-1247

Property Description
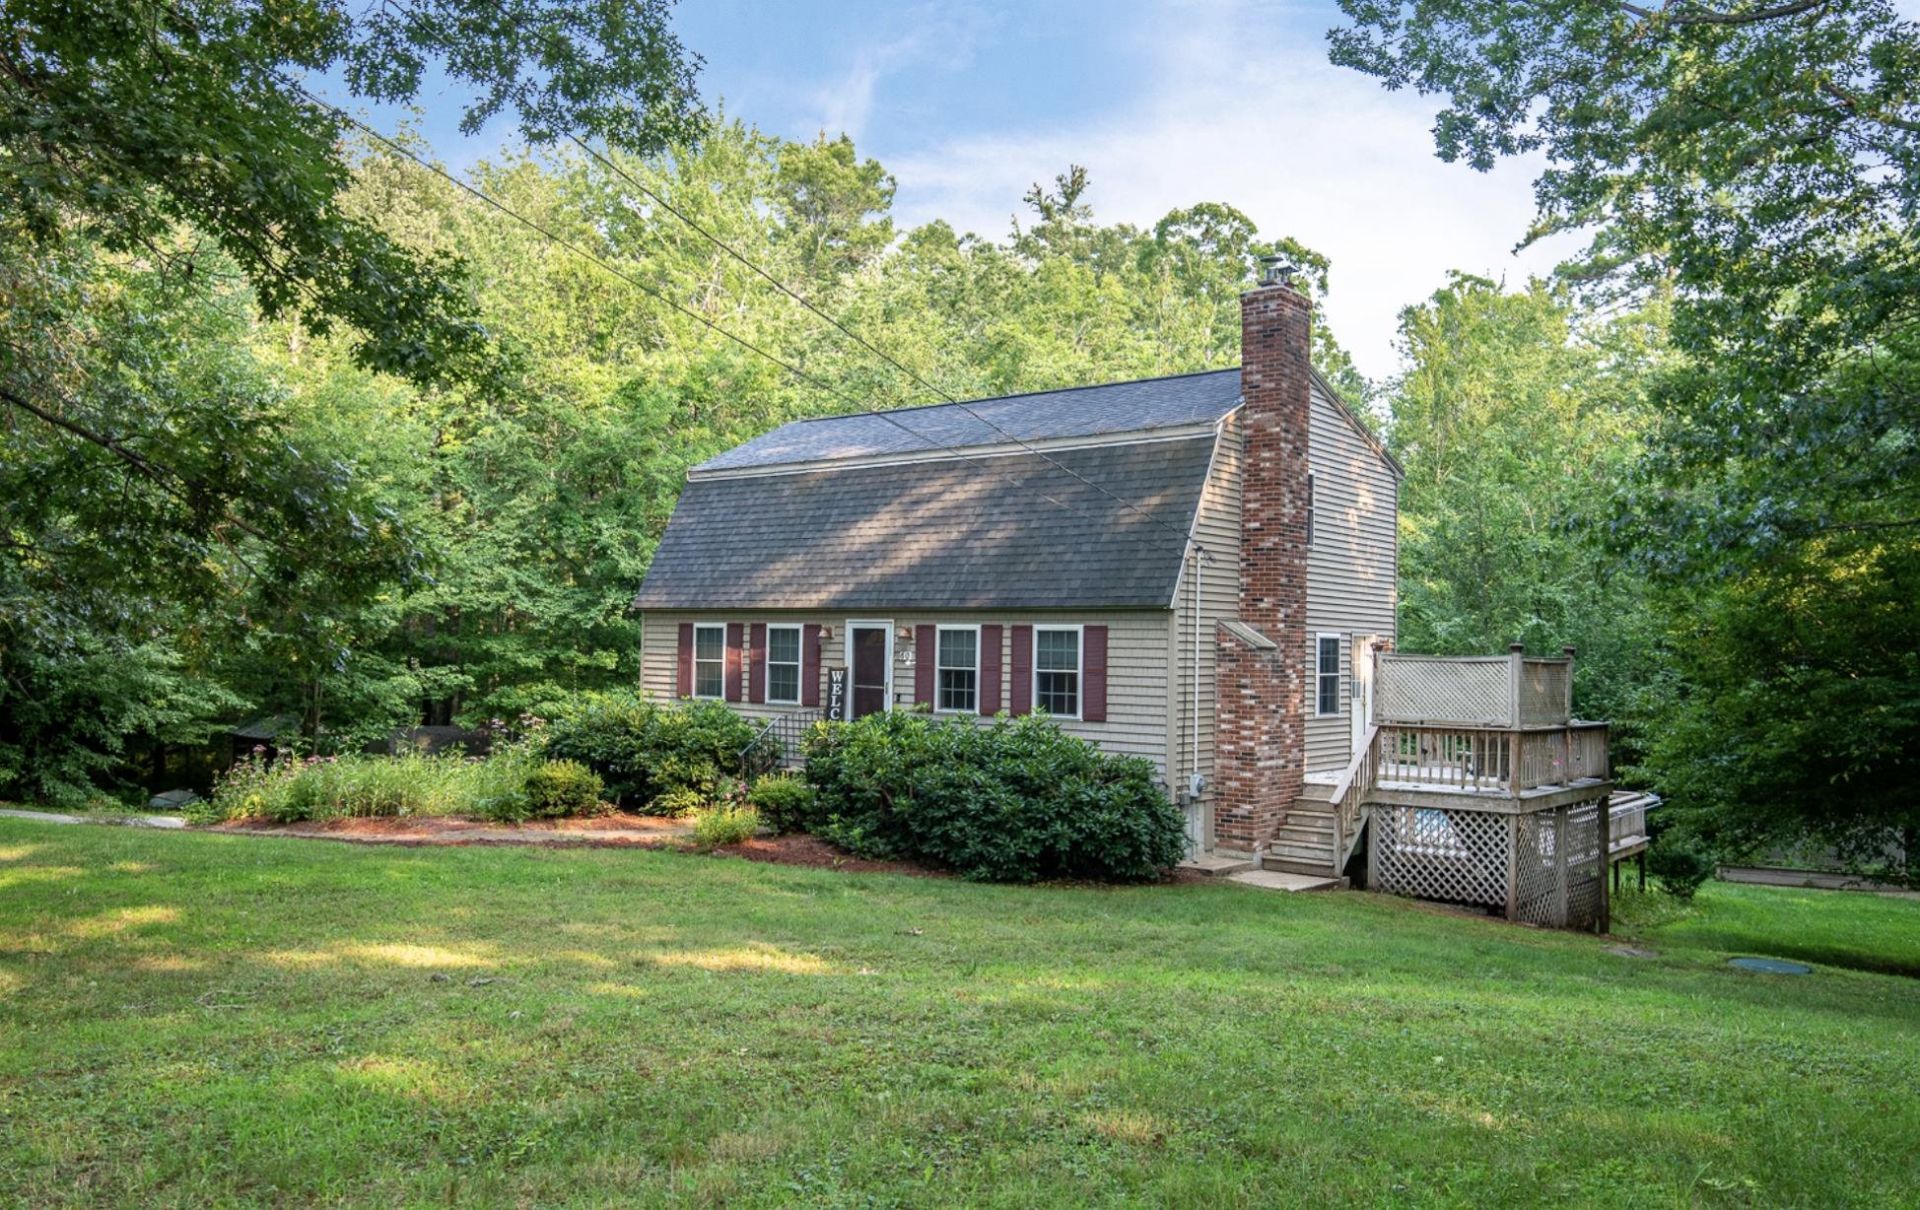
Coming Soon! This well maintained 3 bedroom, 1.5 bath home offers 8 rooms and a versatile floor plan with plenty of space to spread out. The first floor features an updated kitchen (2024), dining room, living room, home office, convenient first-floor laundry, and half bath. Upstairs, you'll find a spacious front to back primary bedroom with double closets, two additional bedrooms, and a full bath. The finished bonus room in the lower level offers additional flexibility for a family room, playroom, gym, or whatever best suits your needs. Outside, enjoy a large composite deck overlooking the above-ground pool?perfect for relaxing and entertaining. Some of the recent updates include the kitchen (2024), appliances, septic system (2020), heating system (2020), LVP flooring (2020), and much more. A two car garage and convenient location near shopping, highways, and commuter routes complete the package.OPEN HOUSE Sunday, August 16 from 12:00 to 1:30 PM. OFFER DEADLINE Sunday, August 16 at 7:00 PM.
Property Features
Property Type: Residential - Single Family
Basement: Yes
Basement: Basement Stairs, Concrete Floor, Exterior Access, Partially Finished, Storage Space, Walkout
Cooling: None
Garage: 2
Heating: Oil, Baseboard, Hot Water, Wood Stove
Home Style: Cape, Gambrel
Lot Size: 5.36 Acres
Roof Type: Architectural Shingle
Stories: 2.0
Taxes: $8,222
Year Built: 1988
Amenities
1st Floor Laundry
Deck
Garden Space
Above Ground Pool
Shed
Feature Descriptions
Accessibility: 1st Floor 1/2 Bathroom, 1st Floor Hrd Surfce Flr
Appliances: Dishwasher, Dryer, Microwave, Refrigerator, Washer, Electric Stove
Baths 1/2: 1
Baths Full: 1
Construction: Vinyl Siding
Days on Site: 21
Driveway: Paved
Electric: 100 Amp Service
Equipment: Wood Stove
Exterior: Vinyl Siding
Flood Zone: No
Flooring: Carpet, Vinyl Plank
Foundation: Concrete Slab, Poured Concrete
Lot: Country Setting, Wooded
Number of Rooms: 8
Parking: Driveway, Off Street, Paved
Road Frontage: 500
Roads: Paved, Public Maintained Road
Sewer: Septic Design Available, Septic
Sq. Ft. Above Grade Finished: 1728
Sq. Ft. Below Grade Finished: 361
Sq. Ft. Total Finished: 2089
Total Stories: 2
Water: Drilled Well
Zoning: RES-A
Room Sizes
Kitchen: 13.1 x 11.10 Level - 1
Living Room: 19.3 x 11 Level - 1
Dining Room: 15.5 x 11 Level - 1
Den: 10.9 x 11.10 Level - 1
Primary Bedroom: 15.8 x 17.4 Level - 2
Bedroom: 12.10 x 9.4 Level - 2
Bedroom: 12.10 x 9.9 Level - 2
Bonus Room: 15.7 x 23 Level - Basement
Local Schools
High School: Sanborn Regional High School
Middle School: Sanborn Regional Middle School
Elementary School: Memorial Elementary School
School District: Sanborn Regional
Listed By / Shown By
Listed By
Agency Name: BHHS Verani Realty Hampstead
Agency Contact: Cell: 603-560-1247
Agent Name: Rebecca Hallisey
Shown By
Agency Title: A House to Home Realty
Agency Phone: (603) 752-7202
Estimate Your Payment
Estimated Payment
$ 2,132.58 per month $1,279.70 Principal & Interest $685.17 Property Tax $167.71 Homeowner's Insurance
60 Smith Corner Road | MLS# 5104162
This single family home located at 60 Smith Corner Road, Newton, NH 03858 is currently listed for sale with an asking price of $575,000. This property was built in 1988 and has 3 bedrooms and 1 full and 1 partial baths with 2089 sq. ft. Smith Corner Road is located within the Sanborn Regional school district. Search Newton real estate on www.ahousetohomerealty.com today.