
BEDS4
BATHS3 full 2 partial
SQUARE FEET4,100
MLS#5102756
STATUSActive
PROPERTY TYPEResidential - Single Family
SCHOOLHolderness
Listing Courtesy of:
Derek Greene
Agency Phone: 888-278-5840
Associate Name: Derek Greene

Property Description
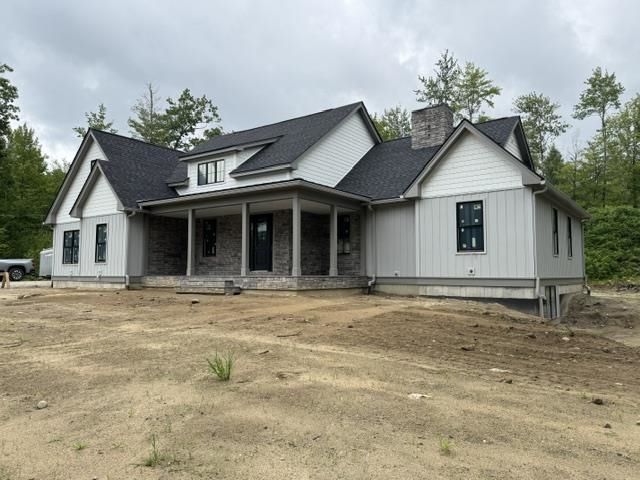
Discover exceptional luxury living in the highly desirable low-tax town of Holderness, NH. Tucked away at the end of a peaceful road, this one-of-a-kind new construction home offers privacy, quality craftsmanship, and the rare opportunity to personalize your dream home. Act now to select your own finishes with generous builder allowances, creating a home that reflects your unique style. Enjoy exclusive access to the Holderness town beach on beautiful Squam Lake while being just minutes from I-93, Plymouth's shopping, dining, and services, as well as year-round recreation including skiing, hiking, boating, and the White Mountains. Don't miss this rare opportunity to own a custom luxury home in one of New Hampshire's most sought-after communities. Owner is a New Hampshire licensed real estate broker.
Property Features
Property Type: Residential - Single Family
Basement: Climate Controlled, Concrete Floor, Daylight, Gravel, Insulated, Partially Finished, Interior Stairs, Storage Space, Stubbed In
Basement: Yes
Cooling: Central AC
Garage: 2 car attached
Heating: Forced Air
Home Style: Farmhouse
Lot Size: 2.58 Acres
Roof Type: Metal, Architectural Shingle
Stories: 1.5
Taxes: $1,200
Year Built: 2026
Amenities
Cathedral Ceiling
Ceiling Fan
Kitchen/Living
LED Lighting
Security
Walk-in Closet
Walk-in Pantry
Wet Bar
1st Floor Laundry
Deck
Feature Descriptions
Amenities: Beach Access
Appliances: Dishwasher, Microwave, Electric Range, Refrigerator, Exhaust Fan
Baths 1/2: 2
Baths 3/4: 1
Baths Full: 2
Color: Gray/White
Construction: Wood Frame, Shake Siding
Days on Site: 31
Driveway: Paved
Electric: 200+ Amp Service, Generator Ready
Exterior: Wood Frame, Shake Siding
Flood Zone: No
Flooring: Tile, Wood
Foundation: Concrete
Lot: Subdivision
Number of Rooms: 10
Parking: Garage, Attached
Road Frontage: 300
Roads: Public
Sewer: On-Site Septic Exists
Sq. Ft. Above Grade Finished: 3100
Sq. Ft. Below Grade Finished: 1000
Sq. Ft. Total Finished: 4100
Total Stories: 1.5
Water: Drilled Well
Zoning: Res
Local Schools
High School: Plymouth Regional High School
Elementary School: Holderness Central School
School District: Holderness
Listed By / Shown By
Listed By
Agency Name: Derek Greene
Agent Name: Derek Greene
Agency Phone: 888-278-5840
Shown By
Agency Title: A House to Home Realty
Agency Phone: (603) 752-7202
Estimate Your Payment
Estimated Payment
$ 4,876.45 per month $4,223.01 Principal & Interest $100.00 Property Tax $553.44 Homeowner's Insurance
60 Stone Post Road | MLS# 5102756
This single family home located at 60 Stone Post Road, Holderness, NH 03245 is currently listed for sale with an asking price of $1,897,500. This property was built in 2026 and has 4 bedrooms and 3 full and 2 partial baths with 4100 sq. ft. Stone Post Road is located within the Holderness school district. Search Holderness real estate on www.ahousetohomerealty.com today.