
BEDS4
BATHS3 full
SQUARE FEET2,103
MLS#5098461
STATUSPending
PROPERTY TYPEResidential - Single Family
SCHOOLDerry SAU #10
Listing Courtesy of:
KSRJ Signature Realty Group
Agency Phone: 603-819-4844
Associate Name: Heather Machia-Gore

Property Description
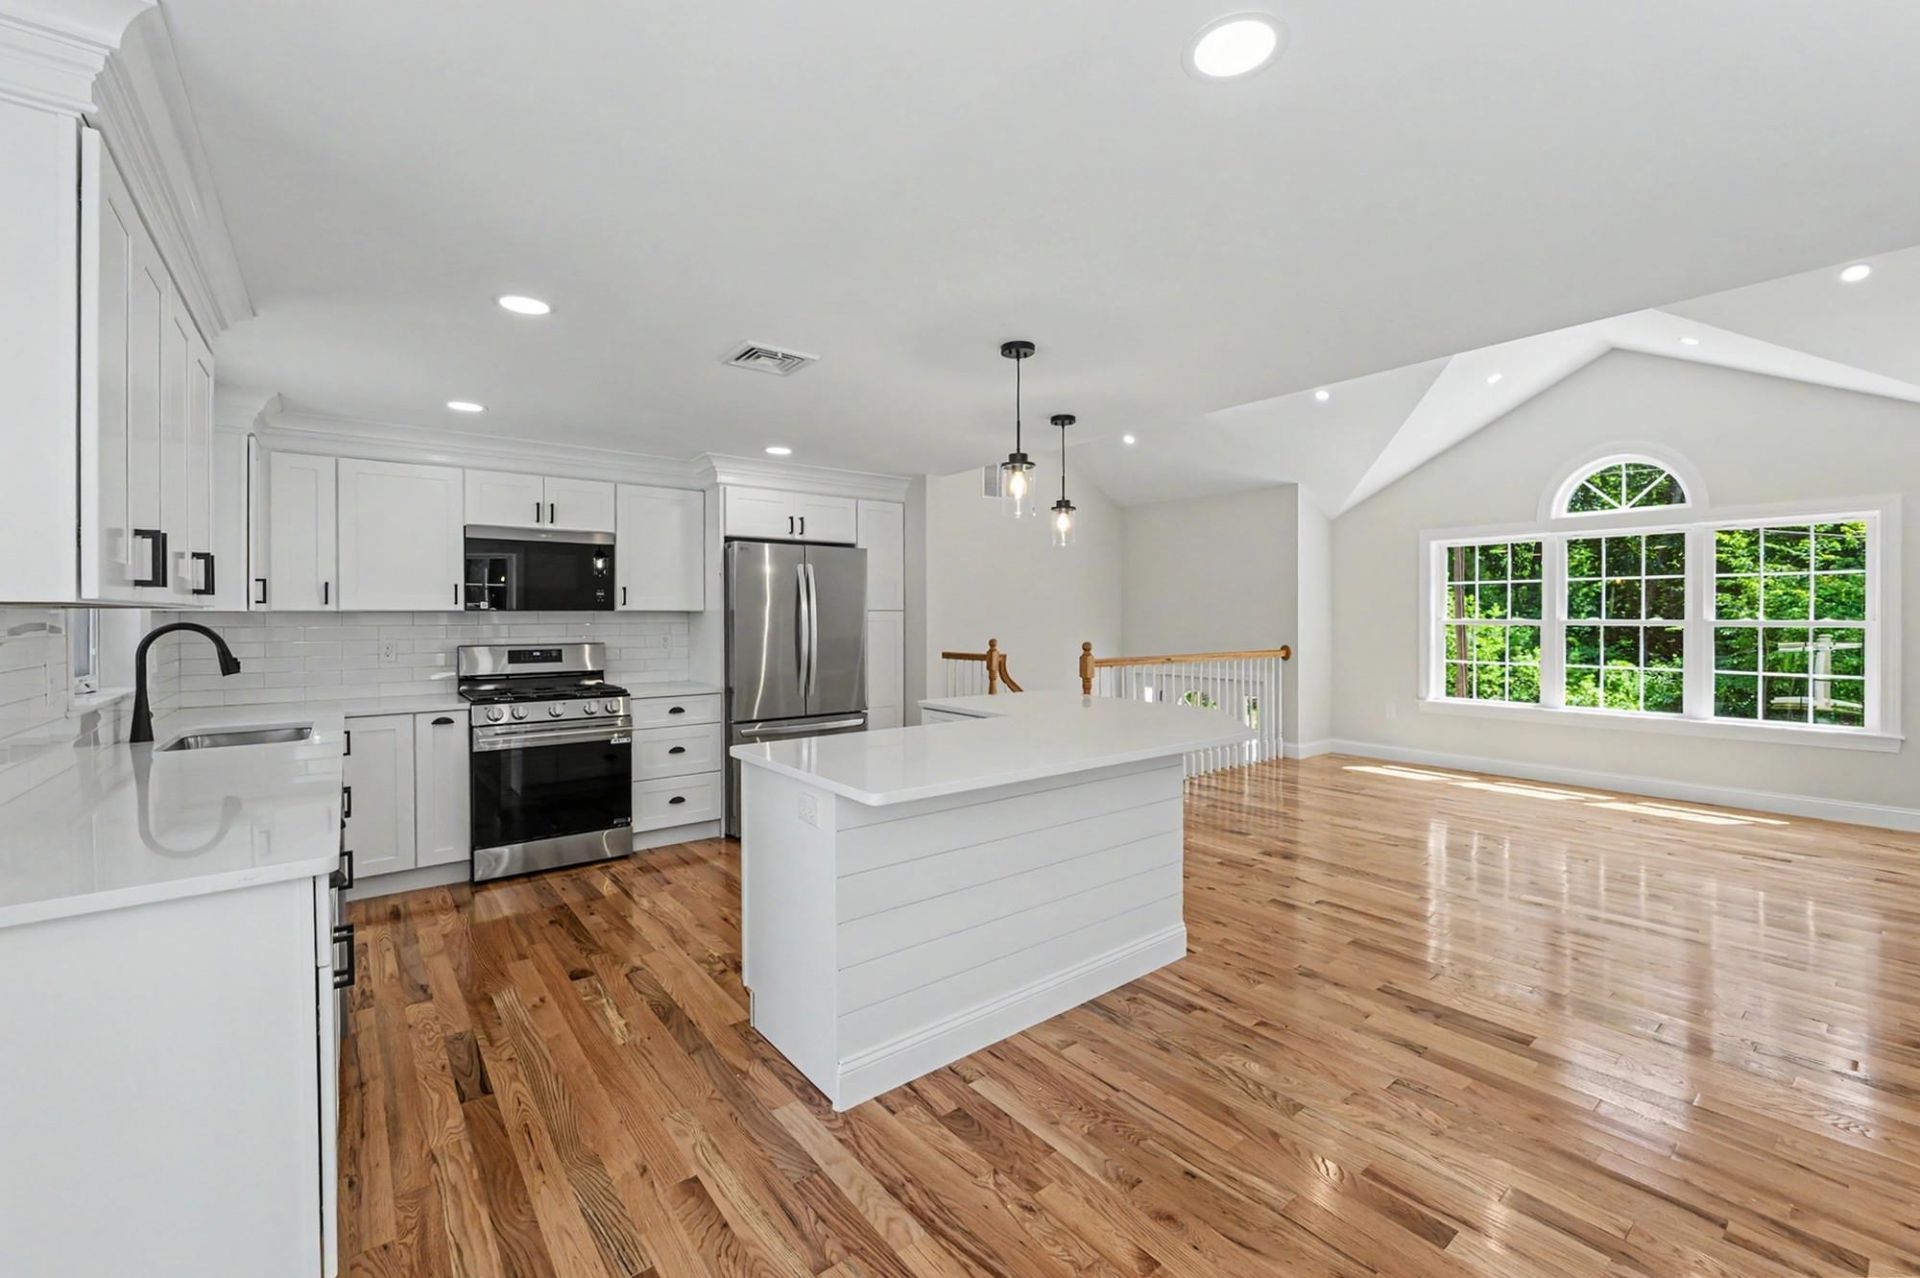
OPEN HOUSE CANCELED OFFER ACCEPTED! Wonderful East Derry location! This beautiful new construction home is ready for showings. Set on a 1.19-acre lot, this thoughtfully designed home offers over 2,000 sq ft of living space with an open concept floor plan and hardwood flooring throughout the main level. The bright kitchen features a center island, quartz countertops, stainless steel appliances, and a spacious dining area with sliders leading to a sunny deck perfect for outdoor enjoyment and entertaining. The gas fireplaced family room showcases soaring ceilings and abundant natural light. The main level includes a full bath with double sinks, a spacious primary suite with walk-in closet and tiled 3/4 bath, plus two additional generous bedrooms. The finished lower level offers a second gas fireplaced living room, fourth bedroom, full bath, and laundry hookups an ideal setup for multigenerational living, in-laws, guests, or extended family. Additional features include a spacious two-car garage with excellent storage, central air, on-demand hot water, and a one-year builder warranty. The lot is currently in the final landscaping stages, with the paved driveway anticipated approximately one week after completion. Enjoy all that Derry has to offer, including wonderful local dining, shopping, parks, trails and year-round community events.
Property Features
Property Type: Residential - Single Family
Basement: Finished
Basement: Yes
Cooling: Central AC
Garage: 2
Heating: Propane, Forced Air
Home Style: Split Level, Split Entry
Lot Size: 1.19 Acres
Roof Type: Architectural Shingle
Stories: 2.0
Year Built: 2026
Amenities
Dining Area
2 Fireplaces
Kitchen Island
Laundry Hook-ups
Primary BR w/ BA
Walk-in Closet
Attic with Pulldown
Deck
Feature Descriptions
Appliances: Dishwasher, Microwave, Gas Range, Refrigerator, On Demand Water Heater
Baths 3/4: 1
Baths Full: 2
Color: Tan
Construction: Vinyl Siding
Days on Site: 56
Driveway: Paved
Electric: 200+ Amp Service
Equipment: Air Conditioner
Exterior: Vinyl Siding
Flood Zone: Unknown
Flooring: Ceramic Tile, Hardwood, Other
Foundation: Concrete
Lot: Landscaped, Near Country Club, Near Golf Course, Near Shopping, Near School(s)
Number of Rooms: 7
Road Frontage: 125
Roads: Paved, Public Maintained Road
Sewer: 1250 Gallon, Private
Sq. Ft. Above Grade Finished: 1420
Sq. Ft. Below Grade Finished: 683
Sq. Ft. Total Finished: 2103
Total Stories: 2
Water: Drilled Well
Zoning: Res
Local Schools
High School: Pinkerton Academy
Middle School: Gilbert H. Hood Middle School
Elementary School: East Derry Memorial Elem
School District: Derry SAU #10
Listed By / Shown By
Listed By
Agency Name: KSRJ Signature Realty Group
Agent Name: Heather Machia-Gore
Agency Phone: 603-819-4844
Shown By
Agency Title: A House to Home Realty
Agency Phone: (603) 752-7202
Estimate Your Payment
Estimated Payment
$ 1,734.37 per month $1,533.42 Principal & Interest $0.00 Property Tax (data not provided by mls) $200.96 Homeowner's Insurance
60 Walnut Hill Road | MLS# 5098461
This single family home located at 60 Walnut Hill Road, Derry, NH 03038 is currently listed for sale with an asking price of $689,000. This property was built in 2026 and has 4 bedrooms and 3 full baths with 2103 sq. ft. Walnut Hill Road is located within the Derry SAU #10 school district. Search Derry real estate on www.ahousetohomerealty.com today.