
BEDS3
BATHS1 full 2 partial
SQUARE FEET1,357
MLS#5086424
STATUSActive Under Contract
PROPERTY TYPEResidential - Condominium
SUBDIVISIONMarina Bay
SCHOOLGilford Sch District SAU #73
Listing Courtesy of:
Coldwell Banker Realty Center Harbor NH
Associate Name: Jill Mulligan
Agency Contact: Phone: 603-520-4807

Property Description
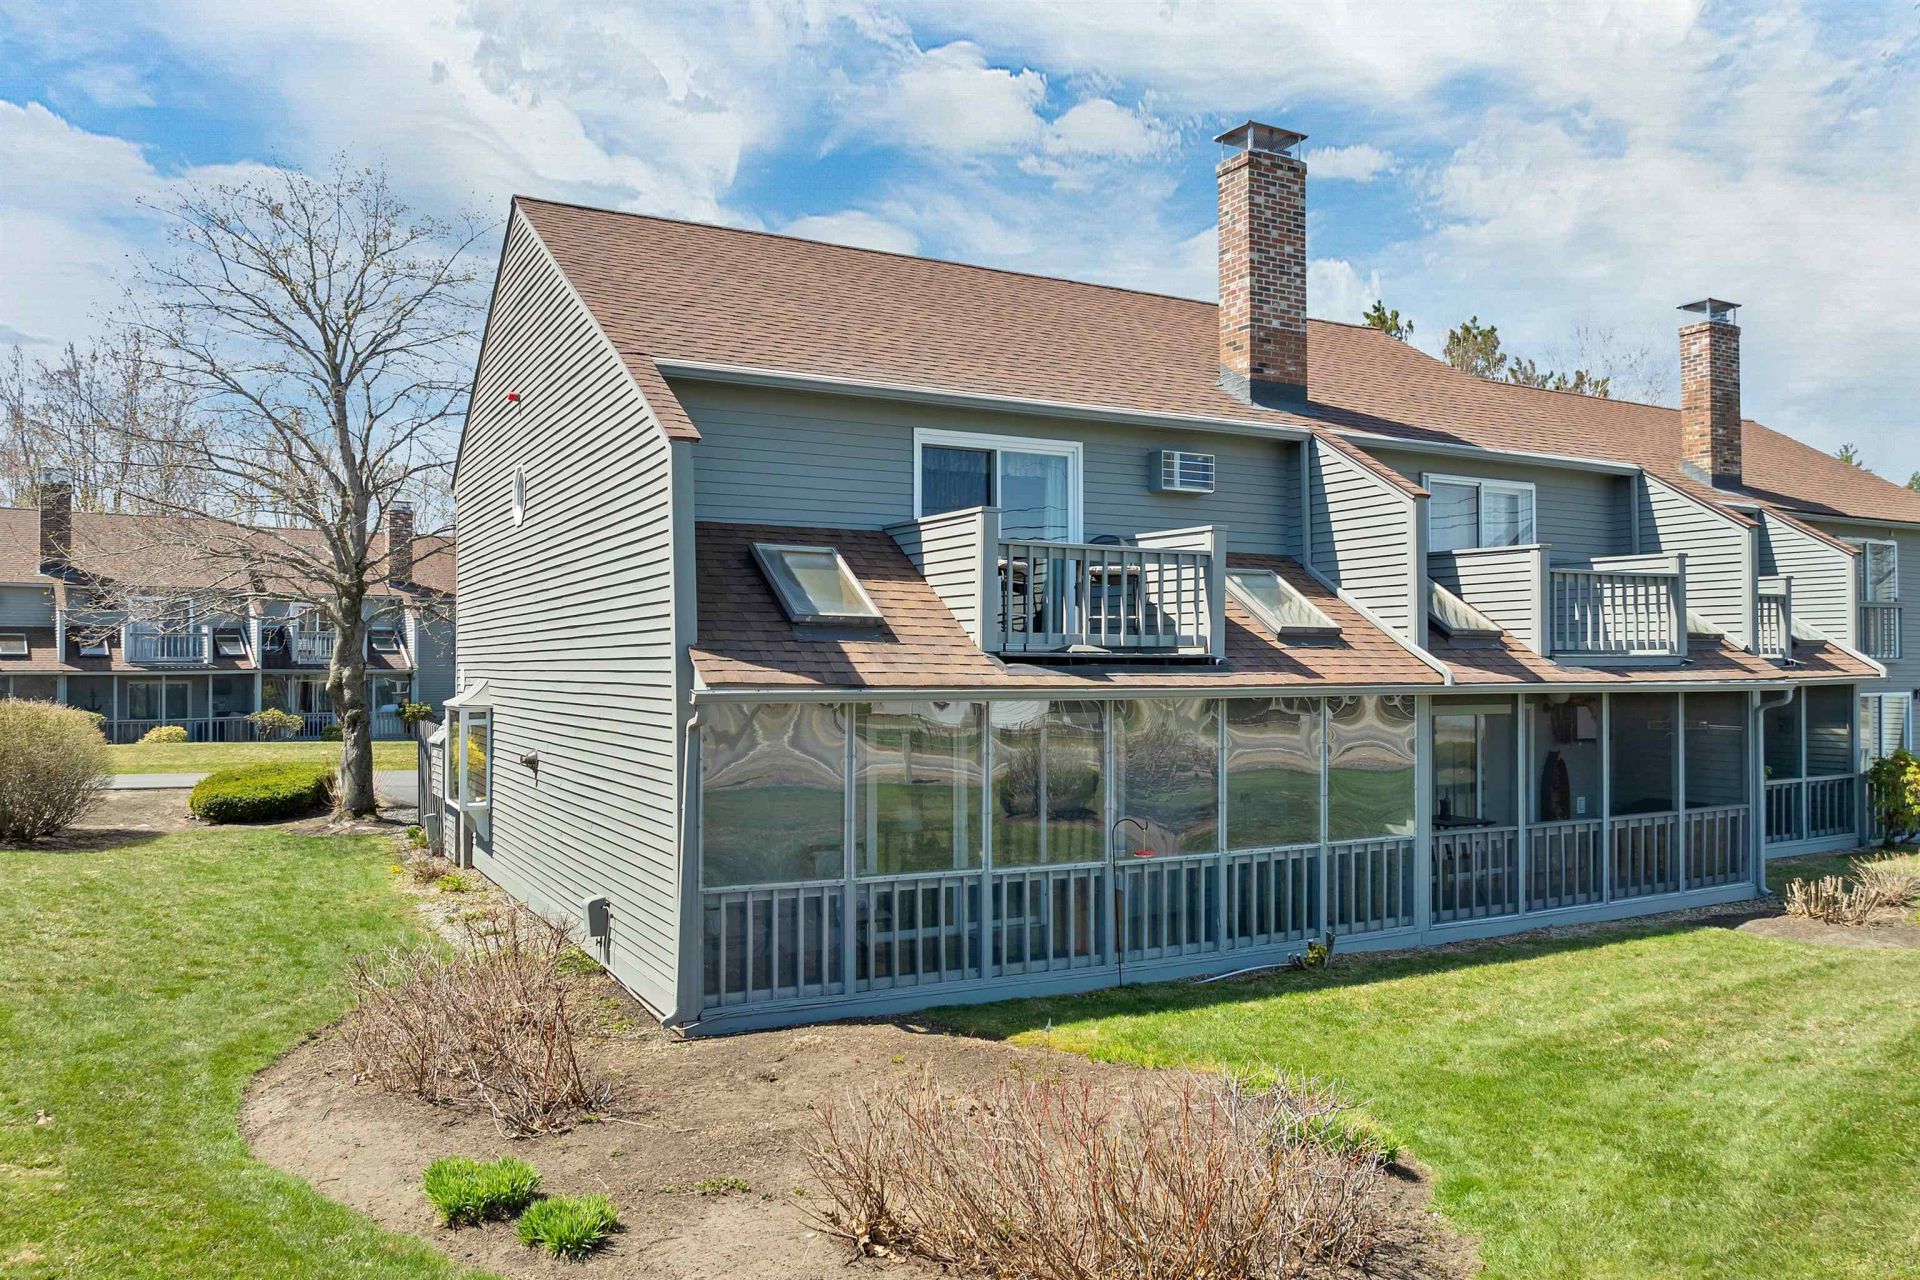
Wake up to unobstructed views of Lake Winnipesaukee and the surrounding mountains in this beautifully situated, highly desirable end-unit condo. Offering 3 bedrooms and 3 bathrooms, this home is designed to maximize both comfort and scenery, with a screened front porch perfectly positioned to take in the views, plus a private balcony off the primary bedroom overlooking the lake. Inside, you'll find an open-concept kitchen and dining area, open to living room, ideal for entertaining, complemented by a cozy electric fireplace that adds warmth and ambiance year-round. Additional highlights include in-unit laundry and a private enclosed stone patio in the rear, perfect for relaxing after a day on the lake or slopes. The community offers fantastic amenities including a pool and tennis court, and the location is hard to beat, just a short walk to Mountain View Yacht Club or Silver Sands Marina, Bank of New Hampshire Pavilion and minutes to Gunstock Mountain Resort, local restaurants, shops, and Beans & Greens Farmstand. Two dedicated parking spaces complete the package. Whether you're seeking a weekend getaway or a full-time residence, this property offers the best of Lakes Region living.
Property Features
Property Type: Residential - Condominium
Cooling: Wall AC Units
Heating: Propane, Monitor Type, Wall Units
Home Style: Townhouse
Roof Type: Asphalt Shingle
Stories: 2.0
Taxes: $5,733
Year Built: 1984
Amenities
Dining Area
Kitchen/Dining
Natural Light
1st Floor Laundry
Balcony
Patio
Porch
Tennis Court
Feature Descriptions
Accessibility: 1st Floor 1/2 Bathroom, Mailbox Access w/No Steps, Access to Parking, No Stairs from Parking, Paved Parking, 1st Floor Laundry
Amenities: Building Maintenance, Master Insurance, Landscaping, In-Ground Pool , Tennis Court
Appliances: Dishwasher, Dryer, Microwave, Electric Range, Refrigerator, Washer
Baths 1/2: 2
Baths Full: 1
Color: Gray
Construction: Wood Frame, Clapboard Exterior, Wood Exterior, Wood Siding
Days on Site: 122
Driveway: Common/Shared, Paved
Electric: On-Site
Equipment: Air Conditioner, Smoke Detector
Exterior: Wood Frame, Clapboard Exterior, Wood Exterior, Wood S
Fee: $1200/Quarterly
Flood Zone: Unknown
Flooring: Carpet, Combination, Tile
Foundation: Concrete Slab
Lot: Condo Development, Landscaped, Level, Major Road Frontage, Mountain View, View, Near Golf Course, Near Hospital
Nearby Bodies of Water: Lake Winnipesaukee
Number of Rooms: 5
Parking: Assigned, Parking Spaces 2, Paved, Reserved
Road Frontage: 658
Roads: Association, Public Maintained Road
Sewer: Public
Sq. Ft. Above Grade Finished: 1357
Sq. Ft. Total Finished: 1357
Total Stories: 2
Units: 4
Water: Community
Water Access: Yes
Water Body Type: Lake
Water View: Yes
Zoning: RC
Local Schools
High School: Gilford High School
Middle School: Gilford Middle
Elementary School: Gilford Elementary
School District: Gilford Sch District SAU #73
Listed By / Shown By
Listed By
Agency Name: Coldwell Banker Realty Center Harbor NH
Agency Contact: Phone: 603-520-4807
Agent Name: Jill Mulligan
Shown By
Agency Title: A House to Home Realty
Agency Phone: (603) 752-7202
Estimate Your Payment
Estimated Payment
$ 1,899.99 per month $1,257.45 Principal & Interest $477.75 Property Tax $164.79 Homeowner's Insurance
60 Weirs Road, Unit E1 | MLS# 5086424
This condo located at 60 Weirs Road, Unit E1, Gilford, NH 03249 is currently listed for sale with an asking price of $565,000. This property was built in 1984 and has 3 bedrooms and 1 full and 2 partial baths with 1357 sq. ft. Weirs Road, Unit E1 is located in the Marina Bay subdivision within the Gilford Sch District SAU #73 school district. Search Marina Bay real estate on www.ahousetohomerealty.com today.