
BEDS3
BATHS2 full 1 partial
SQUARE FEET1,357
MLS#5099606
STATUSActive Under Contract
PROPERTY TYPEResidential - Condominium
SUBDIVISIONMarina Bay
SCHOOLGilford Sch District SAU #73
Listing Courtesy of:
EXP Realty
Associate Name: Corina Cisneros
Agency Contact: Cell: 603-273-6160

Property Description
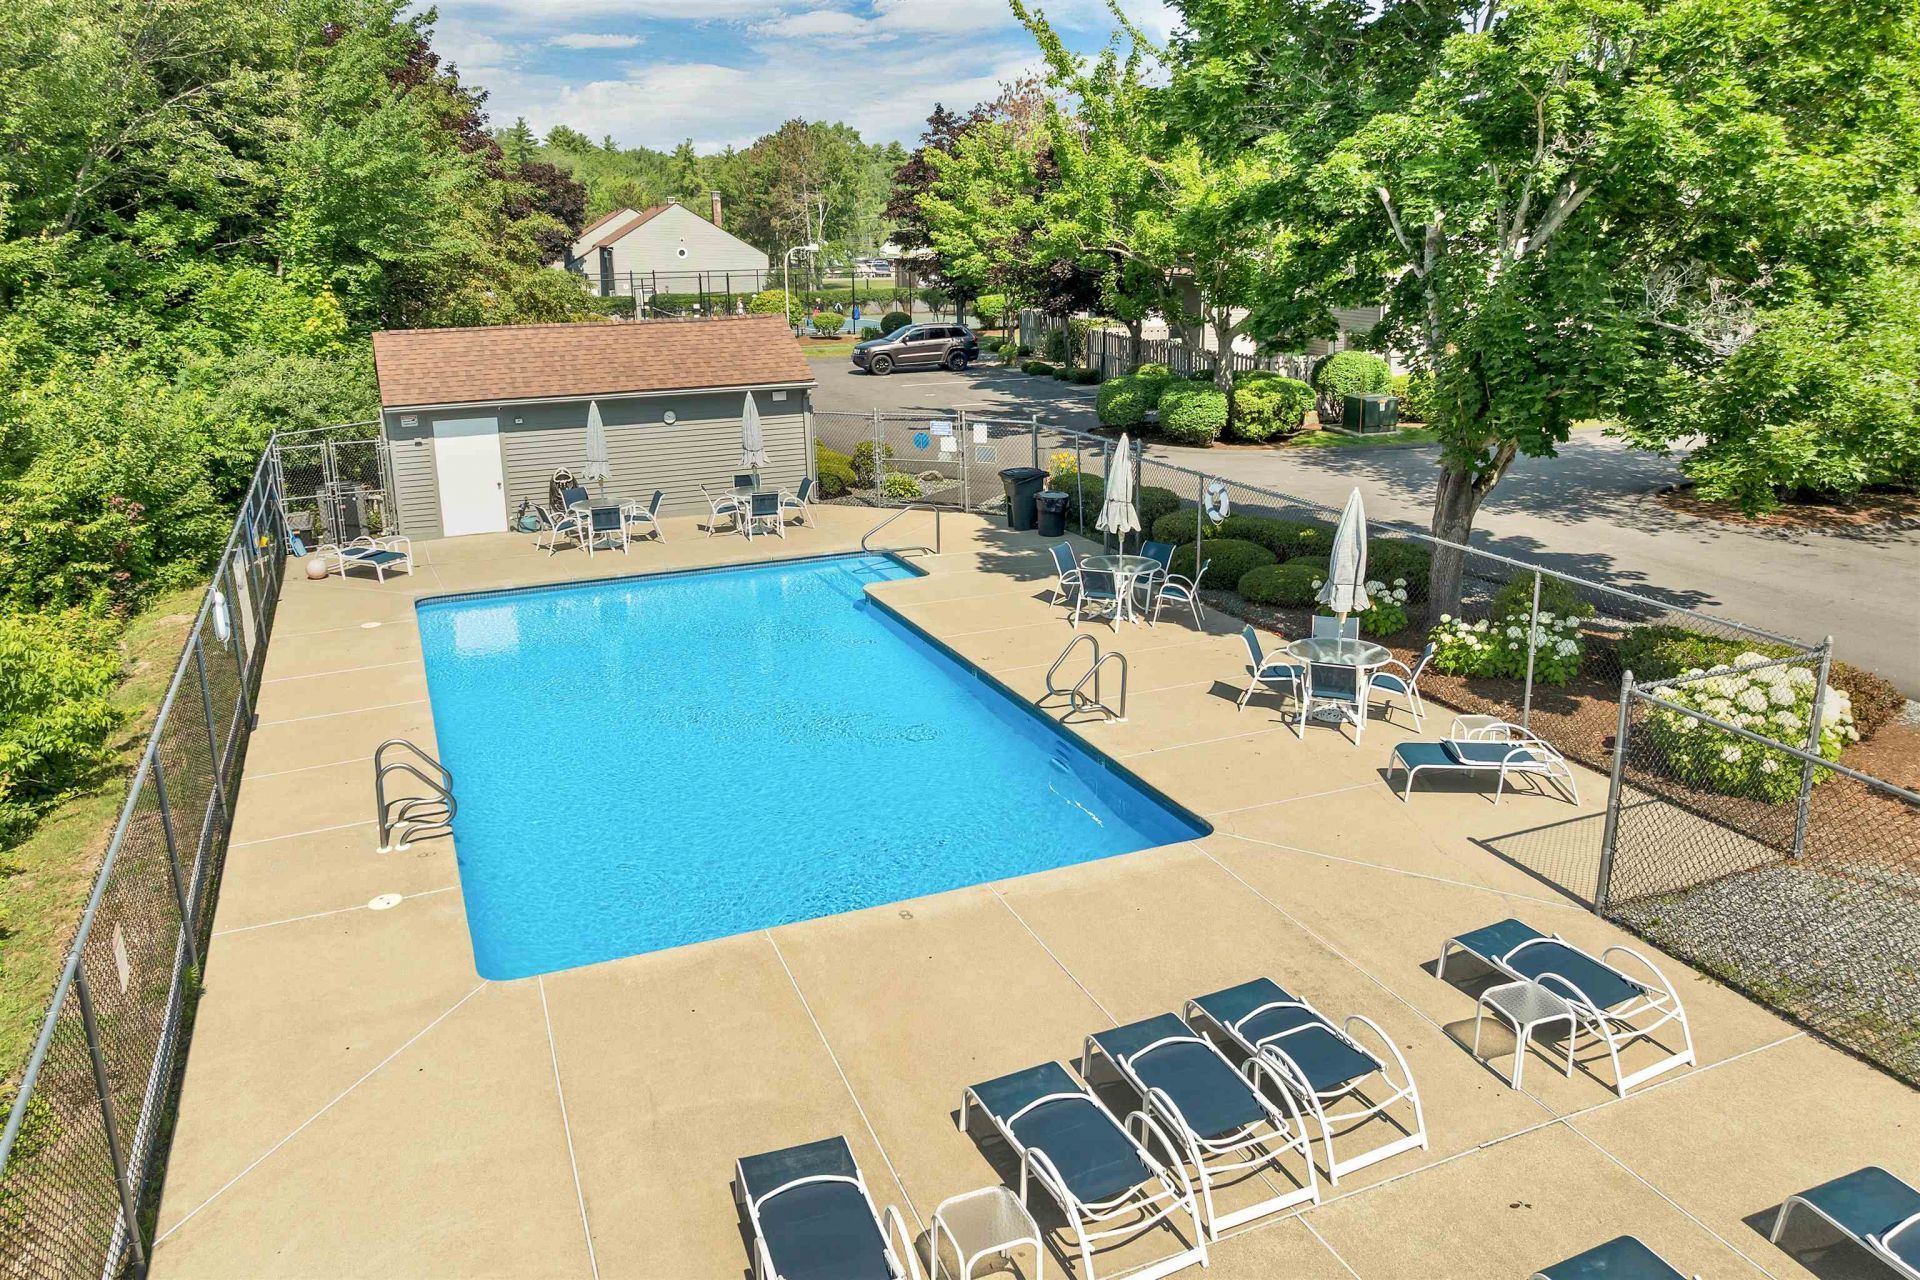
Welcome to Marina Bay, where this rare three-bedroom, three-bath front-row townhome offers exceptional views of Mountain View Yacht Club, Lake Winnipesaukee, and the surrounding mountains. Beautifully maintained and thoughtfully updated, this pristine residence is truly move-in ready and has been impeccably cared for throughout. The inviting interior offers comfortable, light-filled living spaces designed for both everyday enjoyment and effortless entertaining. Step outside and take in the direct marina views from one of the community's most desirable locations. Whether enjoying a quiet morning, relaxing after a day on the lake, or gathering with friends and family, the setting captures the very best of Lakes Region living. Marina Bay residents enjoy access to a heated in-ground pool and tennis and pickleball courts, all within a beautifully maintained community. The property is conveniently located across from Mountain View Yacht Club and close to the Bank of New Hampshire Pavilion, Gunstock Mountain Resort, Gilford Beach, restaurants, shopping, marinas, and year-round recreation. Rarely available in this condition and location, this exceptional three-bedroom townhome is ready to be enjoyed as a primary residence, vacation retreat, or four-season Lakes Region getaway. Furnishings are negotiable.
Property Features
Property Type: Residential - Condominium
Basement: Slab
Cooling: Wall AC Units
Heating: Propane, Electric, Monitor Type
Home Style: Townhouse
Roof Type: Asphalt Shingle
Stories: 2.0
Taxes: $5,733
Year Built: 1985
Amenities
Ceiling Fan
Dining Area
1 Fireplace
Furnished
Kitchen/Dining
Primary BR w/ BA
Natural Light
Skylight
1st Floor Laundry
Balcony
Patio
In-Ground Pool
Enclosed Porch
Storage
Tennis Court
Feature Descriptions
Amenities: Building Maintenance, Master Insurance, Landscaping, In-Ground Pool , Tennis Court
Appliances: Dishwasher, Dryer, Microwave, Electric Range, Refrigerator, Washer, Electric Water Heater
Baths 1/2: 1
Baths 3/4: 1
Baths Full: 1
Color: Gray
Construction: Wood Frame, Clapboard Exterior, Wood Exterior, Wood Siding
Days on Site: 49
Driveway: Paved
Electric: Circuit Breaker(s)
Equipment: Security System, Hardwired Smoke Detector, Pellet Stove
Exterior: Wood Frame, Clapboard Exterior, Wood Exterior, Wood S
Fee: $1400/Quarterly
Fee Includes: HOA Fee
Flood Zone: No
Flooring: Carpet, Tile, Vinyl
Foundation: Concrete Slab
Lot: Condo Development, Landscaped, Level, Mountain View, Open, Recreational, View, Near Golf Course, Near Paths, Near Shopping, Near Skiing, Near Snowmobile Trails, Near Hospital, Near School(s)
Nearby Bodies of Water: Lake Winnipesaukee
Number of Rooms: 10
Parking: Assigned, Parking Spaces 2, Paved, Reserved
Road Frontage: 658
Roads: Association, Public Maintained Road
Sewer: Public
Sq. Ft. Above Grade Finished: 1357
Sq. Ft. Total Finished: 1357
Total Stories: 2
Units: 3
Water: Public
Water Access: Yes
Water Body Type: Lake
Water View: Yes
Zoning: RC
Room Sizes
Dining Room: 9.7x13.5 Level - 1
Kitchen: 13.5x13.5 Level - 1
Bathroom Half: 7.4x4.8 Level - 1
Living Room: 18.10x13.4 Level - 1
Sunroom: 22.11x5.11 Level - 1
Bedroom: 10.8x9.11 Level - 2
Bedroom: 12x9.11 Level - 2
Bathroom Full: 8.1x5.2 Level - 2
Bathroom Three Quarter: 4x8.9 Level - 2
Primary Bedroom: 14.7x11.3 Level - 2
Local Schools
High School: Gilford High School
Middle School: Gilford Middle
Elementary School: Gilford Elementary
School District: Gilford Sch District SAU #73
Listed By / Shown By
Listed By
Agency Name: EXP Realty
Agency Contact: Cell: 603-273-6160
Agent Name: Corina Cisneros
Shown By
Agency Title: A House to Home Realty
Agency Phone: (603) 752-7202
Estimate Your Payment
Estimated Payment
$ 2,038.18 per month $1,379.63 Principal & Interest $477.75 Property Tax $180.80 Homeowner's Insurance
60 Weirs Road, Unit G3 | MLS# 5099606
This condo located at 60 Weirs Road, Unit G3, Gilford, NH 03249 is currently listed for sale with an asking price of $619,900. This property was built in 1985 and has 3 bedrooms and 2 full and 1 partial baths with 1357 sq. ft. Weirs Road, Unit G3 is located in the Marina Bay subdivision within the Gilford Sch District SAU #73 school district. Search Marina Bay real estate on www.ahousetohomerealty.com today.