
BEDS4
BATHS3 full
SQUARE FEET2,500
MLS#5100002
STATUSActive Under Contract
PROPERTY TYPEResidential - Single Family
SCHOOLMerrimack Valley SAU #46
Listing Courtesy of:
April Dunn Associates LLC
Agency Phone: 603-565-5921
Associate Name: April Dunn

Property Description
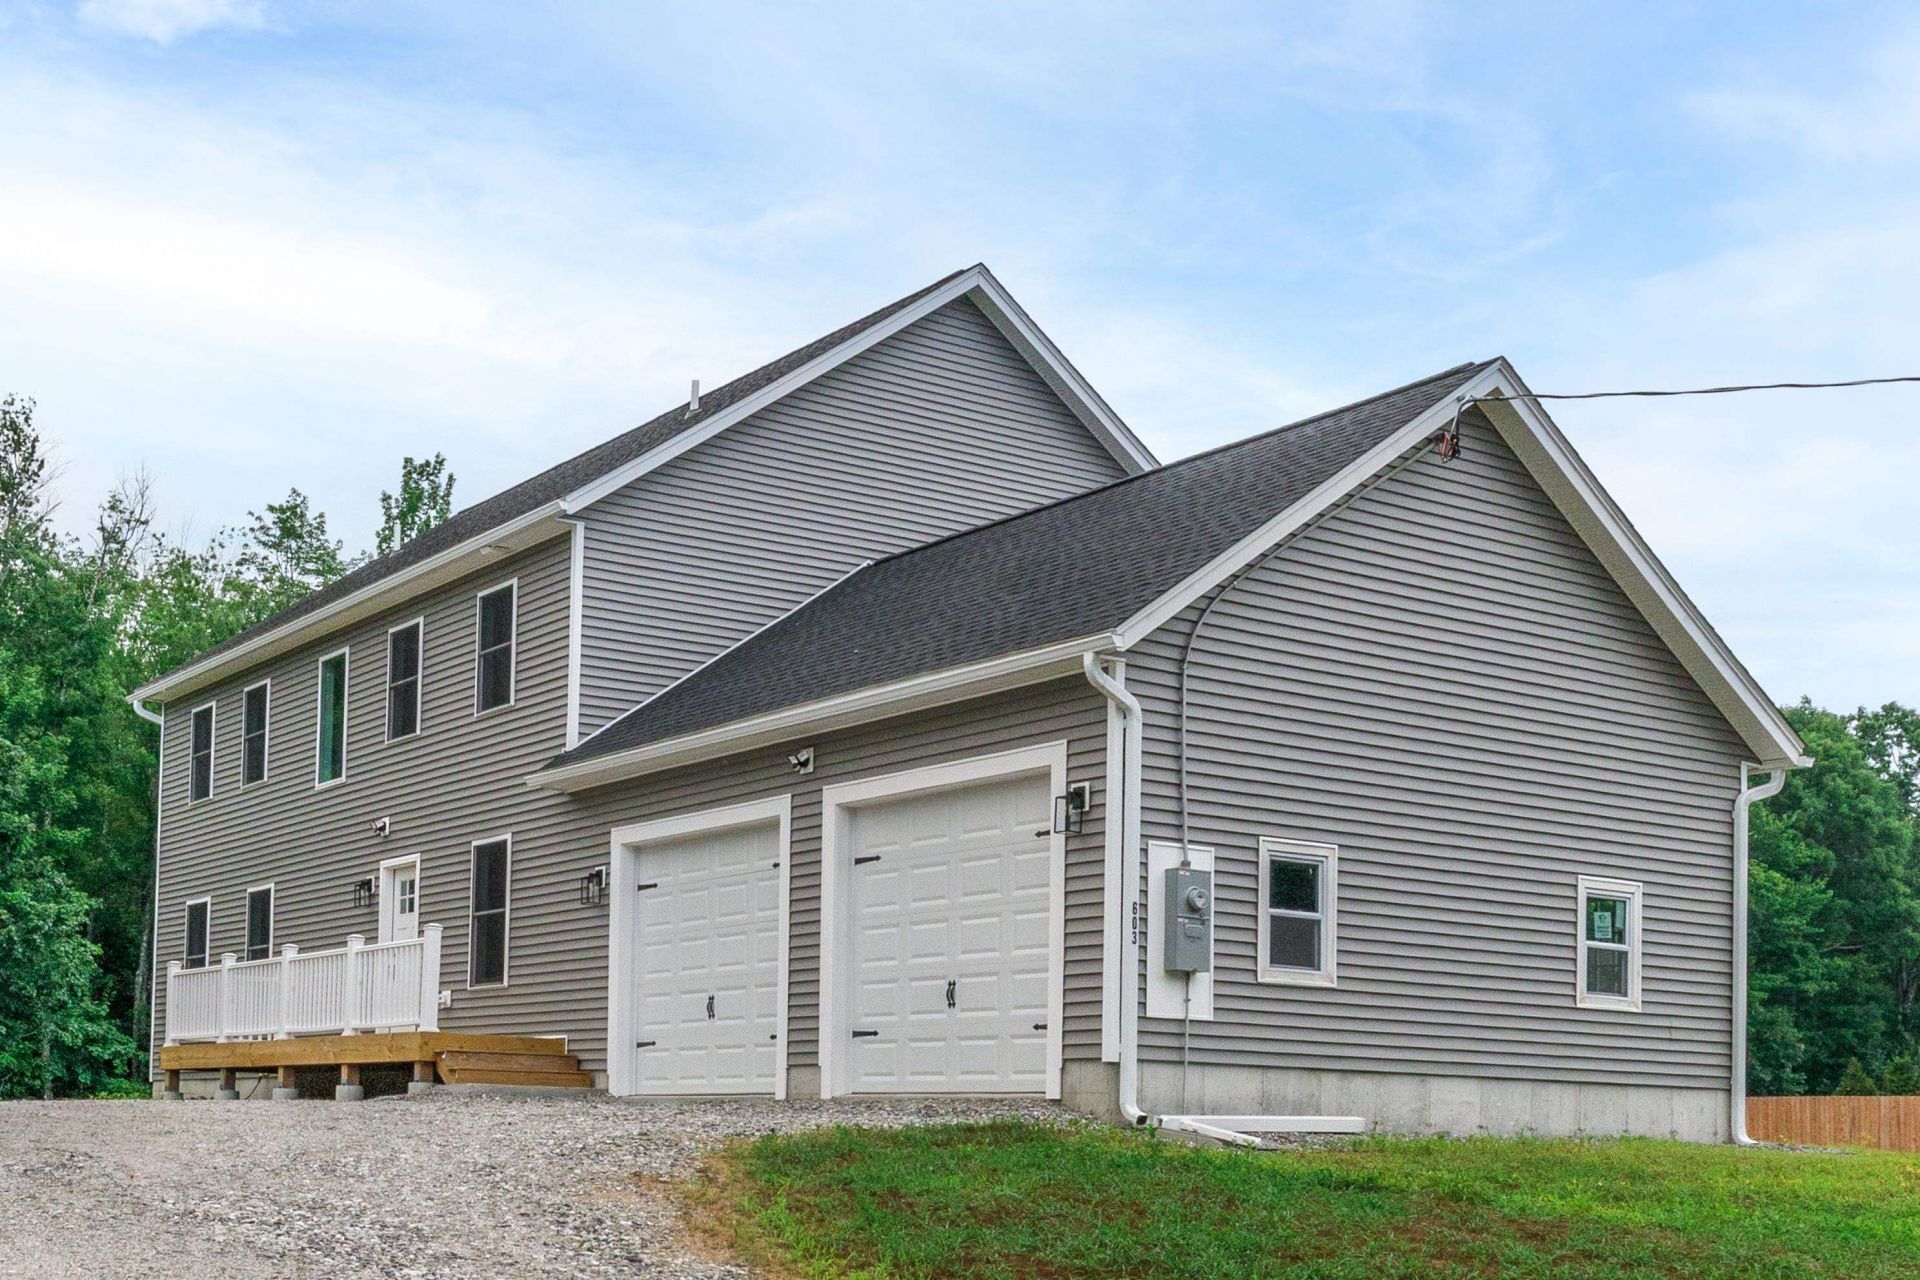
Brand new Construction, 100% completed and ready for you to move right into! Light and bright with southern exposure, this home reflects everything one would desire- A gorgeous custom kitchen with large center island, stainless steel appliances, double oven, granite counters, walk in pantry. Luxurious upgrades from the soaking tub to the tiled shower and comfort of central ac. First floor bedroom, bathroom and laundry for multigenerational living. Oversized 25x23 garage with adjoining and practical mudroom. Maintenance free, from the siding and windows to the flooring. Beautiful level lot for kids to play, animals or gardens. All in low tax Loudon, just minutes to Concord. Central to Seacoast, Lakes Region and an hour to Boston. An incredible home and value!
Property Features
Property Type: Residential - Single Family
Basement: Yes
Basement: Full, Insulated, Unfinished
Cooling: Central AC
Garage: 2 car attached
Heating: Forced Air
Home Style: Colonial
Lot Size: 2.76 Acres
Roof Type: Architectural Shingle
Stories: 2.0
Year Built: 2025
Amenities
Dining Area
Kitchen Island
Primary BR w/ BA
Natural Light
Vaulted Ceiling
Walk-in Closet
1st Floor Laundry
Deck
Porch
Feature Descriptions
Accessibility: 1st Floor Bedroom, 1st Floor Full Bathroom, 1st Floor Hrd Surfce Flr, 1st Floor Laundry
Appliances: Electric Cooktop, Dishwasher, Microwave, Double Oven, Refrigerator
Baths Full: 3
Color: Beige
Construction: Vinyl Siding
Days on Site: 48
Driveway: Crushed Stone
Electric: 200+ Amp Service, Circuit Breaker(s)
Exterior: Vinyl Siding
Flood Zone: No
Flooring: Carpet, Hardwood
Foundation: Concrete
Lot: Level, Neighborhood
Number of Rooms: 11
Parking: Auto Open, Direct Entry, Garage, Attached
Roads: Public
Sewer: Leach Field, Private, Septic Design Available, Septic
Sq. Ft. Above Grade Finished: 2500
Sq. Ft. Total Finished: 2500
Total Stories: 2
Water: Drilled Well, Private
Zoning: Residential
Room Sizes
Foyer: 09x12 Level - 1
Kitchen: 12x12 Level - 1
Dining Room: 11x12 Level - 1
Living Room: 16x12 Level - 1
Bedroom: 16x11 Level - 1
Bedroom: 16x12 Level - 2
Bedroom: 15x14 Level - 2
Bathroom Full: 09x12 Level - 2
Local Schools
High School: Merrimack Valley High School
Middle School: Merrimack Valley Middle School
Elementary School: Loudon Elementary
School District: Merrimack Valley SAU #46
Listed By / Shown By
Listed By
Agency Name: April Dunn Associates LLC
Agent Name: April Dunn
Agency Phone: 603-565-5921
Shown By
Agency Title: A House to Home Realty
Agency Phone: (603) 752-7202
Estimate Your Payment
Estimated Payment
$ 1,699.13 per month $1,502.26 Principal & Interest $0.00 Property Tax (data not provided by mls) $196.88 Homeowner's Insurance
603 Clough Hill Road | MLS# 5100002
This single family home located at 603 Clough Hill Road, Loudon, NH 03307 is currently listed for sale with an asking price of $675,000. This property was built in 2025 and has 4 bedrooms and 3 full baths with 2500 sq. ft. Clough Hill Road is located within the Merrimack Valley SAU #46 school district. Search Loudon real estate on www.ahousetohomerealty.com today.