
BEDS4
BATHS3 full
SQUARE FEET2,760
MLS#5103477
STATUSActive Under Contract
PROPERTY TYPEResidential - Single Family
SCHOOLManchester Sch Dst SAU #37
Listing Courtesy of:
Keller Williams Realty-Metropolitan
Agency Phone: 603-232-8282
Associate Name: Greg Powers

Property Description
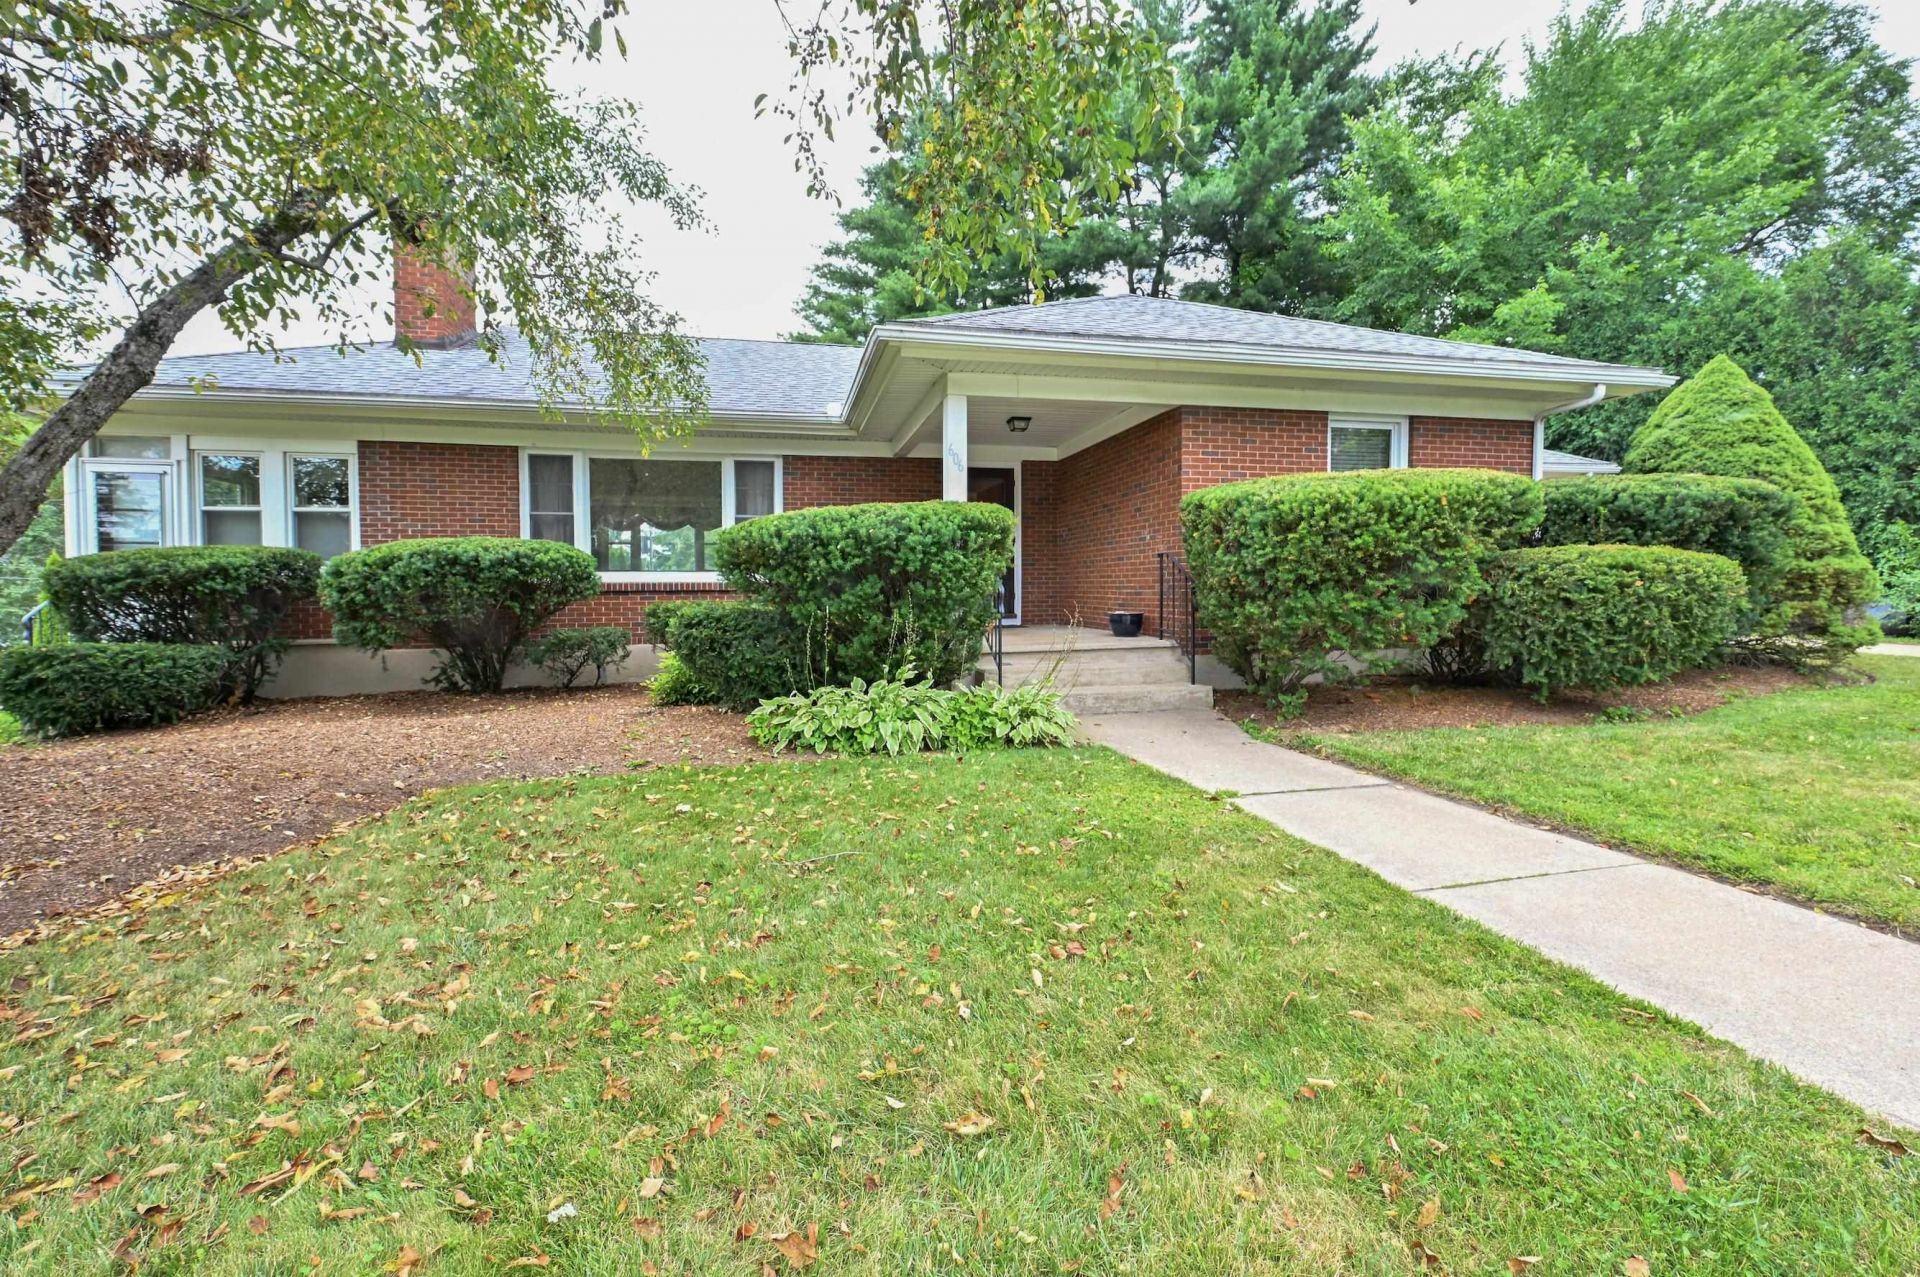
Bring a map and compass when you explore this sprawling mid-century ranch in Manchester's true North End, because it features a veritable labyrinth of living spaces! The corner lot creates an immense front yard with enough area for shrubberies and soccer, and you still get a wonderful, private oasis out back. The deep covered front porch welcomes guests and shelters them from the elements, and as you step inside the first word to pop into your head will be "vast." The living room and dining room offer not just an open concept, but an open fact! In the living room the picture window creates a frame for the natural scenery and the pellet stove forms a warm focal point; and the dining room has enough gathering space for even the most extended families or group of friends, as well as a bank of windows facing the sunset. Behind the fireplace the heated sunroom is a great headquarters for toys or crafts, or make it a well-lit home office. The home has had a host of renovations, not the least of which was the kitchen, which is now a bright, modern oasis with mid-century pass-throughs and an ironing board closet turned spice rack. Down the hall, past the cedar closet, you'll find two of the bedrooms, including a primary suite with 2 closets (both bathrooms upstairs were updated), a sizable breezeway with access to a screen porch, and the garage. But yes, there's more! Thoughtful renovations in the basement have almost doubled the living space, with two more bedrooms featuring large daylight windows (one with a walk-in closet), full bath, an immense living area, as well as walk-out access to that wonderful, private backyard and patio, where birthday parties and peaceful relaxation can share equal billing. You also get some garden beds in the side yard, a walk-up attic for storage, an integrated "shed" under the breezeway...all in one of the most desirable neighborhoods in Manchester. Come explore this wonderful home for yourself!
Property Features
Property Type: Residential - Single Family
Basement: Yes
Basement: Climate Controlled, Daylight, Full, Partially Finished, Sump Pump, Walkout
Cooling: Mini Split
Fenced: Yes
Garage: 1 car attached
Heating: Natural Gas, Pellet Stove, Baseboard, Hot Water, Radia
Home Style: Ranch
Lot Size: 0.32 Acres
Roof Type: Architectural Shingle
Stories: 1.0
Taxes: $8,025
Year Built: 1950
Amenities
Blinds
Cedar Closet
Draperies
1 Fireplace
Primary BR w/ BA
Walk-in Closet
Basement Laundry
Walkup Attic
Partial Fence
Garden Space
Patio
Covered Porch
Screened Porch
Storage
Feature Descriptions
Appliances: Dishwasher, Dryer, Microwave, Gas Range, Refrigerator, Washer
Baths 3/4: 1
Baths Full: 2
Color: Brick
Construction: Brick Exterior
Days on Site: 25
Driveway: Concrete
Electric: 100 Amp Service, Circuit Breaker(s)
Equipment: Dehumidifier, HW/Batt Smoke Detector, Pellet Stove
Exterior: Brick Exterior
Flood Zone: No
Flooring: Carpet, Ceramic Tile, Hardwood, Laminate, Vinyl Plank
Foundation: Concrete
Lot: Corner, Landscaped, Level
Number of Rooms: 9
Parking: Auto Open, Storage Above, Garage, Attached
Road Frontage: 166
Roads: Public
Sewer: Public
Sq. Ft. Above Grade Finished: 1586
Sq. Ft. Below Grade Finished: 1174
Sq. Ft. Total Finished: 2760
Total Stories: 1
Water: Public
Zoning: Residential R-1A
Room Sizes
Living Room: 20.6 x 13.4 Level - 1
Dining Room: 22 x 11.6 Level - 1
Sunroom: 13.3 x 8 Level - 1
Kitchen: 11.7 x 11.5 Level - 1
Primary BR Suite: 13.3 x 12.5 Level - 1
Bathroom Three Quarter: 10.9 x 5 Level - 1
Bedroom: 12.6 x 9.11 Level - 1
Bathroom Full: 7.5 x 5.5 Level - 1
Breezeway: 17.10 x 7.10 Level - 1
Family Room: 26.7 x 12.7 Level - Basement
Bedroom: 13.9 x 11.5 Level - Basement
Bedroom: 11.4 x 8.6 Level - Basement
Bathroom Full: 7.3 x 6.4 Level - Basement
Local Schools
High School: Manchester Central High Sch
Middle School: Hillside Middle School
Elementary School: Webster Elementary School
School District: Manchester Sch Dst SAU #37
Listed By / Shown By
Listed By
Agency Name: Keller Williams Realty-Metropolitan
Agent Name: Greg Powers
Agency Phone: 603-232-8282
Shown By
Agency Title: A House to Home Realty
Agency Phone: (603) 752-7202
Estimate Your Payment
Estimated Payment
$ 2,179.09 per month $1,335.34 Principal & Interest $668.75 Property Tax $175.00 Homeowner's Insurance
606 Ray Street | MLS# 5103477
This single family home located at 606 Ray Street, Manchester, NH 03104 is currently listed for sale with an asking price of $600,000. This property was built in 1950 and has 4 bedrooms and 3 full baths with 2760 sq. ft. Ray Street is located within the Manchester Sch Dst SAU #37 school district. Search Manchester real estate on www.ahousetohomerealty.com today.