
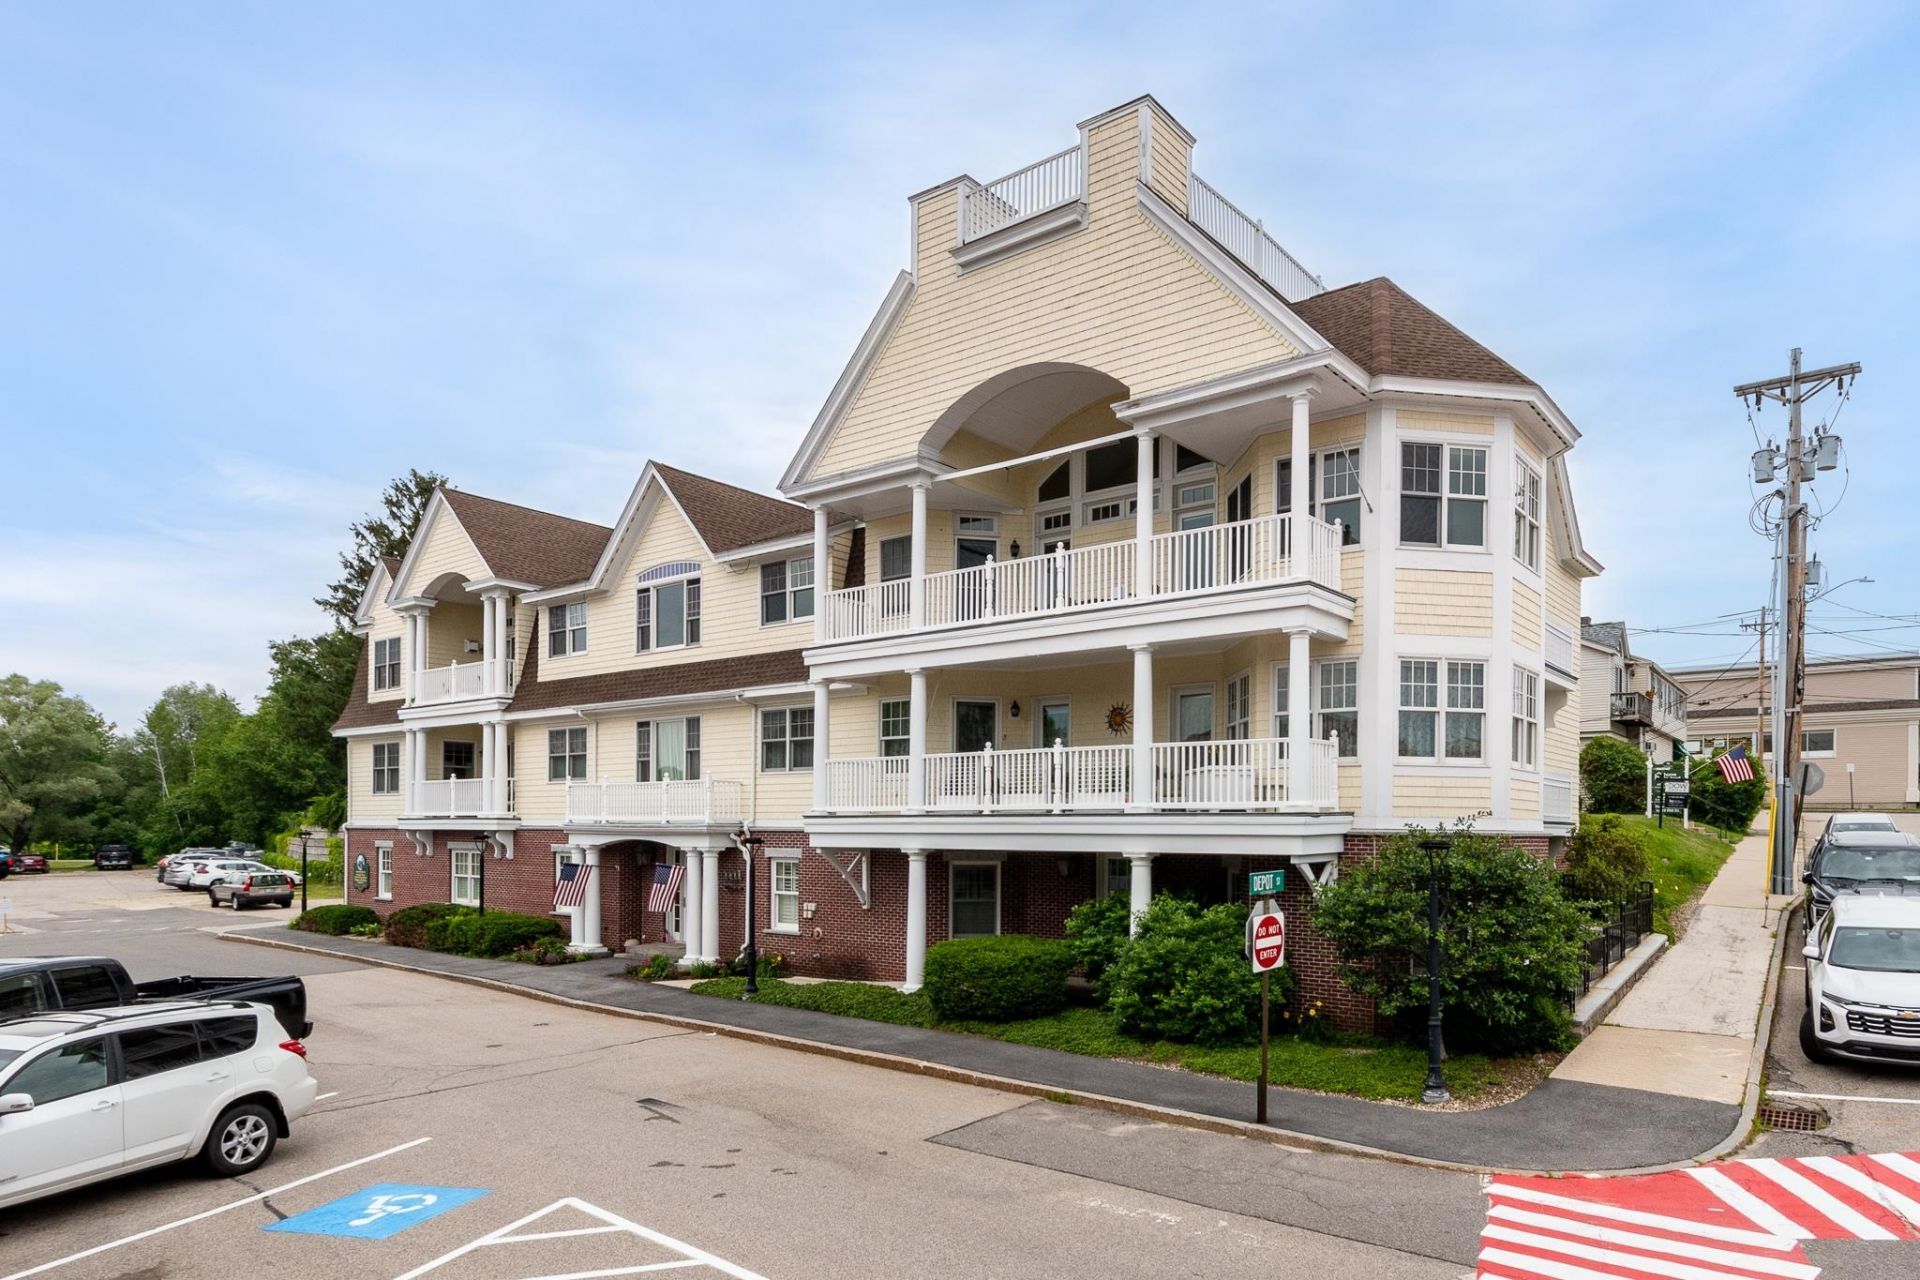
BEDS2
BATHS2 full
SQUARE FEET2,214
MLS#5098223
STATUSActive
PROPERTY TYPEResidential - Condominium
SUBDIVISIONDepot Square Condo Assoc
Listing Courtesy of:
Maxfield Real Estate/Wolfeboro
Agency Phone: 603-569-3128
Associate Name: Kristina Maus

Property Description
Enjoy luxury living in downtown Wolfeboro from this exceptional penthouse-level residence with stunning views of Lake Winnipesaukee, Back Bay, and downtown. This 2-bedroom, 2-bath home offers approximately 2,200 square feet of single-level living with high-end finishes and thoughtful design. The open great room features custom built-ins, gas fireplace, hardwood floors, expansive windows, and access to a private deck overlooking the water and downtown. The impressive kitchen offers custom cabinetry, marble countertops, and quality appliances. The primary suite includes a private balcony, walk-in closet, and spacious tiled bath. A bright guest bedroom, full bath, laundry, heated two-car garage, private storage, elevator, security, sound system, and sprinkler system complete the home. Located near the Bridge Falls Path and within easy access to Lake Winnipesaukee, shops, restaurants, town docks, and Cate Park, this rare penthouse residence offers the best of in-town Wolfeboro living.
Property Features
Property Type: Residential - Condominium
Basement: Yes
Basement: Climate Controlled, Concrete Floor, Full, Assigned Storage, Walkout, Interior Access
Cooling: Central AC
Garage: 2 car attached
Heating: Oil, Forced Air
Home Style: New Englander
Roof Type: Shingle
Stories: 1.0
Taxes: $9,797
Year Built: 2006
Amenities
Central Vacuum
Ceiling Fan
Dining Area
Elevator
Gas Fireplace
Kitchen Island
Natural Light
Security
Indoor Storage
Vaulted Ceiling
Walk-in Closet
Balcony
Deck
Feature Descriptions
Amenities: Master Insurance, Common Acreage, Elevator(s), Security, Snow Removal
Appliances: Gas Cooktop, Dishwasher, Dryer, Microwave, Refrigerator, Washer, Tankless Water Heater
Baths Full: 2
Color: Yellow
Construction: Wood Frame, Brick Exterior, Vinyl Siding
Construction Status: Existing
Days on Site: 11
Driveway: Paved
Electric: 200+ Amp Service
Equipment: Security System, Sprinkler System
Exterior: Wood Frame, Brick Exterior, Vinyl Siding
Fee: $500/Monthly
Flood Zone: No
Flooring: Hardwood, Tile, Vinyl
Foundation: Concrete
Lot: City Lot, Condo Development, Lake View, Sidewalks, Walking Trails, Water View, In Town, Near Paths, Near Shopping, Near Hospital
Nearby Bodies of Water: Lake Winnipesaukee
Number of Rooms: 5
Parking: Auto Open, Direct Entry, Assigned, Garage, Off Street, Attached
Restrictions: 55 and Over
Roads: Public
Sewer: Public
Sq. Ft. Above Grade Finished: 2214
Sq. Ft. Total Finished: 2214
Total Stories: 1
Units: 4
Water: Public
Water Access: No
Water Body Type: Lake
Water View: Yes
Zoning: VILLAG
Listed By / Shown By
Listed By
Agency Name: Maxfield Real Estate/Wolfeboro
Agent Name: Kristina Maus
Agency Phone: 603-569-3128
Shown By
Agency Title: A House to Home Realty
Agency Phone: (603) 752-7202
Estimate Your Payment
Estimated Payment
$ 4,338.03 per month $3,113.57 Principal & Interest $816.42 Property Tax $408.04 Homeowner's Insurance
61 Central Avenue, Unit 4 | MLS# 5098223
This condo located at 61 Central Avenue, Unit 4, Wolfeboro, NH 03894 is currently listed for sale with an asking price of $1,399,000. This property was built in 2006 and has 2 bedrooms and 2 full baths with 2214 sq. ft. Central Avenue, Unit 4 is located in the Depot Square Condo Assoc subdivision. Search Depot Square Condo Assoc real estate on www.ahousetohomerealty.com today.