
BEDS2
BATHS2 full 1 partial
SQUARE FEET1,900
MLS#5098022
STATUSActive
PROPERTY TYPEResidential - Condominium
SUBDIVISIONWight Isle Estates
SCHOOLTimberlane Regional
Listing Courtesy of:
Gibson Sothebys International Realty
Associate Name: Kenneth Leva
Agency Contact: Phone: 978-877-8194

Property Description
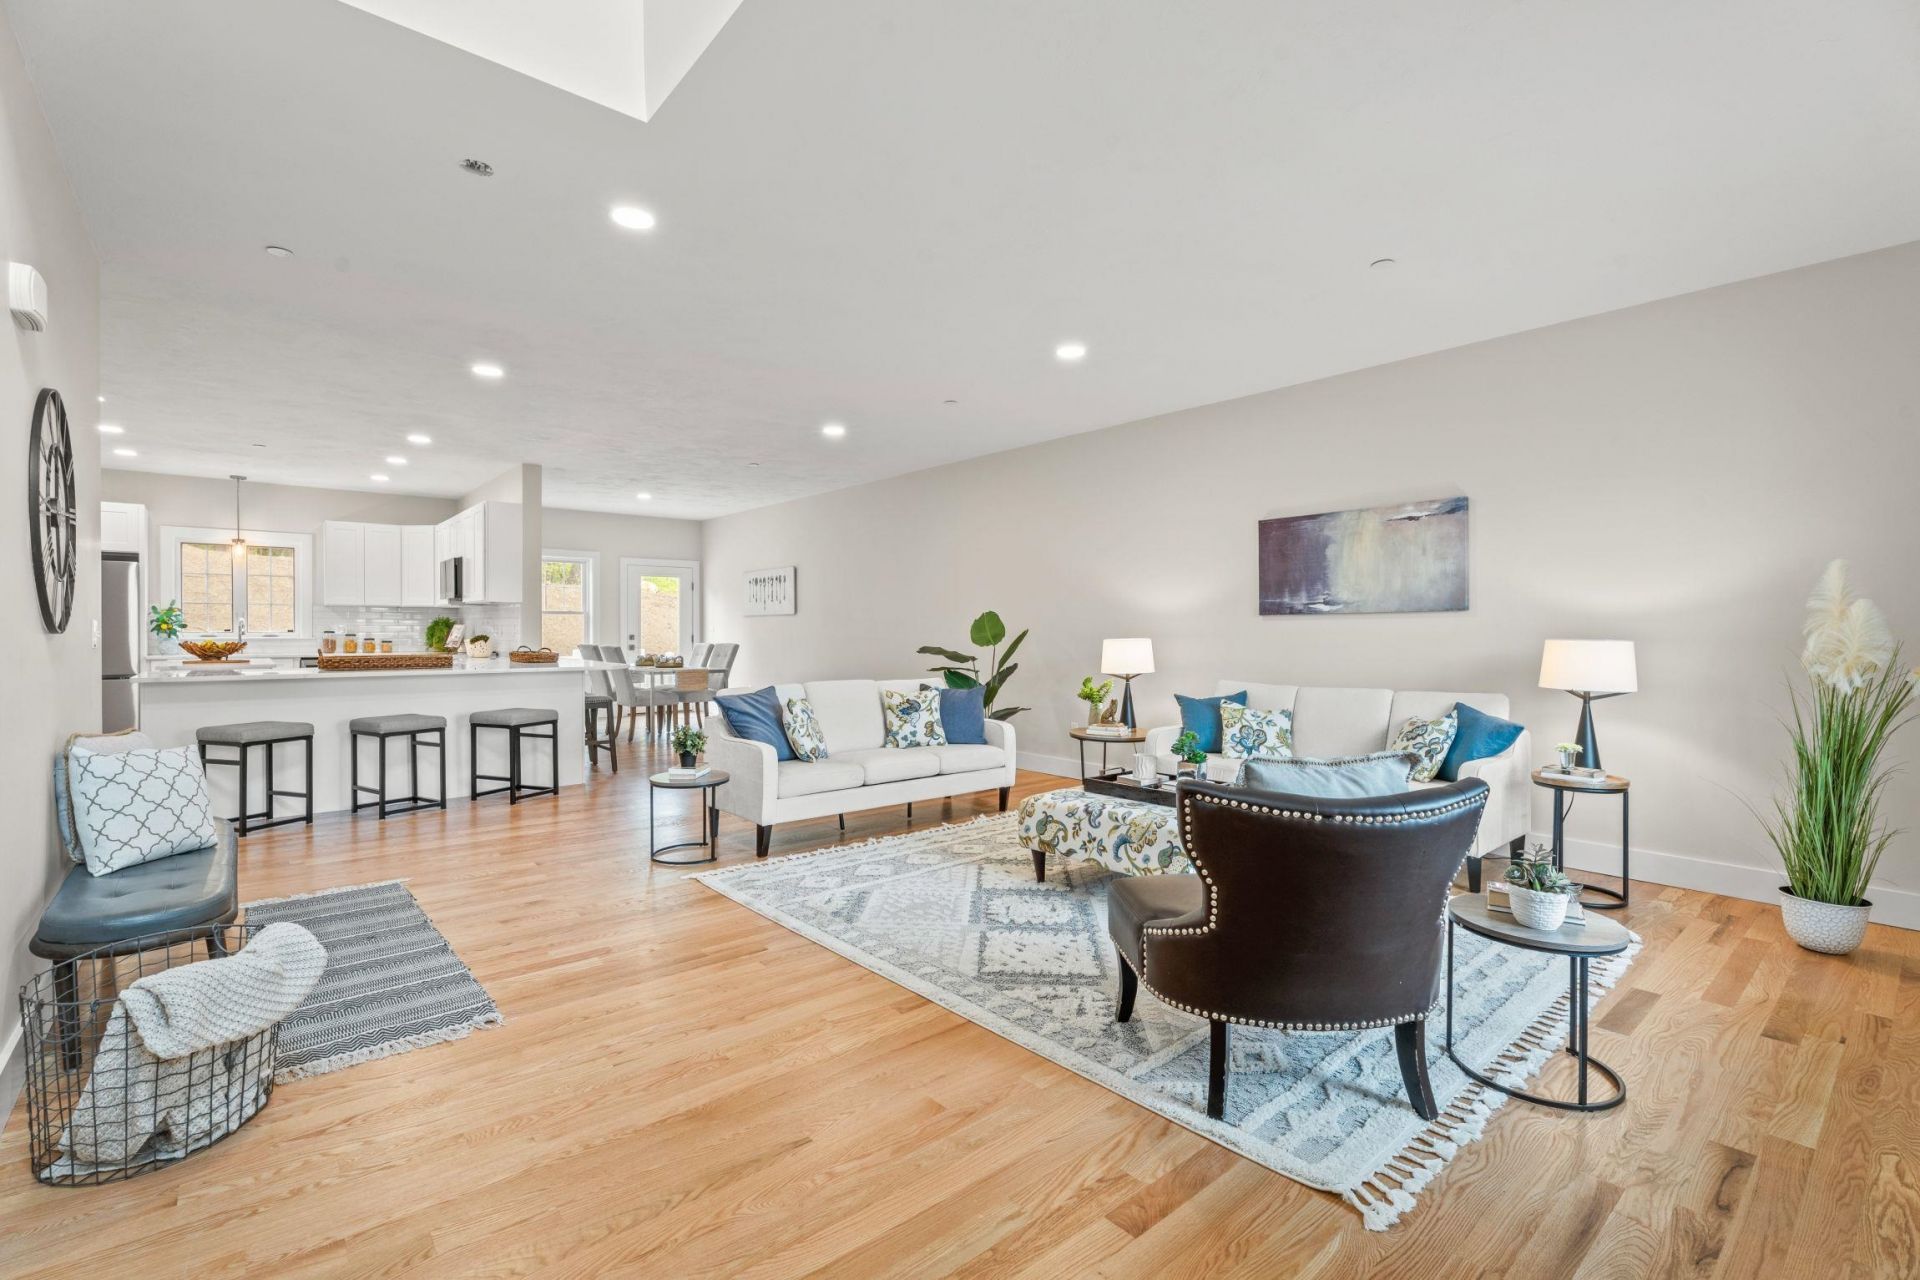
THE MODEL UNIT AT THE WIGHT ISLE ESTATES. AVAILABLE FOR IMMEDIATE OCCUPANCY. Discover elevated new construction living at The Wight Isle Estates, Southern New Hampshire's premier luxury townhouse community, set amid 75 acres of scenic land in Sandown. This beautifully appointed model residence is complete, move-in ready, and available now, offering exceptional space, quality, and flexibility without the typical new construction wait. Crafted to a standard rarely found at this price point, the home features gleaming hardwood floors, solid wood doors, quartz countertops, premium stainless steel appliances, and thoughtfully selected finishes throughout. Also included is a 10' x 10' deck, an upgrade valued at approximately $10,000, extending the living space outdoors at no additional cost. What truly sets this residence apart is its remarkable versatility. The thoughtfully designed floor plan offers generous living and entertaining areas, a spacious primary suite, additional well-proportioned rooms, and a dedicated office/flex space adaptable to a variety of needs. For those looking for even more room, an almost 1,000-square-foot unfinished bonus room above the garage provides an extraordinary opportunity to substantially expand the home's usable living space. Imagine a media room, home gym, executive office, recreation area, studio, hobby space, or a combination tailored specifically to your lifestyle. Move in now and enjoy the home exactly as it is, or finish the additional space to create a residence that lives significantly larger and evolves with your needs. It is a level of flexibility rarely available in low-maintenance new construction. Built for lasting quality with Hardie plank siding and superior construction standards, the community encompasses 45 acres of private grounds plus 30 acres of protected conservation land, offering walking trails, natural beauty, privacy, and scenic surroundings.
Property Features
Property Type: Residential - Condominium
Basement: Bulkhead, Concrete Floor, Full, Interior Stairs, Unfinished, Interior Access, Exterior Access, Basement Stairs
Basement: Yes
Cooling: Central AC
Garage: 2 car attached
Heating: Propane, Forced Air
Home Style: Townhouse
Roof Type: Architectural Shingle
Stories: 2.0
Year Built: 2026
Amenities
Dining Area
Laundry Hook-ups
Walk-in Closet
Programmable Thermostat
1st Floor Laundry
Covered Porch
ENERGY STAR Qual Windows
Feature Descriptions
Amenities: Master Insurance, Landscaping, Common Acreage, Trash Removal
Appliances: ENERGY STAR Qual Dishwshr, Microwave, Electric Range, ENERGY STAR Qual Fridge, On Demand Water Heater
Baths 1/4: 1
Baths Full: 2
Color: white
Construction: Wood Frame, Cement Exterior, Clapboard Exterior
Days on Site: 59
Driveway: Paved
Electric: Circuit Breaker(s)
Equipment: Air Conditioner, Hardwired Smoke Detector, Sprinkler System
Exterior: Wood Frame, Cement Exterior, Clapboard Exterior
Fee: $445/Monthly
Fee Includes: Landscaping, Plowing, Sewer, Trash, Condo Association Fee
Flood Zone: No
Flooring: Carpet, Hardwood, Tile
Foundation: Concrete, Poured Concrete
Lot: Condo Development, Country Setting, Interior Lot, Landscaped, Walking Trails, Wooded, Abuts Conservation, Near Paths, Rural
Number of Rooms: 7
Parking: Direct Entry, Finished, Deeded, Garage, Paved, Attached
Roads: Association, Paved
Sewer: Leach Field On-Site, On-Site Septic Exists, Private,
Sq. Ft. Above Grade Finished: 1900
Sq. Ft. Total Finished: 1900
Total Stories: 2
Units: 4
Water: Metered, Public Water On-Site
Zoning: residential
Room Sizes
Living Room: 23x29 Level - 1
Eat-in Kitchen: 12x21 Level - 1
Primary BR Suite: 16x14 Level - 1
Bedroom: 13x15 Level - 2
Bathroom Half: 6x7 Level - 1
Laundry Room: 6x3 Level - 1
Great Room: UNFINISHED Level - 2
Office/Study: 13x10 Level - 2
Dining Room: 10x10 Level - 1
Local Schools
High School: Timberlane Regional High Sch
Middle School: Timberlane Regional Middle
Elementary School: Sandown Central School
School District: Timberlane Regional
Listed By / Shown By
Listed By
Agency Name: Gibson Sothebys International Realty
Agency Contact: Phone: 978-877-8194
Agent Name: Kenneth Leva
Shown By
Agency Title: A House to Home Realty
Agency Phone: (603) 752-7202
Estimate Your Payment
Estimated Payment
$ 1,610.78 per month $1,424.14 Principal & Interest $0.00 Property Tax (data not provided by mls) $186.64 Homeowner's Insurance
61 Driftwood Circle, Unit 23 | MLS# 5098022
This condo located at 61 Driftwood Circle, Unit 23, Sandown, NH 03873 is currently listed for sale with an asking price of $639,900. This property was built in 2026 and has 2 bedrooms and 2 full and 1 partial baths with 1900 sq. ft. Driftwood Circle, Unit 23 is located in the Wight Isle Estates subdivision within the Timberlane Regional school district. Search Wight Isle Estates real estate on www.ahousetohomerealty.com today.