
BEDS4
BATHS2 full
SQUARE FEET2,024
MLS#5096312
STATUSActive Under Contract
PROPERTY TYPEResidential - Single Family
SCHOOLWinnisquam Regional
Listing Courtesy of:
Granite Group Realty Services
Agency Phone: 603-744-3004
Associate Name: Margaret Duba

Property Description
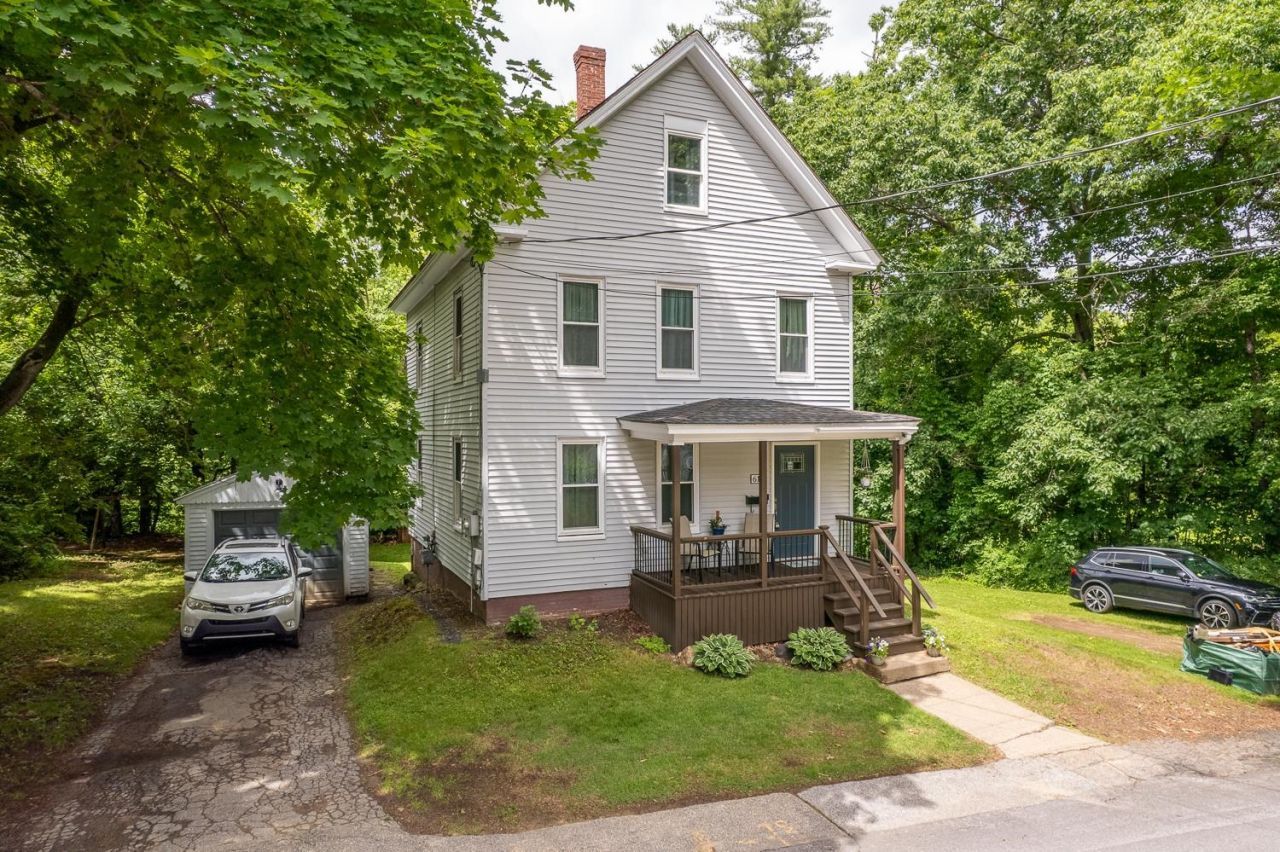
OPEN HOUSE IS CANCELLED. PROPERTY IS UNDER CONTRACT. Step back in time while enjoying today's modern comforts in this charming 1890 New Englander. Offering four bedrooms, two beautifully remodeled bathrooms, and an updated kitchen, this home blends historic character with thoughtful improvements. Featuring three levels of finished living space, there is room for everyone to spread out and enjoy. The spacious private office is perfect for working from home, while the inviting living room opens directly onto a deck, creating a seamless transition for indoor and outdoor entertaining. Pride of ownership shines throughout. The home has been maintained in a smoke-free and pet-free environment, contributing to its clean and well-cared-for condition. Additional highlights include municipal water and sewer, a one-year-old heating system, and a one-car garage with a new roof. Whether you're looking for space, convenience, or classic New England charm, this well-maintained home delivers it all. Come discover the warmth, character, and versatility this special property has to offer.
Property Features
Property Type: Residential - Single Family
Basement: Yes
Basement: Unfinished, Interior Access, Basement Stairs
Cooling: None
Garage: 1
Heating: Natural Gas, Hot Air
Home Style: New Englander
Lot Size: 0.19 Acres
Roof Type: Other
Stories: 2.5
Taxes: $4,246
Year Built: 1890
Feature Descriptions
Appliances: Dishwasher, Electric Range, Refrigerator
Baths 3/4: 1
Baths Full: 1
Construction: Vinyl Siding
Construction Status: Existing
Days on Site: 23
Driveway: Dirt
Electric: 150 Amp Service, Circuit Breaker(s)
Exterior: Vinyl Siding
Flood Zone: No
Foundation: Fieldstone, Other
Lot: Street Lights, Near Shopping, Near Skiing, Neighborhood, Near School(s)
Number of Rooms: 11
Road Frontage: 107
Roads: Public Maintained Road
Sewer: Public
Sq. Ft. Above Grade Finished: 2024
Sq. Ft. Total Finished: 2024
Total Stories: 2.5
Water: Public
Zoning: Residential
Room Sizes
Kitchen: 14x12 Level - 1
Dining Room: 11x9 Level - 1
Living Room: 14x11 Level - 1
Office/Study: 16x9.5 Level - 1
Bedroom: 15x12 Level - 2
Bedroom: 14x11 Level - 2
Bathroom Full: 10x9 Level - 2
Local Schools
High School: Winnisquam Regional High Sch
Middle School: Winnisquam Regional Middle Sch
Elementary School: Southwick School
School District: Winnisquam Regional
Listed By / Shown By
Listed By
Agency Name: Granite Group Realty Services
Agent Name: Margaret Duba
Agency Phone: 603-744-3004
Shown By
Agency Title: A House to Home Realty
Agency Phone: (603) 752-7202
Estimate Your Payment
Estimated Payment
$ 1,410.82 per month $934.52 Principal & Interest $353.83 Property Tax $122.47 Homeowner's Insurance
61 High Street | MLS# 5096312
This single family home located at 61 High Street, Tilton, NH 03276 is currently listed for sale with an asking price of $419,900. This property was built in 1890 and has 4 bedrooms and 2 full baths with 2024 sq. ft. High Street is located within the Winnisquam Regional school district. Search Tilton real estate on www.ahousetohomerealty.com today.