
BEDS4
BATHS2 full
SQUARE FEET2,660
MLS#5089761
STATUSPending
PROPERTY TYPEMulti Unit - Multiple
Listing Courtesy of:
Debra Rivest Properties
Agency Phone: 603-762-3037
Associate Name: Debra Rivest

Property Description
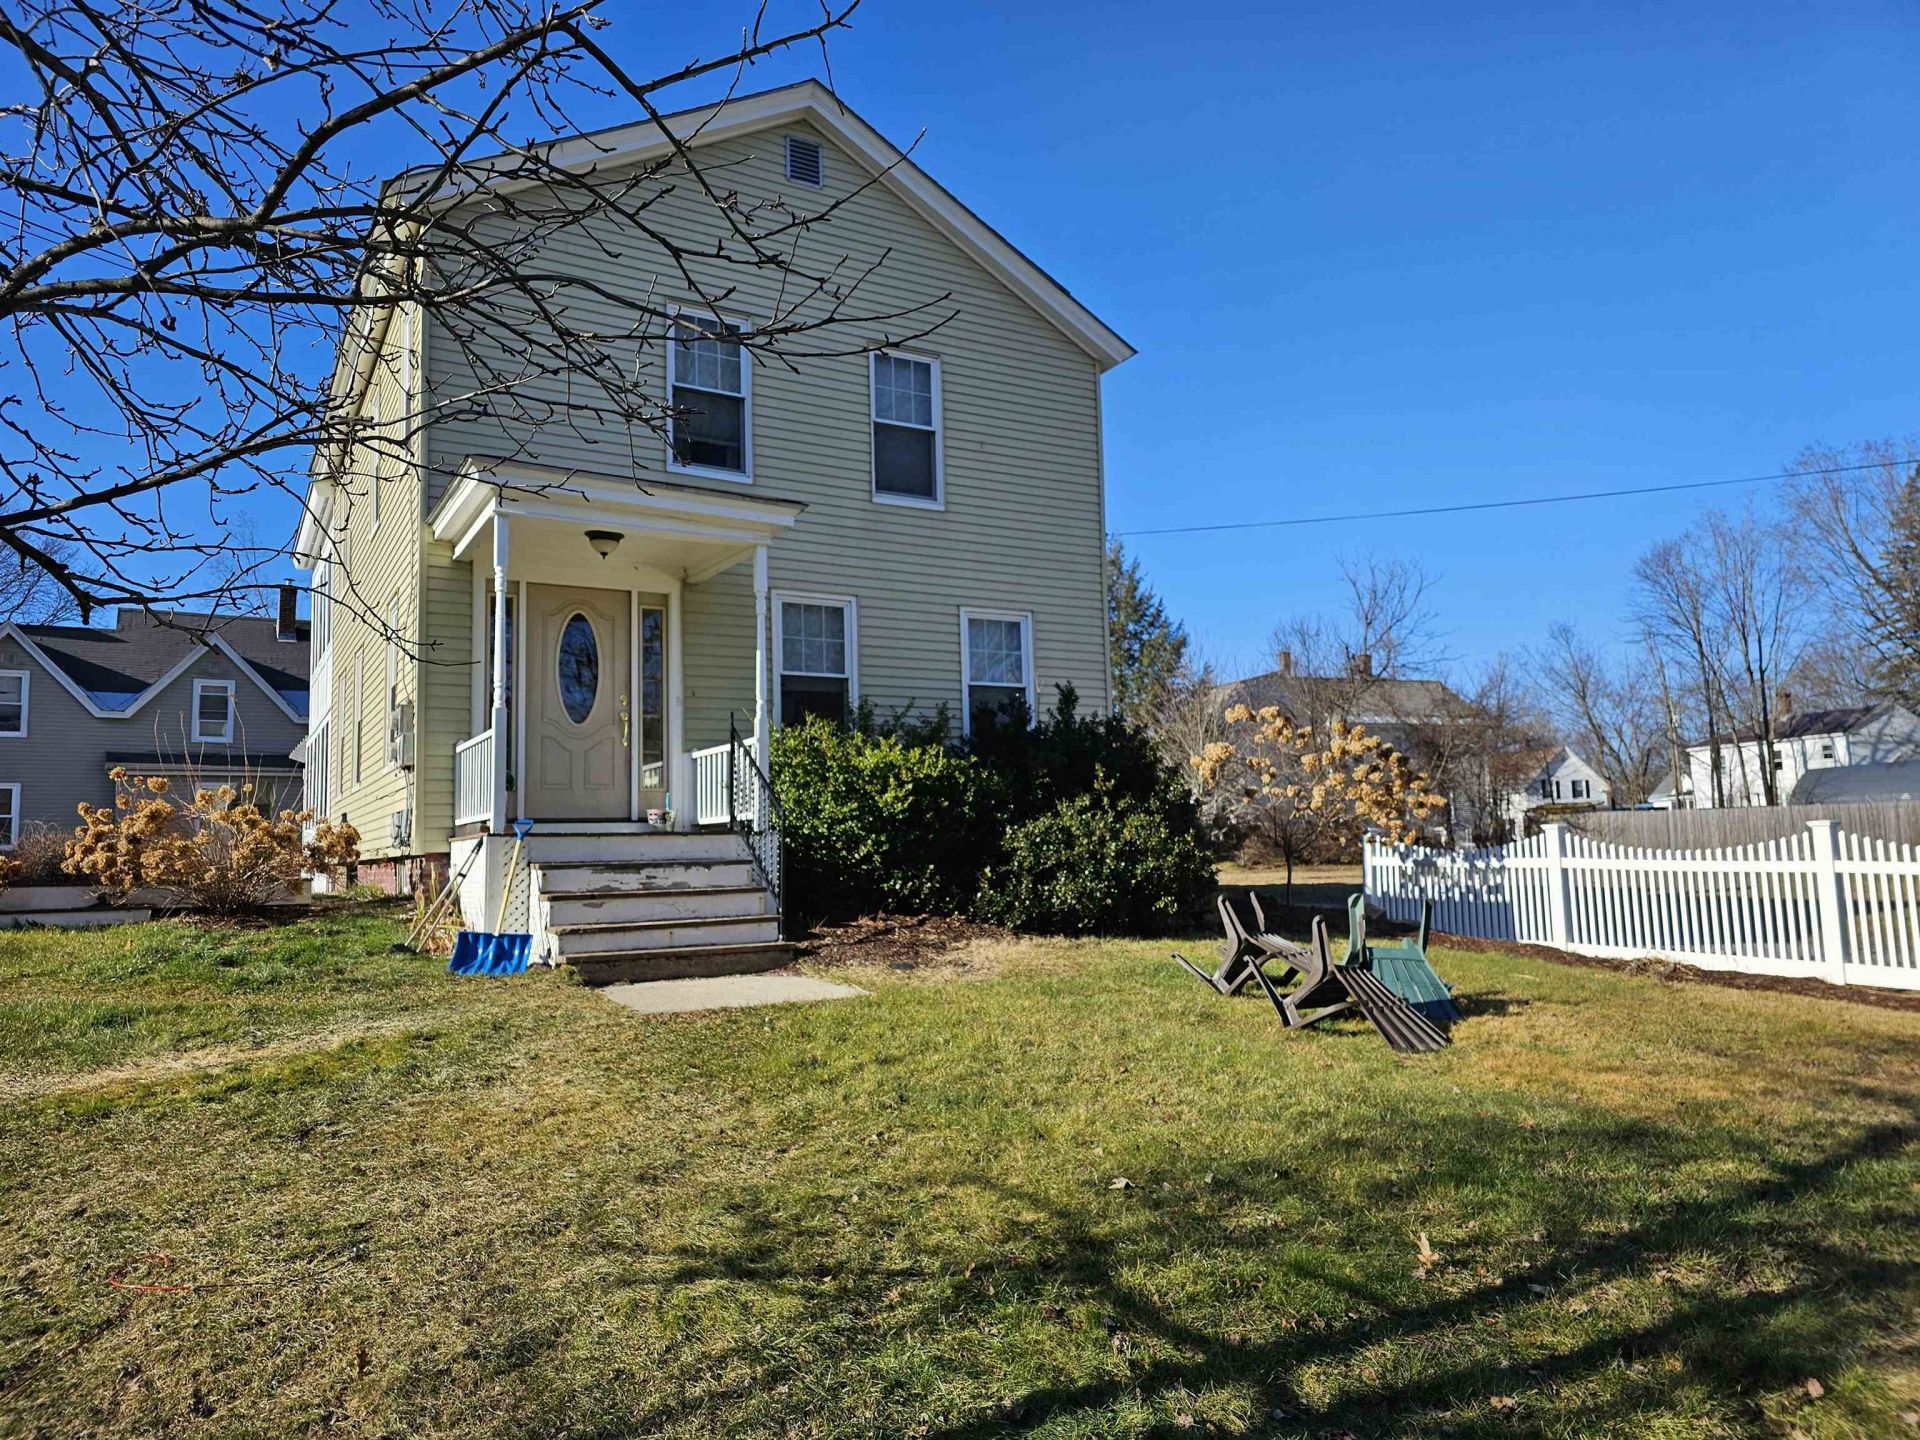
This well cared for, sun filled home, sits on a large corner lot surrounded with gorgeous flower beds and a white picket fence for privacy. This property has great southern exposure, a garden area, space for yard games, a deck for cookouts and a cute gazebo for relaxing with friends and family. Ideal for multi-living or owner occupied with additional income to help offset payments. Each apartment has a mudroom, a 7 x 16 sunroom, laundry area, full bath, living room, kitchen and 2 bedrooms. Paved driveway and parking area and a small hip roof garage. Owner is a Licensed Real Estate Broker.
Property Features
Property Type: Multi Unit - Multiple
Basement: Yes
Basement: Concrete Floor, Unfinished, Basement Stairs
Cooling: None
Fenced: Yes
Garage: 2
Heating: Baseboard, Boiler
Home Style: Colonial
Lot Size: 0.30 Acres
Roof Type: Asphalt Shingle
Stories: 2.0
Taxes: $8,654
Year Built: 1895
Units
Unit 1:
Bathroom(s): 1
Bedrooms: 2
Unit 2:
Bathroom(s): 1
Bedrooms: 2
Amenities
Deck
Full Fence
Gazebo
Feature Descriptions
Color: Light Sage
Construction: Wood Frame, Aluminum Siding
Construction Status: Existing
Days on Site: 59
Driveway: Paved
Driveway: Paved
Electric: 200+ Amp Service
Exterior: Wood Frame, Aluminum Siding
Flood Zone: No
Flooring: Ceramic Tile, Hardwood, Vinyl Plank
Foundation: Brick, Stone w/ Skim Coating
Foundation: Brick, Stone w/ Skim Coating
Lot: City Lot, Corner, Landscaped, Sidewalks, Near Shopping, Near School(s)
Roads: Paved, Public Maintained Road
Sewer: Public
Sq. Ft. Total Finished: 2660
Total Stories: 2
Units: 2
Water: Public
Zoning: Residential Preservation
Local Schools
High School: Keene High School
Middle School: Keene Middle School
Elementary School: Wheelock Elementary
Listed By / Shown By
Listed By
Agency Name: Debra Rivest Properties
Agent Name: Debra Rivest
Agency Phone: 603-762-3037
Shown By
Agency Title: A House to Home Realty
Agency Phone: (603) 752-7202
Estimate Your Payment
Estimated Payment
$ 1,916.85 per month $1,057.14 Principal & Interest $721.17 Property Tax $138.54 Homeowner's Insurance
61 Kelleher Street | MLS# 5089761
This multi-family property located at 61 Kelleher Street, Keene, NH 03431 is currently listed for sale with an asking price of $475,000. Search Keene real estate on www.ahousetohomerealty.com today.