
BEDS2
BATHS1 full 1 partial
SQUARE FEET1,365
MLS#5099351
STATUSActive
PROPERTY TYPEResidential - Condominium
SUBDIVISIONElmwood Village Condo Ass
SCHOOLHudson
Listing Courtesy of:
LPT Realty
Agency Phone: 877-366-2213
Associate Name: Idena Price

Property Description
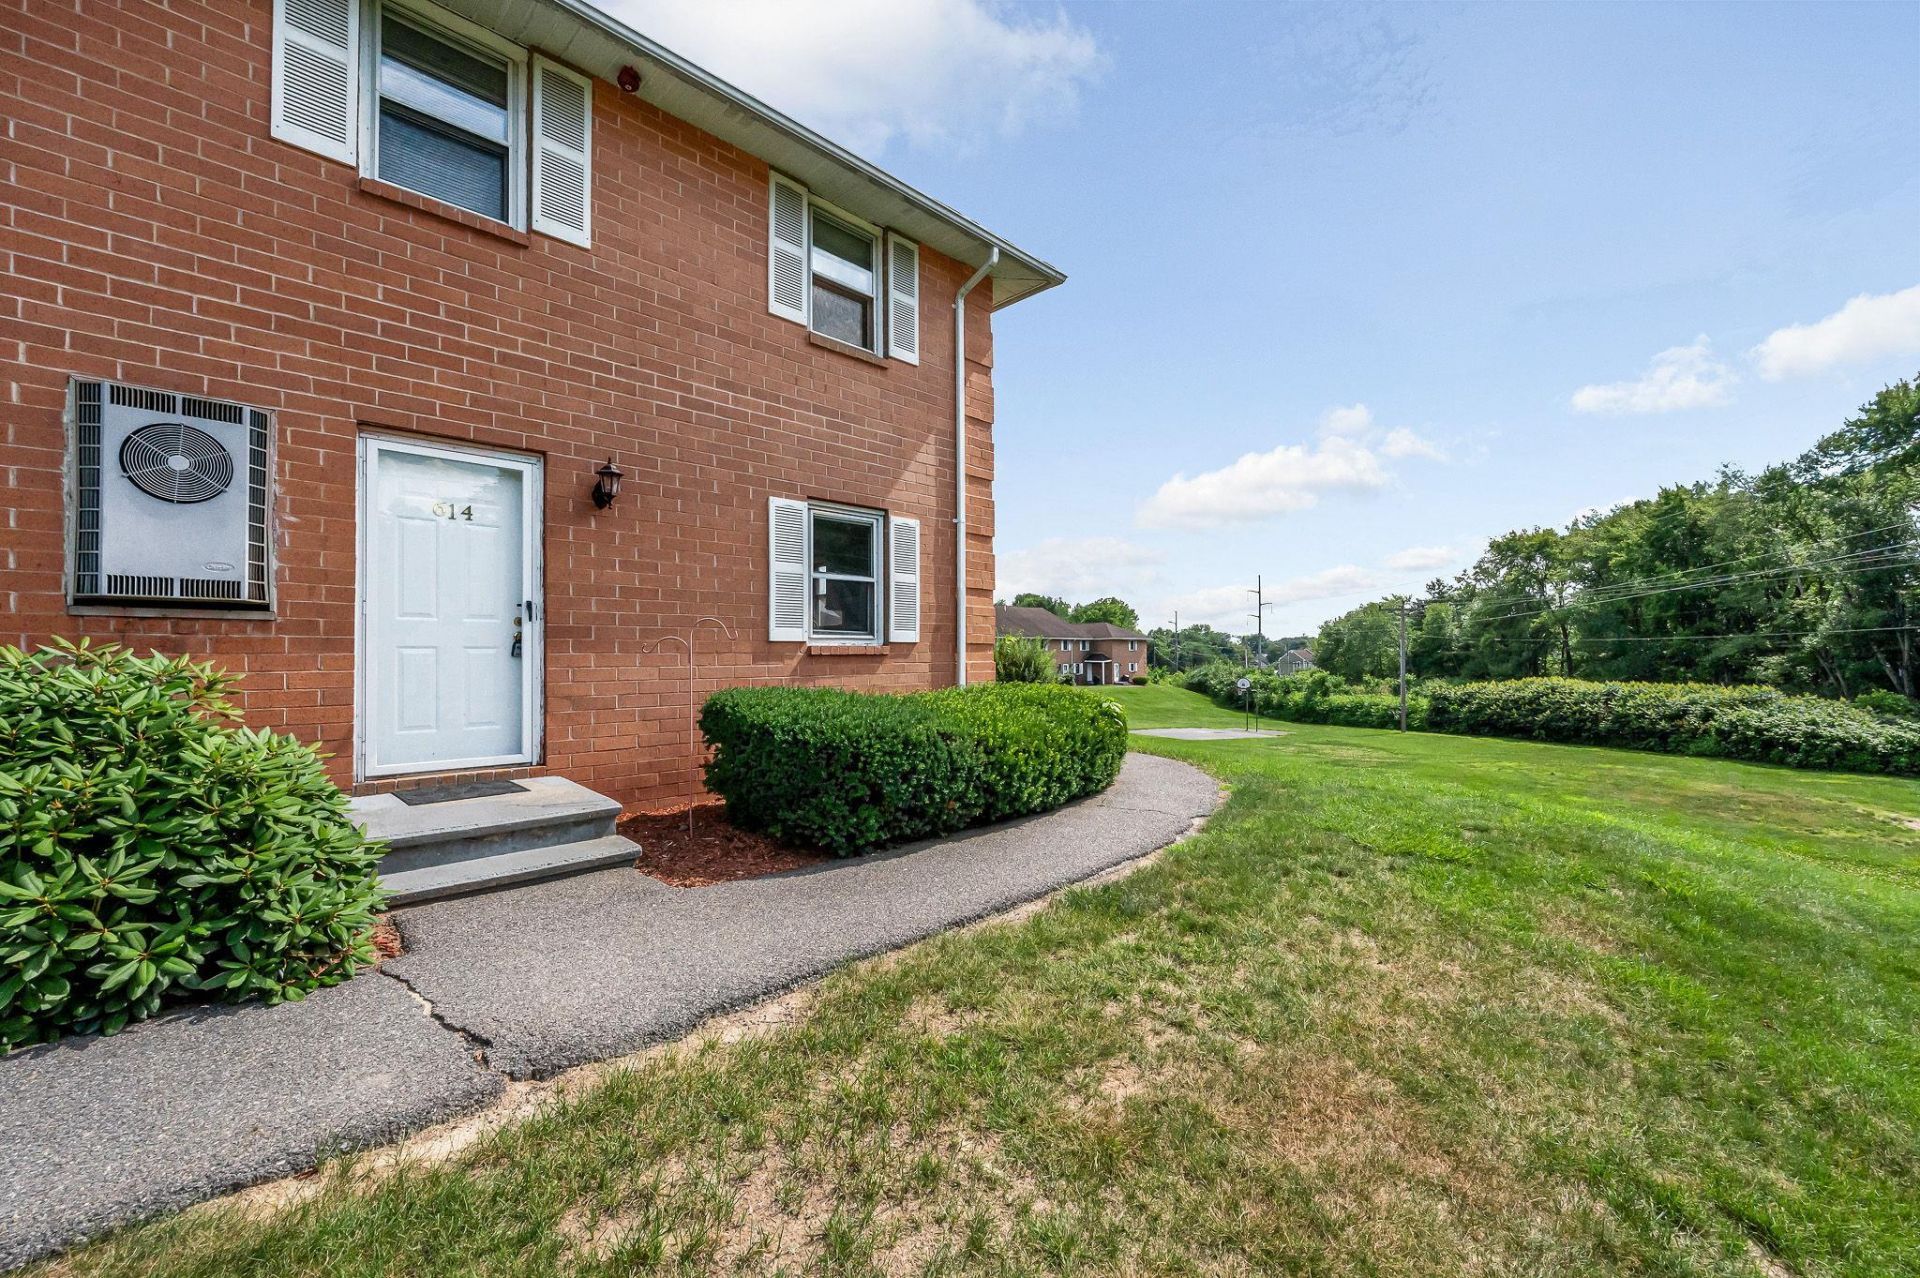
Welcome home to this desirable corner unit at Elmwood Village community! Offering 2 bedrooms, 1.5 baths, and over 1,300 square feet of finished living space, this home combines comfort, convenience, and value. The main level features a functional kitchen with ample cabinet space, a dining and living room area perfect for everyday living or entertaining, and a convenient half bath. Upstairs you'll find two generously sized bedrooms and a full bathroom. The partially finished lower level provides flexible bonus space ideal for a family room, home office, gym, or playroom, along with laundry and additional storage. Enjoy the convenience of public water and sewer, and a low-maintenance lifestyle. Elmwood Village offers community amenities including a sports court area and maintained grounds. Ideally located just minutes from shopping, restaurants, schools, and Routes 3A, 102, and the Everett Turnpike, this home provides an easy commute while keeping everyday conveniences close by. Whether you're a first-time homebuyer, looking to downsize, or searching for an investment opportunity, this move-in ready townhouse is one you won't want to miss!
Property Features
Property Type: Residential - Condominium
Basement: Concrete Floor, Exterior Stairs, Interior Stairs, Exterior Access
Cooling: None
Heating: Natural Gas, Hot Air
Home Style: Townhouse
Roof Type: Asphalt Shingle
Stories: 2.0
Taxes: $3,550
Year Built: 1985
Amenities
Laundry Hook-ups
Feature Descriptions
Amenities: Clubhouse, Master Insurance, Landscaping, Basketball Court, Common Acreage, Snow Removal, Trash Removal
Appliances: Microwave, Refrigerator, Electric Stove, Gas Water Heater
Baths 1/2: 1
Baths Full: 1
Color: Brick
Construction: Brick Exterior
Construction Status: Existing
Days on Site: 6
Driveway: Common/Shared, Paved
Electric: Circuit Breaker(s)
Exterior: Brick Exterior
Fee: $405/Monthly
Flood Zone: Unknown
Flooring: Carpet, Vinyl Plank
Foundation: Below Frost Line, Concrete
Lot: Condo Development
Number of Rooms: 6
Roads: Dead End, Paved, Privately Maintained
Sewer: Public
Sq. Ft. Above Grade Finished: 935
Sq. Ft. Below Grade Finished: 430
Sq. Ft. Total Finished: 1365
Total Stories: 2
Units: 16
Water: Public
Water Access: No
Water View: No
Zoning: Residential
Local Schools
High School: Alvirne High School
Middle School: Hudson Memorial School
Elementary School: Hillsboro-Deering Elementary
School District: Hudson
Listed By / Shown By
Listed By
Agency Name: LPT Realty
Agent Name: Idena Price
Agency Phone: 877-366-2213
Shown By
Agency Title: A House to Home Realty
Agency Phone: (603) 752-7202
Estimate Your Payment
Estimated Payment
$ 1,048.49 per month $665.44 Principal & Interest $295.83 Property Tax $87.21 Homeowner's Insurance
614 Elmwood Drive | MLS# 5099351
This condo located at 614 Elmwood Drive, Hudson, NH 03051 is currently listed for sale with an asking price of $299,000. This property was built in 1985 and has 2 bedrooms and 1 full and 1 partial baths with 1365 sq. ft. Elmwood Drive is located in the Elmwood Village Condo Ass subdivision within the Hudson school district. Search Elmwood Village Condo Ass real estate on www.ahousetohomerealty.com today.