
BEDS2
BATHS2 full
SQUARE FEET1,494
MLS#5089647
STATUSActive
PROPERTY TYPEResidential - Condominium
SUBDIVISIONBluegill Lodge
Listing Courtesy of:
RE/MAX Synergy
Associate Name: Ryan Labore
Agency Contact: Cell: 603-848-2744

Property Description
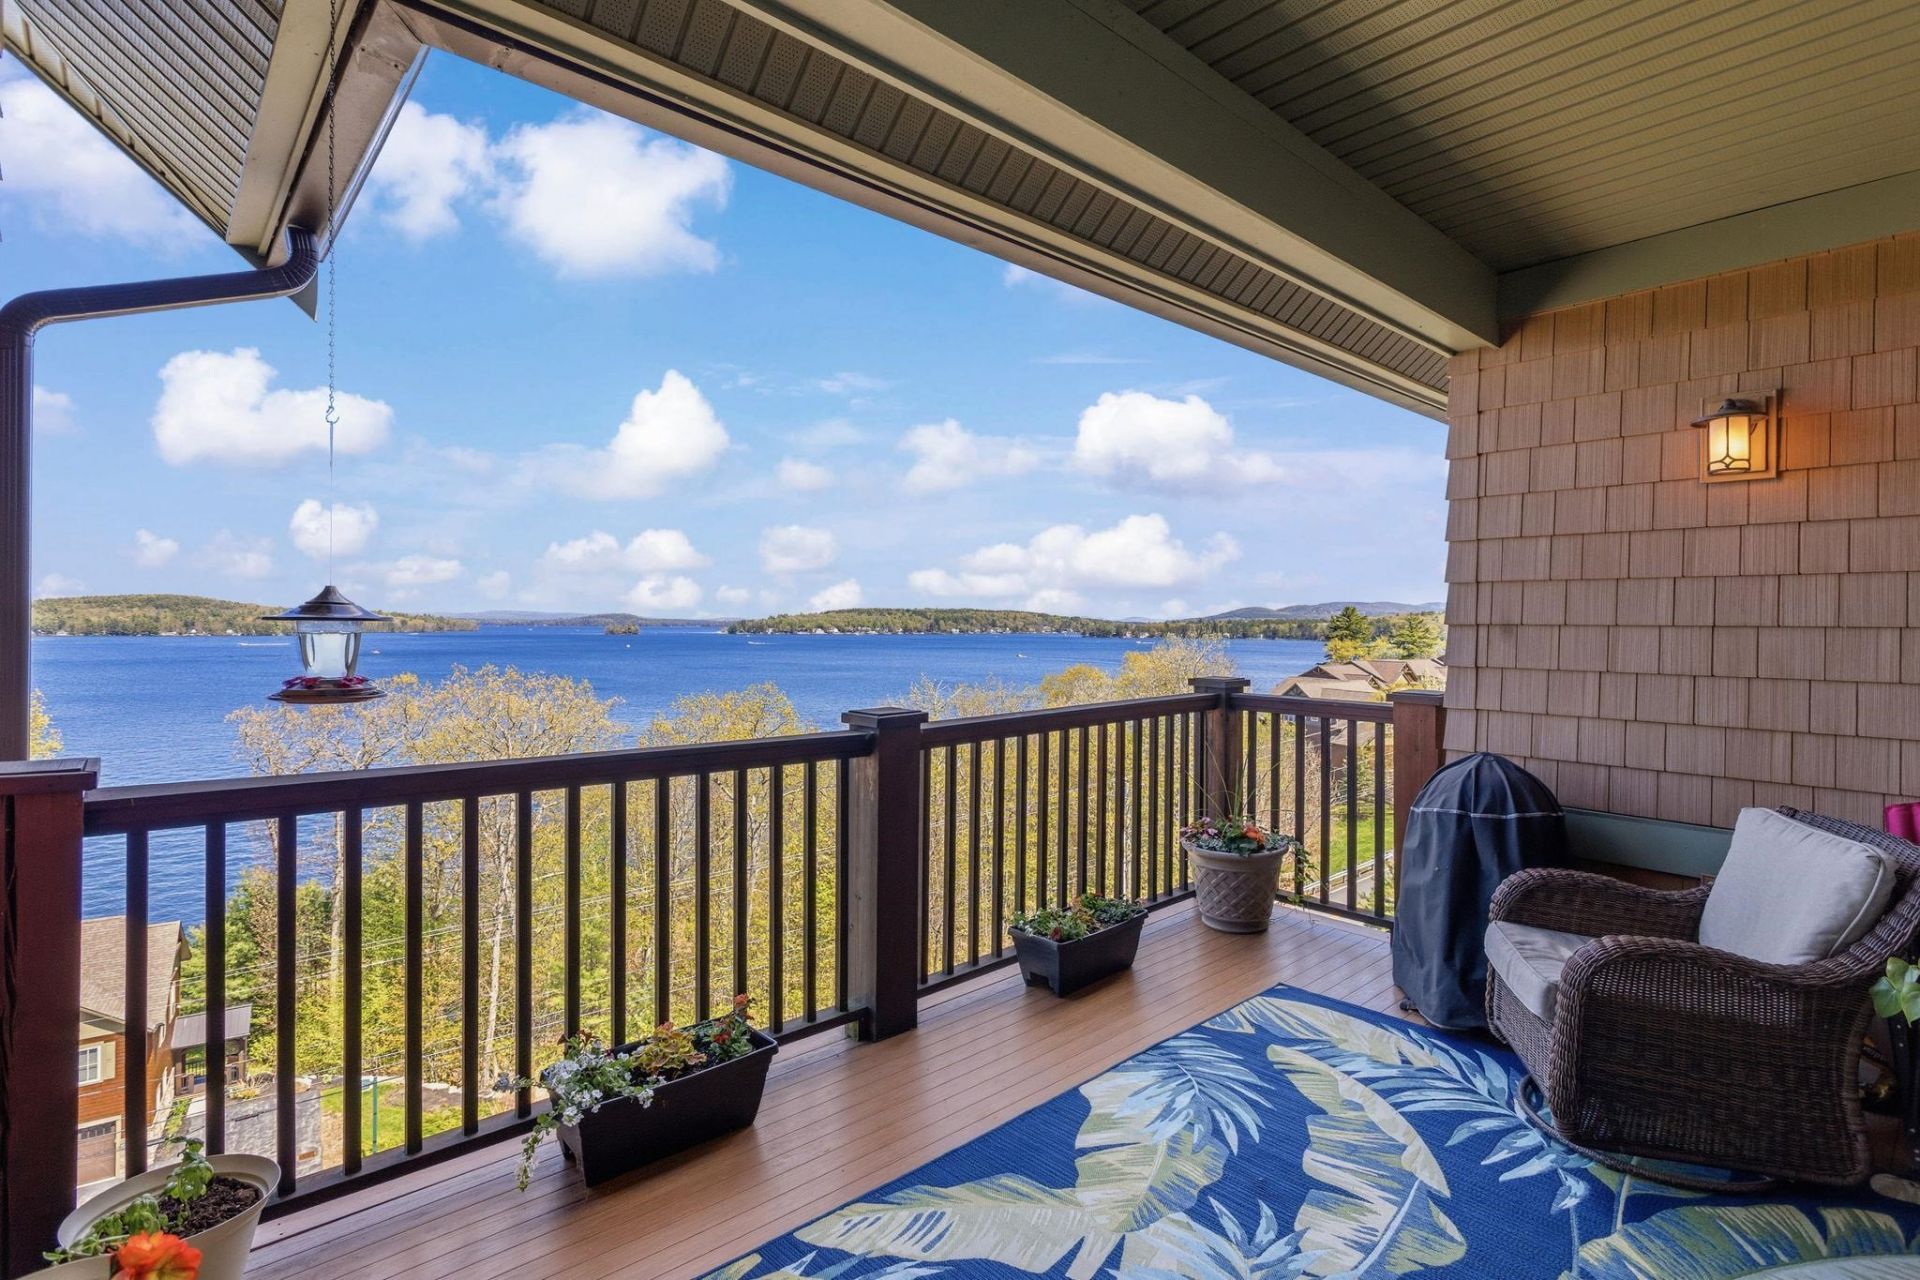
Welcome to your perfect getaway or year-round retreat overlooking beautiful Meredith Bay! This stunning 2-bedroom, 2-bath open-concept condo offers breathtaking water views and everything you need to enjoy lakeside living at its finest. Whether you're relaxing with your morning coffee on your private balcony overlooking the bay or entertaining guests in the spacious living area, this home was designed to capture the beauty of its surroundings. Enjoy the convenience of a heated garage and in-unit laundry for year-round comfort and ease. Residents enjoy resort-style amenities, including membership to the Akwa Marina Yacht Club (included in the HOA fee), private beach access, kayaks, walking trails, pools, pickleball courts, gardens, and so much more. A 2/1 temporary buydown financing program through Fairway Home Mortgage is available through the end of September, allowing qualified buyers to reduce their interest rate by up to 2% in the first year and 1% in the second year. If you've been searching for a property that combines luxury, relaxation, and adventure all in one, this is the one you've been waiting for. Book your showing today before it's too late!
Property Features
Property Type: Residential - Condominium
Basement: Concrete, Locked Storage
Cooling: Central AC, Multi Zone
Garage: 1 car attached
Heating: Propane, Hot Air, Multi Zone
Home Style: Adirondack
Roof Type: Membrane, Architectural Shingle
Stories: 4.0
Taxes: $11,378
Year Built: 2014
Amenities
Elevator
Gas Fireplace
Balcony
Feature Descriptions
Amenities: Exercise Facility, Playground, Indoor Storage, Landscaping, Beach Access, Beach Rights, Day Dock, Docks, Elevator(s), Hot Tub, In-Ground Pool , Security, Tennis Court, Pickleball
Appliances: Dishwasher, Dryer, Microwave, Washer, Gas Stove
Baths Full: 2
Color: Tan
Construction: Combination Exterior
Days on Site: 105
Driveway: Common/Shared, Paved
Electric: 150 Amp Service
Equipment: Intercom, Security System, Sprinkler System, Standby Generator
Exterior: Combination Exterior
Fee: $790/Monthly
Fee Includes: Landscaping, Other, Plowing, Recreation, Sewer, Trash, Condo Association Fee
Flood Zone: No
Flooring: Carpet, Hardwood, Tile
Foundation: Concrete
Lot: Landscaped, Major Road Frontage, Mountain View, Walking Trails
Nearby Bodies of Water: Lake Winnipesaukee
Number of Rooms: 5
Parking: Heated Garage, Assigned, Parking Spaces 2, Underground
Roads: Public
Sewer: Public
Sq. Ft. Above Grade Finished: 1494
Sq. Ft. Total Finished: 1494
Total Stories: 4+
Units: 24
Water: Public
Water Access: Yes
Water Body Type: Lake
Water Rights: Shared
Water View: Yes
Zoning: Residential
Listed By / Shown By
Listed By
Agency Name: RE/MAX Synergy
Agency Contact: Cell: 603-848-2744
Agent Name: Ryan Labore
Shown By
Agency Title: A House to Home Realty
Agency Phone: (603) 752-7202
Estimate Your Payment
Estimated Payment
$ 3,087.56 per month $1,891.51 Principal & Interest $948.17 Property Tax $247.89 Homeowner's Insurance
616 Scenic Road, Unit 403 | MLS# 5089647
This condo located at 616 Scenic Road, Unit 403, Laconia, NH 03246 is currently listed for sale with an asking price of $849,900. This property was built in 2014 and has 2 bedrooms and 2 full baths with 1494 sq. ft. Scenic Road, Unit 403 is located in the Bluegill Lodge subdivision. Search Bluegill Lodge real estate on www.ahousetohomerealty.com today.