
BEDS2
BATHS1 full 1 partial
SQUARE FEET1,550
MLS#5095988
STATUSActive
PROPERTY TYPEResidential - Single Family
SUBDIVISIONPannaway Manor
SCHOOLPortsmouth
Listing Courtesy of:
Coldwell Banker Hobin Realty LLC
Agency Phone: 603-964-1800
Associate Name: Christy Hoffman

Property Description
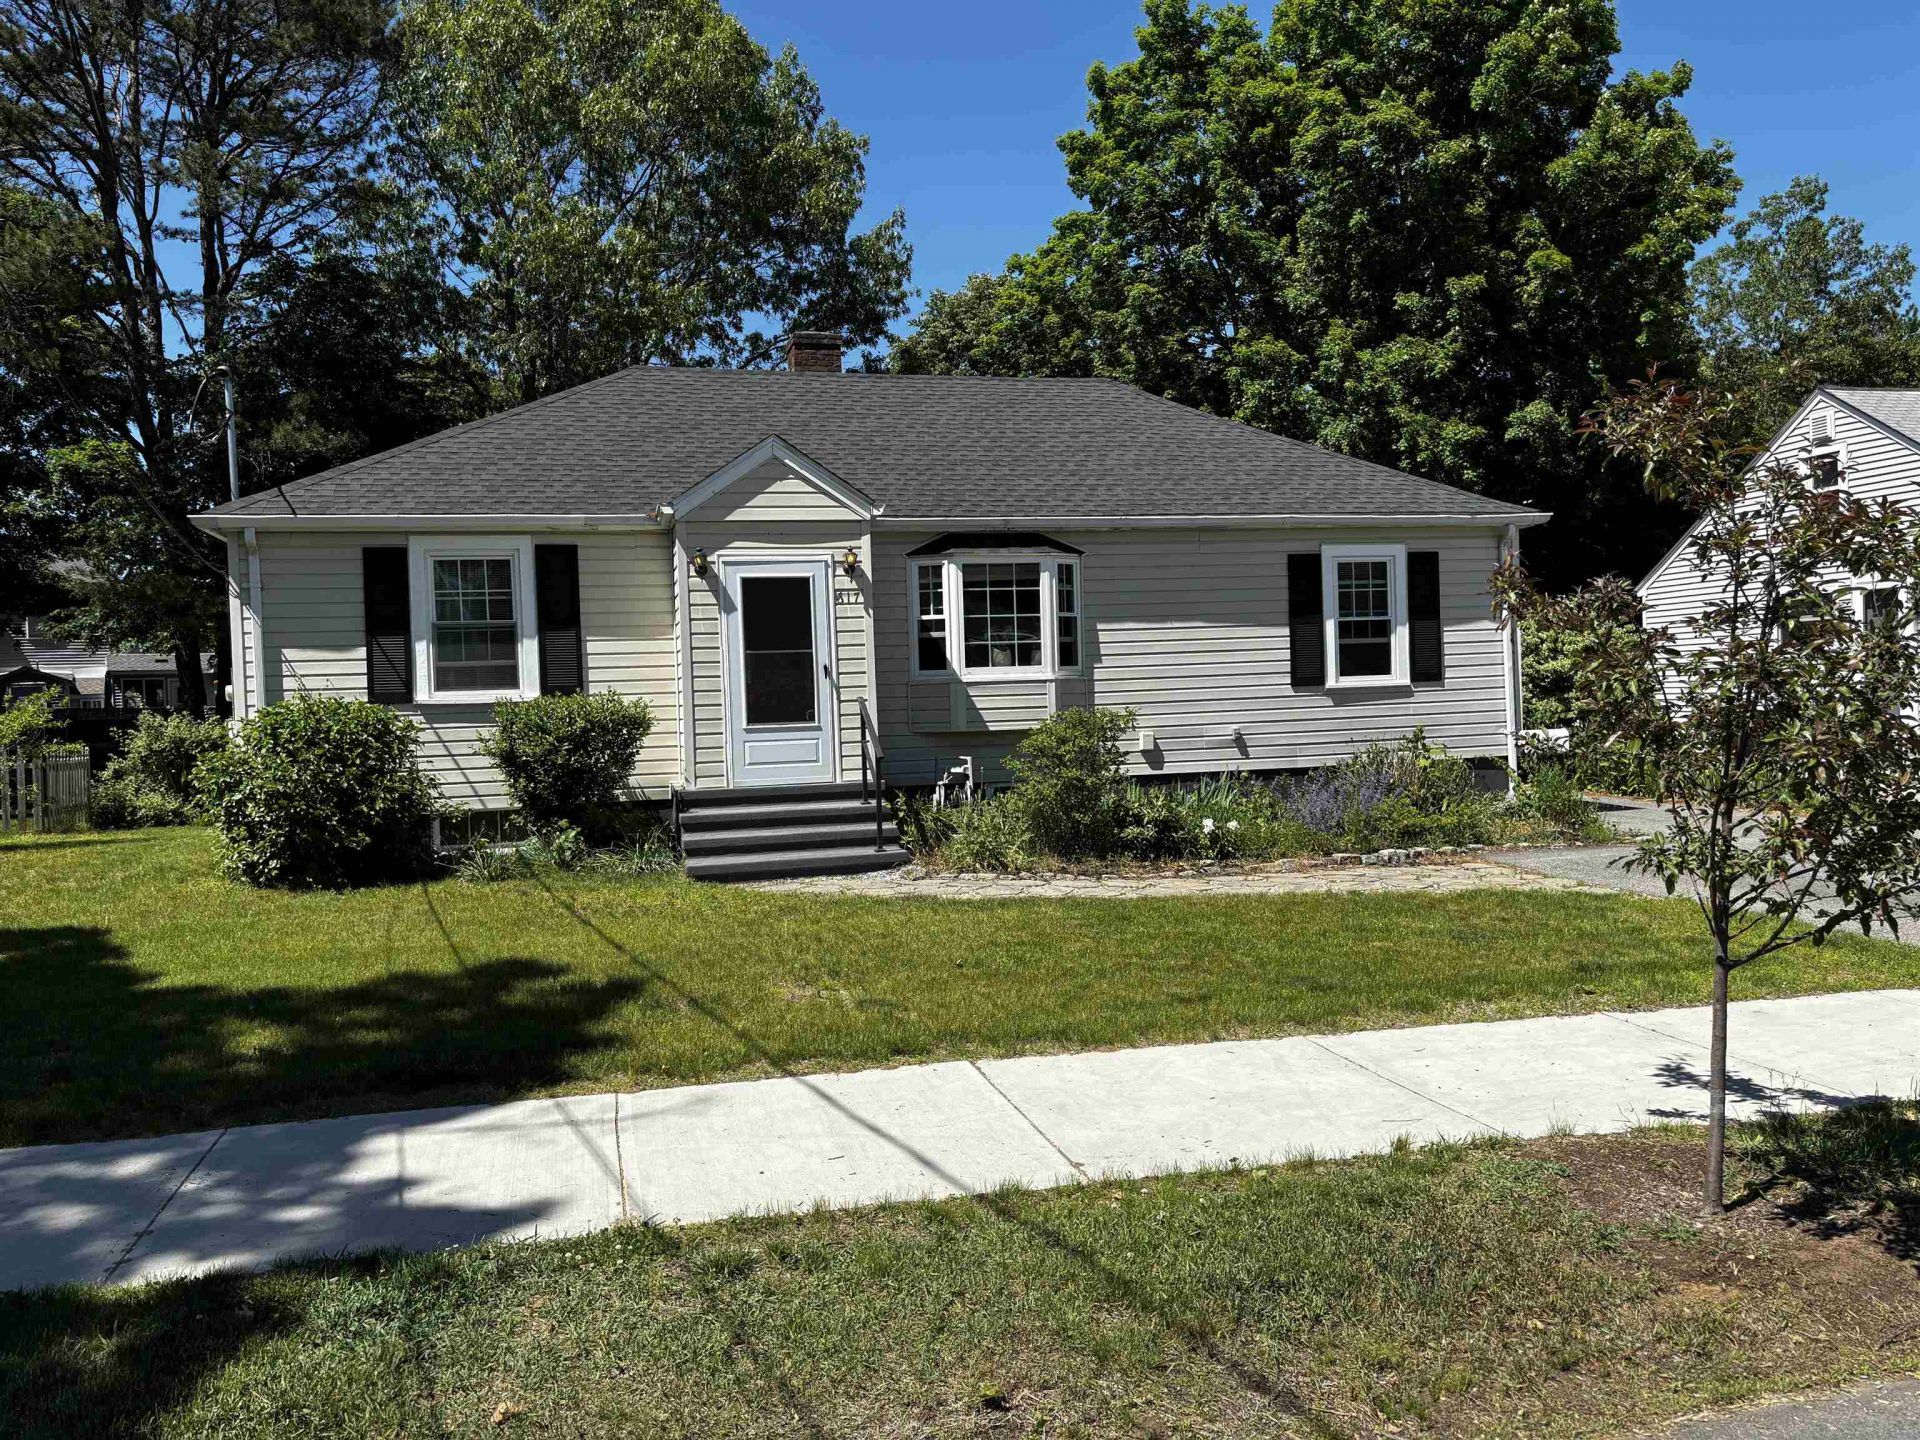
If you are looking to get into Portsmouth and need a little bit more space than what you'd typically find in this neighborhood, here's your chance! Lovely and well maintained ranch home with 1 car garage with 542 SF of basement finished space for your office, exercise room, entertainment space, craft area, etc, including additional half bath in the basement! All the major systems have been done recently, including new windows and skylights, hot water heater, roof, and appliances, plus 200 amp circuits. Gorgeous floors and cathedral ceilings in living room make the home feel spacious. Extended space for entertainment and enjoyment on the back deck. The house is centrally located close to Kittery, Maine, and within easy reach of Boston. Quiet neighborhood tucked away off 33 near Portsmouth hospital. Low traffic neighborhood. Highways, shops, transportation, beaches, and lots more nearby. Don't wait! Schedule a showing today.
Property Features
Property Type: Residential - Single Family
Basement: Yes
Basement: Concrete Floor, Full, Partially Finished, Storage Space, Basement Stairs
Cooling: None
Fenced: Yes
Garage: 1
Heating: Oil, Forced Air, Hot Air
Home Style: Ranch
Lot Size: 0.15 Acres
Roof Type: Architectural Shingle, Asphalt Shingle
Stories: 1.0
Taxes: $5,586
Year Built: 1944
Amenities
Cathedral Ceiling
Dining Area
Natural Woodwork
Skylight
Partial Fence
Porch
Feature Descriptions
Appliances: Dishwasher, Dryer, Electric Range, Refrigerator, Washer
Baths 1/2: 1
Baths Full: 1
Color: Linen
Construction: Timber Frame
Days on Site: 70
Driveway: Paved
Electric: 200+ Amp Service, Circuit Breaker(s)
Equipment: Smoke Detector
Exterior: Timber Frame
Flood Zone: No
Flooring: Hardwood, Laminate, Vinyl
Foundation: Block, Concrete, Concrete Slab
Lot: Level, Sidewalks, In Town, Near Golf Course, Near Shopping, Neighborhood, Near Public Transport, Near Hospital, Near School(s)
Number of Rooms: 8
Parking: Driveway, Garage
Road Frontage: 65
Roads: Paved, Public, Public Maintained Road
Sewer: Public
Sq. Ft. Above Grade Finished: 1008
Sq. Ft. Below Grade Finished: 542
Sq. Ft. Total Finished: 1550
Total Stories: 1
Water: Public
Water Access: No
Water View: No
Zoning: SRB
Room Sizes
Living Room: 35.5 X 11.8 Level - 1
Dining Room: 16.9 X 10.11 Level - 1
Kitchen: 10.2 X 8.7 Level - 1
Bedroom: 12.1 X 10.11 Level - 1
Bedroom: 12.1 X 9.4 Level - 1
Family Room: 28.7 X 10.7 Level - Basement
Office/Study: 11 X 10.9 Level - Basement
Other: 11 X 11.1 Level - Basement
Local Schools
High School: Portsmouth High School
Middle School: Portsmouth Middle School
Elementary School: New Franklin School
School District: Portsmouth
Listed By / Shown By
Listed By
Agency Name: Coldwell Banker Hobin Realty LLC
Agent Name: Christy Hoffman
Agency Phone: 603-964-1800
Shown By
Agency Title: A House to Home Realty
Agency Phone: (603) 752-7202
Estimate Your Payment
Estimated Payment
$ 1,975.59 per month $1,335.12 Principal & Interest $465.50 Property Tax $174.97 Homeowner's Insurance
617 Colonial Drive | MLS# 5095988
This single family home located at 617 Colonial Drive, Portsmouth, NH 03801 is currently listed for sale with an asking price of $599,900. This property was built in 1944 and has 2 bedrooms and 1 full and 1 partial baths with 1550 sq. ft. Colonial Drive is located in the Pannaway Manor subdivision within the Portsmouth school district. Search Pannaway Manor real estate on www.ahousetohomerealty.com today.