
BEDS4
BATHS2 full
SQUARE FEET1,788
MLS#5094417
STATUSActive
PROPERTY TYPEResidential - Single Family
SCHOOLEpping SAU #14
Listing Courtesy of:
Carey Giampa, LLC/Rye
Associate Name: Cheryl Brown
Agency Contact: Cell: 603-765-8917

Property Description
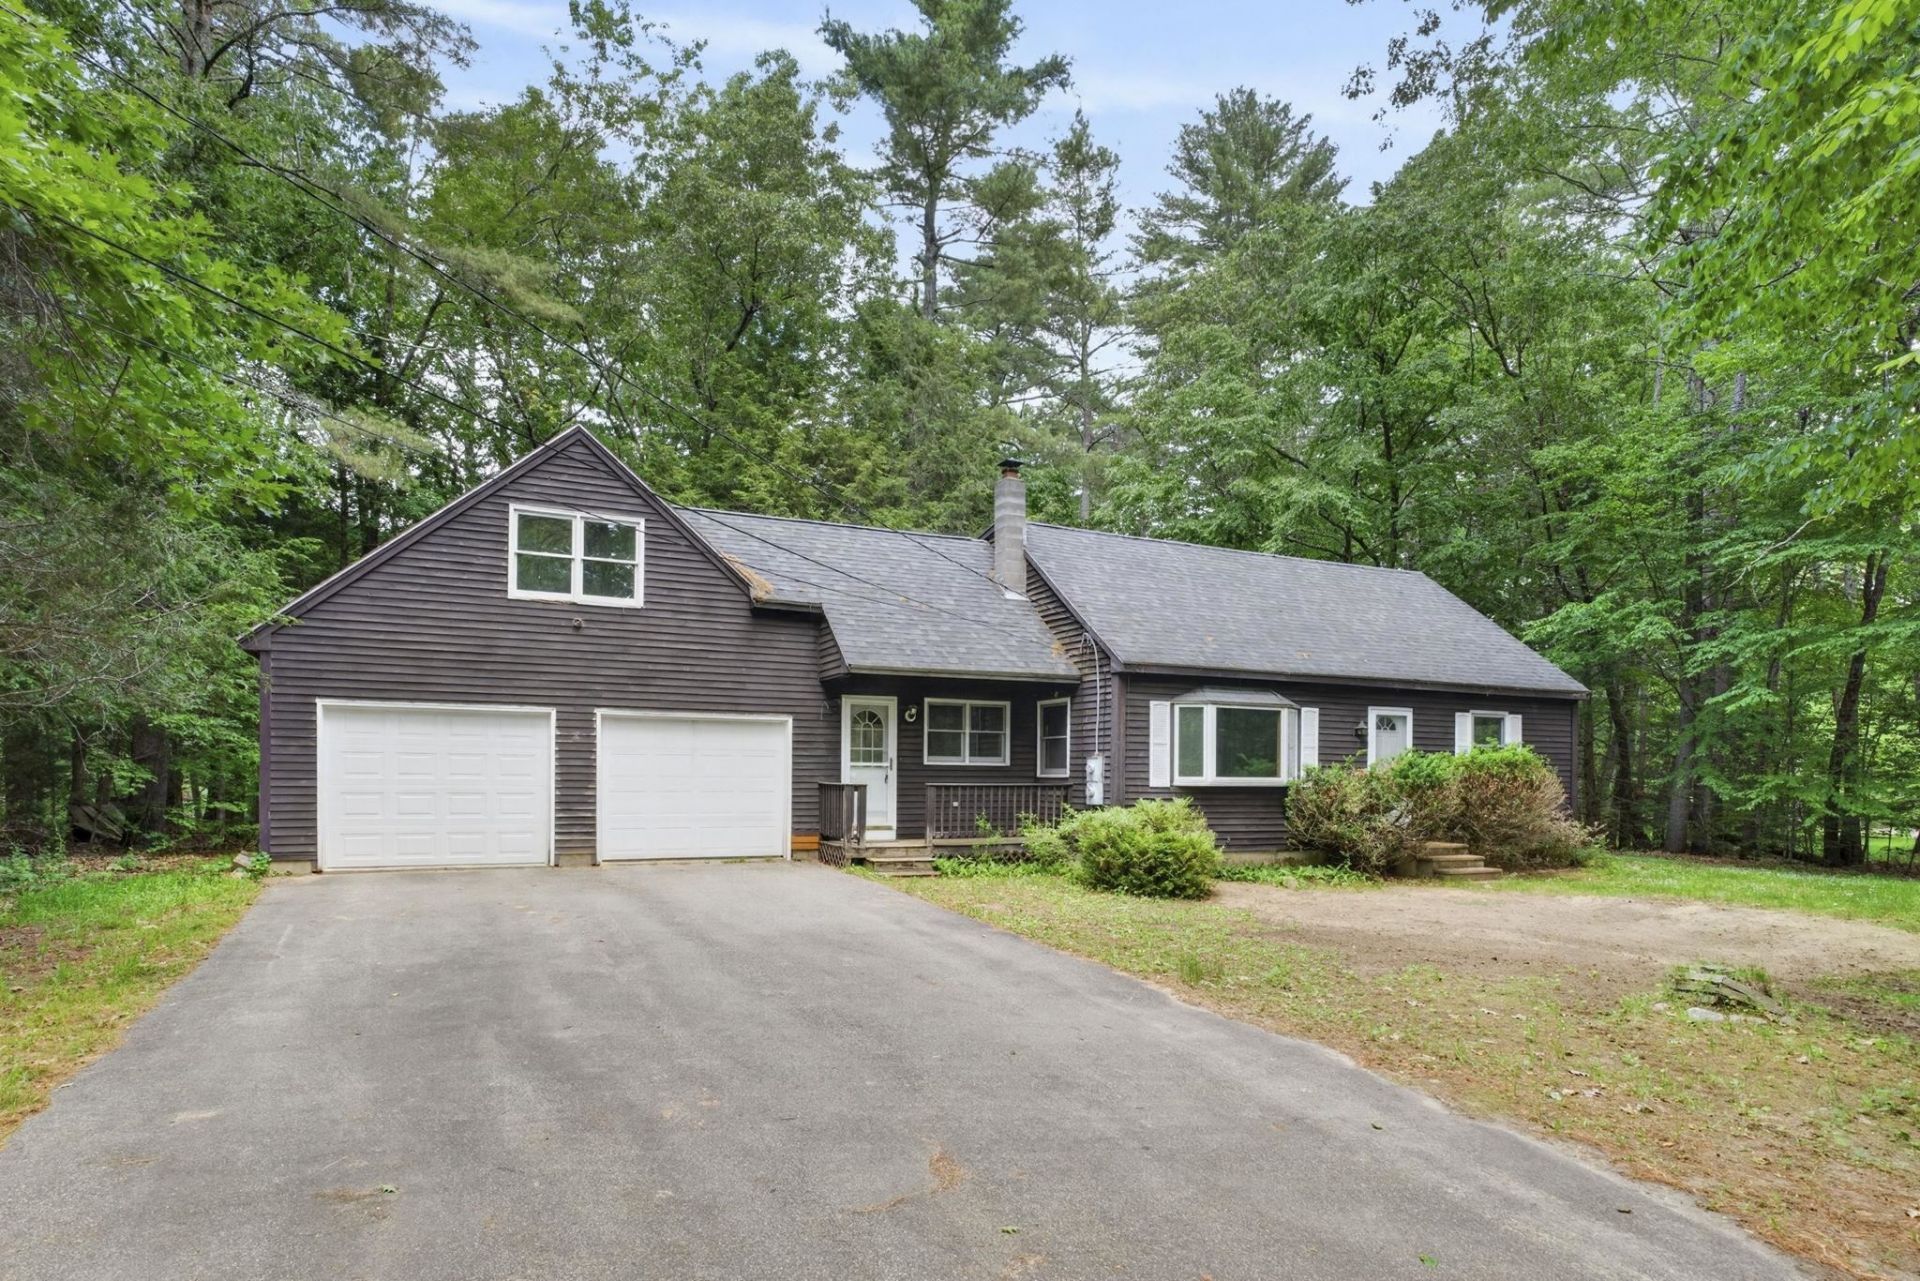
NEW PRICE, NEW carpets are in. Easy to show! Bring your vision to this 4-bedroom, 2-bath home situated on nearly an acre of land. Lovingly built by the original owner in 1979, this property offers solid bones, flexible living space, and endless possibilities to make it your own. A standout feature is the oversized two-car garage with expansive unfinished space above?perfect for a home gym, craft studio, playroom, home office, workshop, or future bonus room. The inviting breezeway welcomes you with a cathedral ceiling and ceiling fan, creating the perfect spot to relax and unwind. Inside, you'll find a functional kitchen that flows into a cozy living room featuring a wood stove, providing warmth and character throughout the colder months. The first floor offers two bedrooms and a full bathroom, while the second level features two generously sized bedrooms and a 3/4 bath, providing flexibility for family, guests, or remote work needs. Outside, the nearly one-acre lot offers plenty of room for gardening, recreation, entertaining, or future expansion. Unlock the potential of this well-loved home. Property is being sold as is.
Property Features
Property Type: Residential - Single Family
Basement: Bulkhead, Concrete, Concrete Floor, Full, Exterior Stairs, Interior Stairs, Interior Access
Basement: Yes
Cooling: None
Garage: 2 car attached
Heating: Electric
Home Style: Cape
Lot Size: 0.97 Acres
Roof Type: Asphalt Shingle
Stories: 1.7
Taxes: $7,575
Year Built: 1979
Amenities
Cathedral Ceiling
Ceiling Fan
Laundry Hook-ups
Natural Shade
Feature Descriptions
Baths Full: 2
Construction: Wood Frame, Clapboard Exterior
Construction Status: Existing
Days on Site: 35
Driveway: Paved
Electric: 200+ Amp Service
Exterior: Wood Frame, Clapboard Exterior
Flood Zone: No
Flooring: Carpet, Laminate
Foundation: Concrete
Lot: Country Setting
Number of Rooms: 6
Parking: Parking Spaces 3 - 5, Attached
Road Frontage: 150
Roads: Public
Sewer: Private
Sq. Ft. Above Grade Finished: 1788
Sq. Ft. Total Finished: 1788
Total Stories: 1.75
Water: Private
Zoning: RR
Local Schools
High School: Epping Middle High School
Middle School: Epping Middle School
Elementary School: Epping Elem School
School District: Epping SAU #14
Listed By / Shown By
Listed By
Agency Name: Carey Giampa, LLC/Rye
Agency Contact: Cell: 603-765-8917
Agent Name: Cheryl Brown
Shown By
Agency Title: A House to Home Realty
Agency Phone: (603) 752-7202
Estimate Your Payment
Estimated Payment
$ 2,113.90 per month $1,310.86 Principal & Interest $631.25 Property Tax $171.79 Homeowner's Insurance
62 Boody Farm Road | MLS# 5094417
This single family home located at 62 Boody Farm Road, Epping, NH 03042 is currently listed for sale with an asking price of $589,000. This property was built in 1979 and has 4 bedrooms and 2 full baths with 1788 sq. ft. Boody Farm Road is located within the Epping SAU #14 school district. Search Epping real estate on www.ahousetohomerealty.com today.