
BEDS3
BATHS2 full 1 partial
SQUARE FEET1,702
MLS#5116232
STATUSActive
PROPERTY TYPEResidential - Single Family
SCHOOLBedford Sch District SAU #25
Listing Courtesy of:
RE/MAX Synergy
Associate Name: Kate Rice
Agency Contact: Cell: 603-714-8702

Property Description
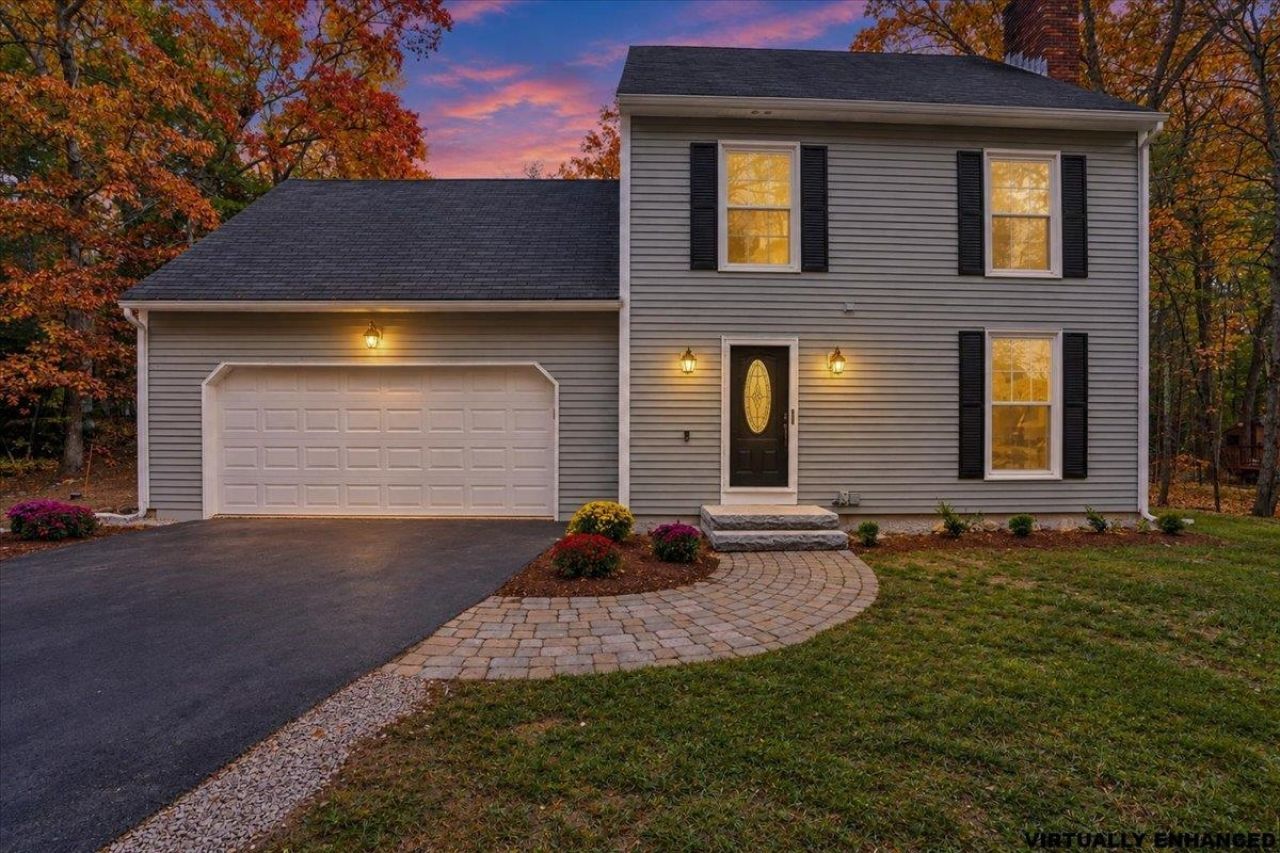
Welcome to Wentworth Woods in desirable Bedford, NH! Set on a generous 1.53-acre lot, this inviting home blends classic New England charm with fresh updates and comfortable living spaces. Recently painted and featuring recently refinished hardwood floors, the interior feels refreshed and ready for its next owners. The updated main bathroom adds a modern touch, while the wood-burning fireplace creates a warm and welcoming focal point in the living room. A four-season room offers additional space to relax, entertain, or enjoy the peaceful surroundings throughout the year. With three bedrooms, 2.5 baths, and a versatile floor plan, there is plenty of room to accommodate a variety of lifestyles. The attached two-car garage and walk-up attic provide valuable convenience and storage. Outside, the spacious lot offers room to garden, play, entertain, or simply enjoy the privacy of your own outdoor retreat. Conveniently located near Bedford's shopping, dining, and commuter routes, this is a wonderful opportunity to enjoy the space and setting of an established Bedford neighborhood.
Property Features
Property Type: Residential - Single Family
Basement: Yes
Basement: Full, Unfinished
Cooling: None
Garage: 2
Heating: Oil, Hot Water
Home Style: Colonial
Lot Size: 1.53 Acres
Roof Type: Asphalt Shingle
Stories: 2.0
Taxes: $8,906
Year Built: 1985
Amenities
Dining Area
1 Fireplace
Primary BR w/ BA
Feature Descriptions
Appliances: Dishwasher, Microwave, Electric Range, Refrigerator
Baths 1/2: 1
Baths 3/4: 1
Baths Full: 1
Color: Light Gree
Construction: Wood Frame
Driveway: Paved
Electric: Circuit Breaker(s)
Exterior: Wood Frame
Flood Zone: No
Flooring: Carpet, Laminate, Wood
Foundation: Concrete
Lot: Landscaped
Number of Rooms: 8
Road Frontage: 149
Roads: Public
Sewer: Private
Sq. Ft. Above Grade Finished: 1702
Sq. Ft. Total Finished: 1702
Total Stories: 2
Water: Private
Zoning: RA
Local Schools
High School: Bedford High School
Middle School: Ross A Lurgio Middle School
School District: Bedford Sch District SAU #25
Listed By / Shown By
Listed By
Agency Name: RE/MAX Synergy
Agency Contact: Cell: 603-714-8702
Agent Name: Kate Rice
Shown By
Agency Title: A House to Home Realty
Agency Phone: (603) 752-7202
Estimate Your Payment
Estimated Payment
$ 2,252.25 per month $1,335.12 Principal & Interest $742.17 Property Tax $174.97 Homeowner's Insurance
62 Grafton Drive | MLS# 5116232
This single family home located at 62 Grafton Drive, Bedford, NH 03110 is currently listed for sale with an asking price of $599,900. This property was built in 1985 and has 3 bedrooms and 2 full and 1 partial baths with 1702 sq. ft. Grafton Drive is located within the Bedford Sch District SAU #25 school district. Search Bedford real estate on www.ahousetohomerealty.com today.