
BEDS3
BATHS1 full 1 partial
SQUARE FEET1,482
MLS#5116367
STATUSActive
PROPERTY TYPEResidential - Single Family
Listing Courtesy of:
Lamacchia Realty, Inc.
Agency Phone: 978-388-0880
Associate Name: Marc Ouellet

Property Description
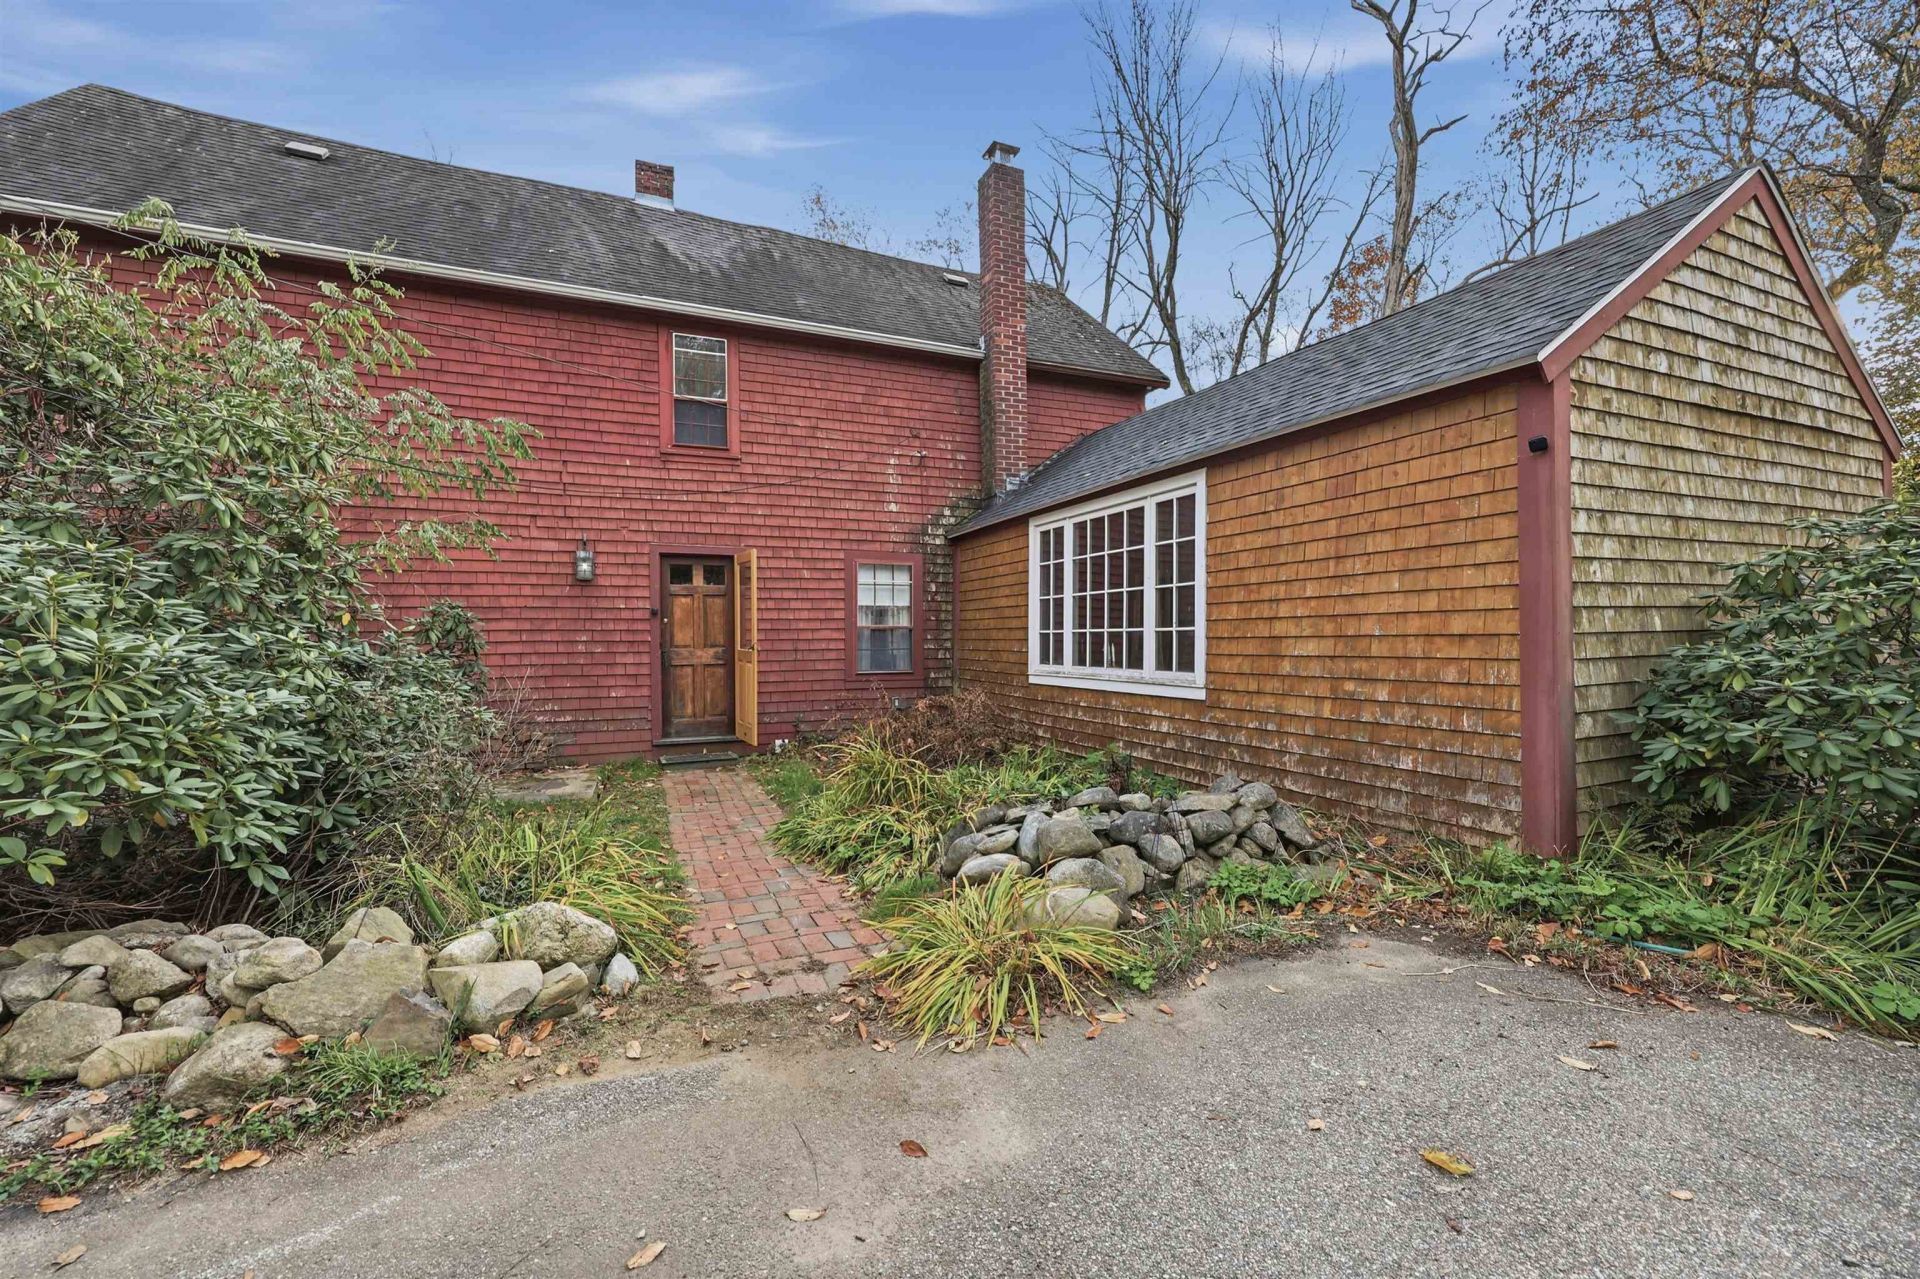
Be HOME for the Holidays! Charming antique colonial, blending classic character with bright, inviting living spaces. Enter into a sun filled living room anchored by a cozy fireplace, the perfect gathering spot for cool New England evenings. The large, eat-in kitchen offers ample space for cooking and casual dining, making everyday meals and entertaining a breeze. Just off the eat in kitchen enjoy the large living room area with a bonus unfinished room perfect for an office or whatever fits your need. A convenient half bath completes the main level. Upstairs, you'll find a spacious primary bedroom along with two additional comfortable bedrooms, all offering versatility for guest rooms, nursery space, or a dedicated home office. A full bath serves the upper level. Outside, the property features an expansive, private yard with plenty of room for outdoor activities, gardening, or entertaining guests. Come and see it today!
Property Features
Property Type: Residential - Single Family
Basement: Bulkhead, Dirt Floor
Cooling: None
Heating: Baseboard
Home Style: Antique, Colonial
Lot Size: 0.81 Acres
Roof Type: Shingle
Stories: 2.0
Taxes: $3,827
Year Built: 1790
Amenities
Dining Area
1 Fireplace
Kitchen/Dining
1st Floor Laundry
Shed
Feature Descriptions
Baths 1/2: 1
Baths Full: 1
Color: Red
Construction: Shingle Siding
Driveway: Paved
Electric: On-Site
Exterior: Shingle Siding
Flood Zone: Unknown
Flooring: Hardwood, Other, Tile
Foundation: Fieldstone
Lot: Other
Number of Rooms: 5
Parking: Parking Spaces 3, Paved
Roads: Paved
Sewer: Private
Sq. Ft. Above Grade Finished: 1482
Sq. Ft. Total Finished: 1482
Total Stories: 2
Water: On-Site Well Exists
Zoning: LDR
Room Sizes
Living Room: 15x18 Level - 1
Dining Room: 13x10 Level - 1
Family Room: 10x8 Level - 2
Kitchen: 16x8 Level - 1
Bedroom: 14x18 Level - 2
Bedroom: 15x12 Level - 2
Bathroom Three Quarter: 3x4 Level - 1
Bathroom Full: 8x9 Level - 2
Listed By / Shown By
Listed By
Agency Name: Lamacchia Realty, Inc.
Agent Name: Marc Ouellet
Agency Phone: 978-388-0880
Shown By
Agency Title: A House to Home Realty
Agency Phone: (603) 752-7202
Estimate Your Payment
Estimated Payment
$ 1,577.53 per month $1,112.78 Principal & Interest $318.92 Property Tax $145.83 Homeowner's Insurance
62 Kingston Road | MLS# 5116367
This single family home located at 62 Kingston Road, Plaistow, NH 03865 is currently listed for sale with an asking price of $500,000. This property was built in 1790 and has 3 bedrooms and 1 full and 1 partial baths with 1482 sq. ft. Search Plaistow real estate on www.ahousetohomerealty.com today.