
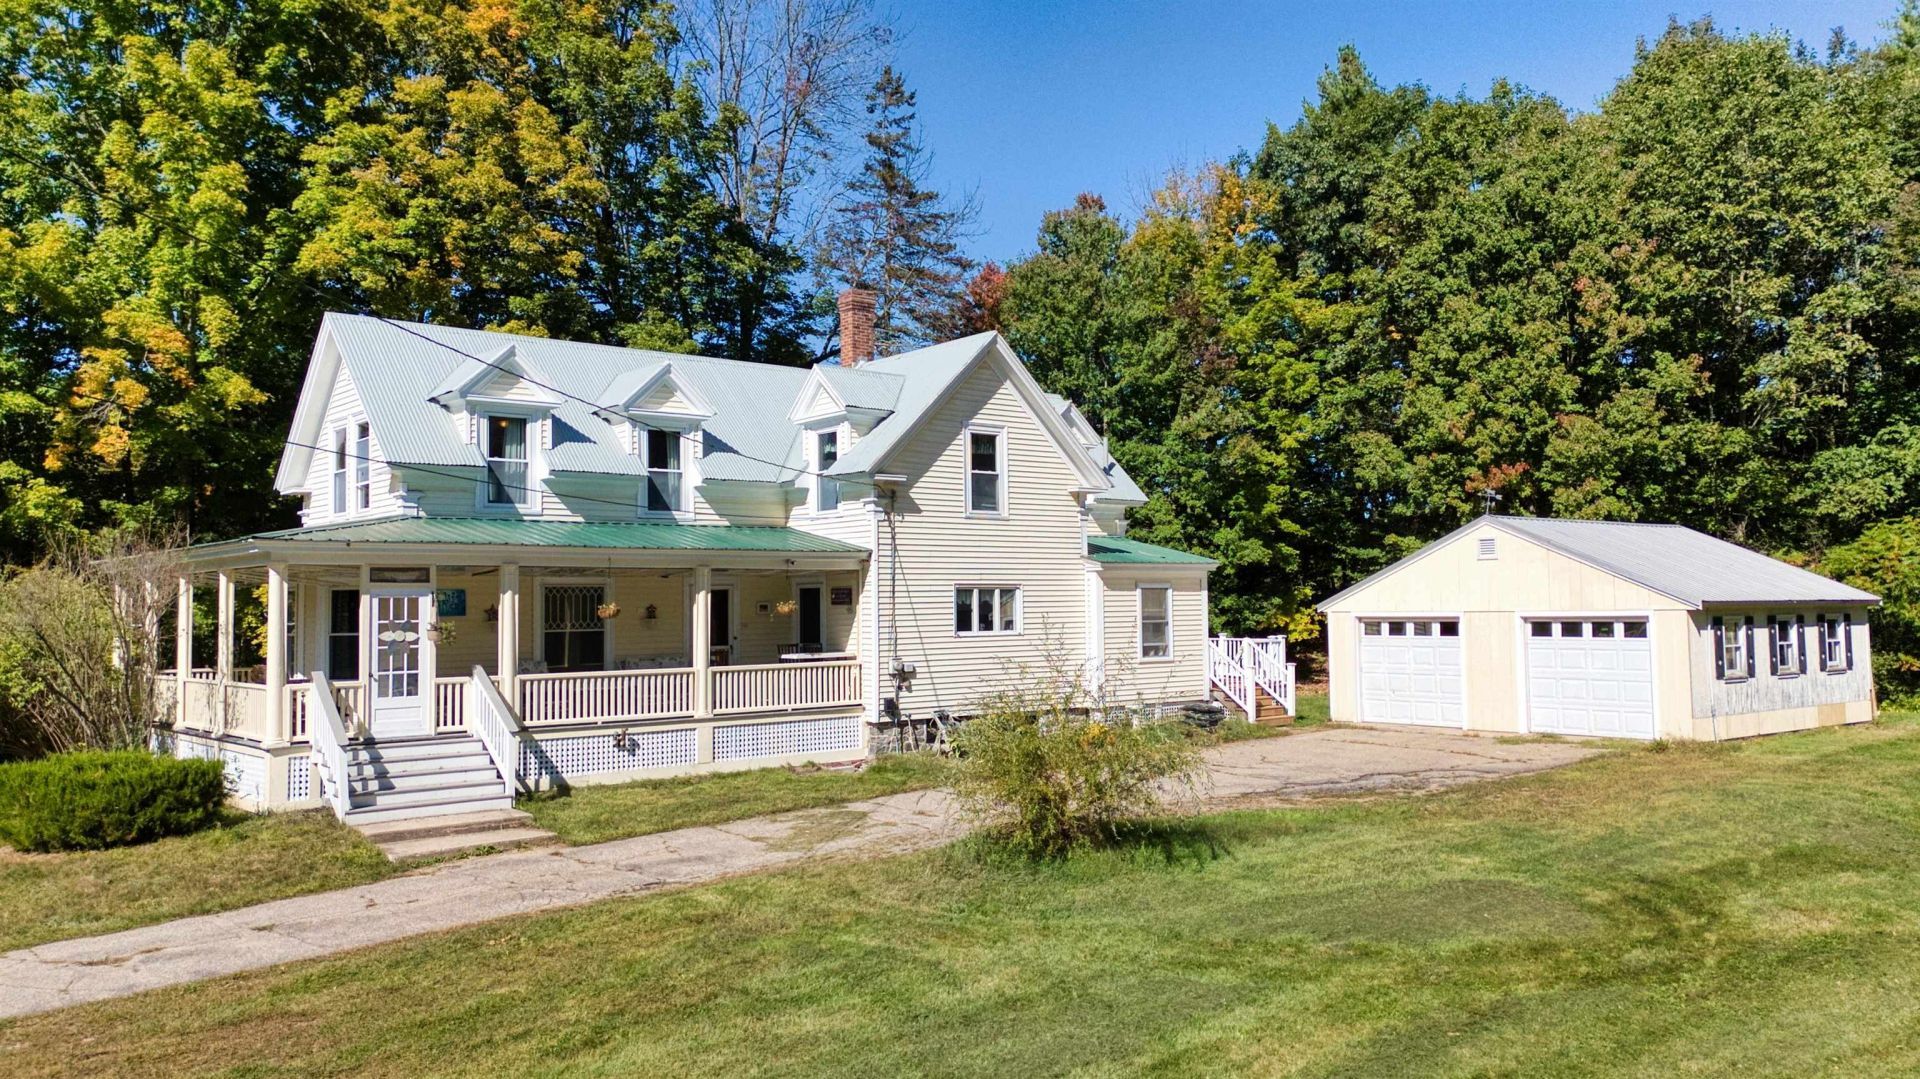
BEDS3
BATHS2 full
SQUARE FEET2,058
MLS#5111494
STATUSActive
PROPERTY TYPEResidential - Single Family
Listing Courtesy of:
Costantino Real Estate LLC - Wolfeboro
Agency Phone: 603-515-1925
Associate Name: Brandy Hunter

Property Description
Inside, a beautifully preserved 1910 layout features distinct, separate rooms that create an intimate, intentional family feel. Elegant interior French doors offer privacy without blocking natural light, showcasing stunning historic moldings, deep baseboards, and original built-in cabinetry. The standout sun porch features beautifully preserved antique windows, while traditional oil-fired steam radiators provide cozy, reliable warmth throughout. While the historic soul remains intact, the home functions like a modern build where it counts. Enjoy a fully updated kitchen designed for contemporary efficiency, electrical upgrades, and major mechanical upgrades: including an upgraded furnace and water heater for ultimate peace of mind. Additionally, brand-new, energy-efficient windows have been installed throughout, thoughtfully leaving exactly two original windows untouched to preserve that coveted antique character. **OPEN HOUSE** Sun 11/1 11am-1pm
Property Features
Property Type: Residential - Single Family
Basement: Yes
Basement: Concrete Floor, Exterior Stairs, Unfinished, Exterior Access, Basement Stairs
Cooling: None
Garage: 2
Heating: Pellet Stove, Steam
Home Style: New Englander
Lot Size: 1.20 Acres
Roof Type: Metal
Stories: 1.7
Taxes: $6,059
Year Built: 1910
Amenities
Dining Area
Hot Tub
Kitchen Island
Laundry Hook-ups
Natural Woodwork
Basement Laundry
Porch
Covered Porch
Feature Descriptions
Appliances: Dishwasher, Dryer, Microwave, Gas Range, Refrigerator, Washer
Baths Full: 2
Construction: Wood Frame
Days on Site: 35
Driveway: Paved
Electric: Circuit Breaker(s)
Exterior: Wood Frame
Flood Zone: No
Flooring: Hardwood, Vinyl Plank
Foundation: Fieldstone
Lot: Country Setting, Landscaped, Level, In Town
Number of Rooms: 8
Road Frontage: 190
Roads: Paved, Public, Public Maintained Road
Sewer: Public
Sq. Ft. Above Grade Finished: 2058
Sq. Ft. Total Finished: 2058
Total Stories: 1.75
Water: Public
Zoning: Residential
Local Schools
High School: Kingswood Regional High School
Middle School: Kingswood Regional Middle
Elementary School: Ossipee Central Elementary Sch
Listed By / Shown By
Listed By
Agency Name: Costantino Real Estate LLC - Wolfeboro
Agent Name: Brandy Hunter
Agency Phone: 603-515-1925
Shown By
Agency Title: A House to Home Realty
Agency Phone: (603) 752-7202
Estimate Your Payment
Estimated Payment
$ 1,826.46 per month $1,168.42 Principal & Interest $504.92 Property Tax $153.13 Homeowner's Insurance
62 Moultonville Road | MLS# 5111494
This single family home located at 62 Moultonville Road, Ossipee, NH 03814 is currently listed for sale with an asking price of $525,000. This property was built in 1910 and has 3 bedrooms and 2 full baths with 2058 sq. ft. Search Ossipee real estate on www.ahousetohomerealty.com today.