
BEDS3
BATHS2 full
SQUARE FEET2,100
MLS#5088627
STATUSActive
PROPERTY TYPEResidential - Single Family
SCHOOLMSAD #72
Listing Courtesy of:
Badger Peabody Smith Realty
Associate Name: Nubian Duncan
Agency Contact: Cell: 603-662-5505

Property Description
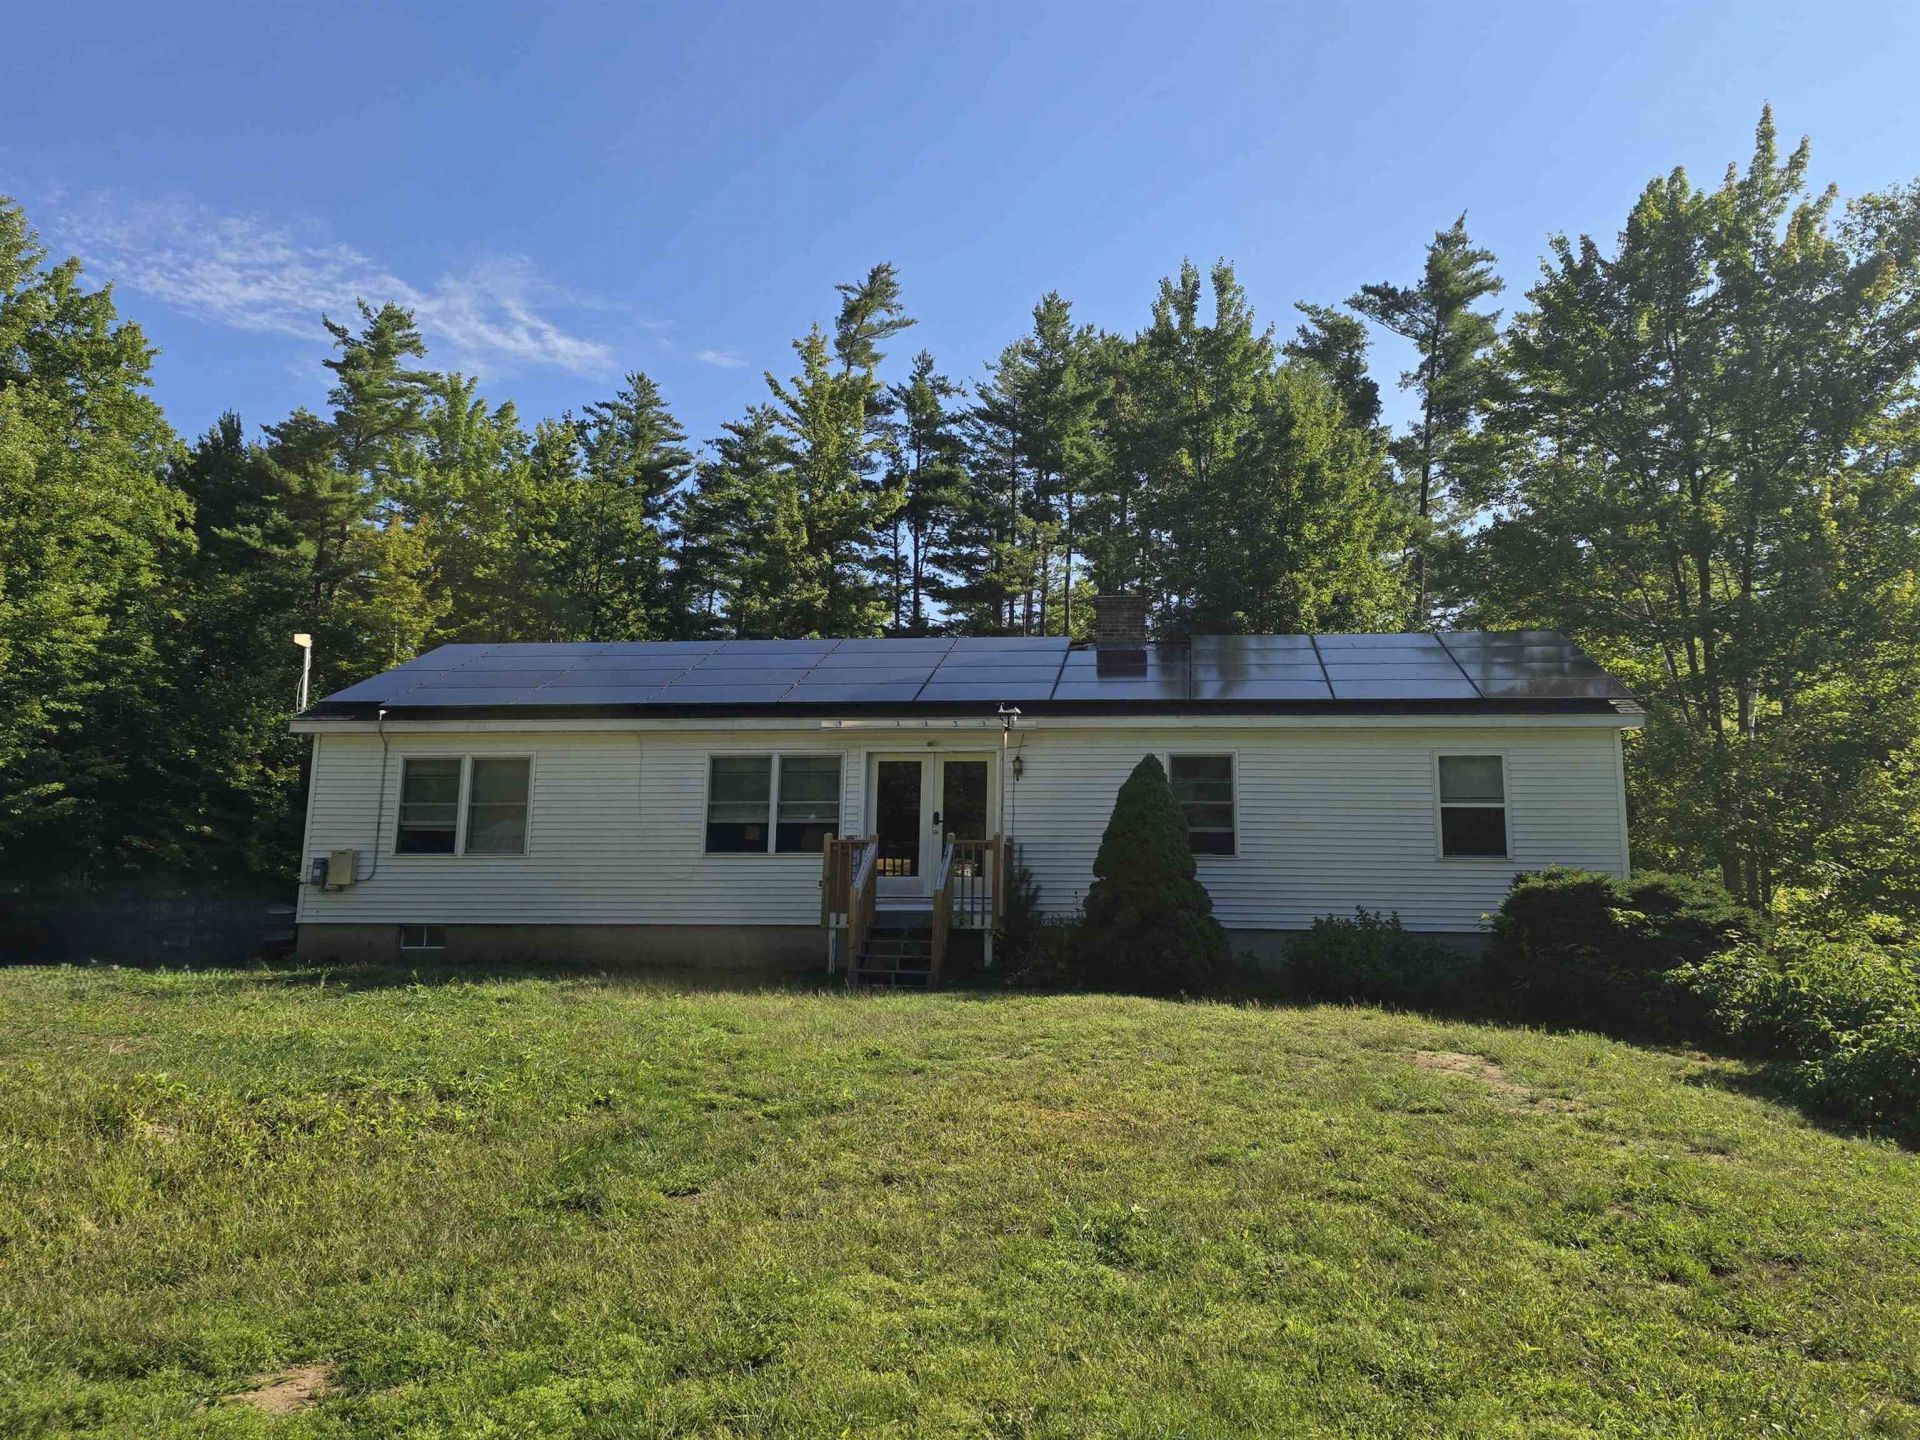
Private and spacious Ranch-style home set on 4.62 wooded acres in rural Stow, ME, with seasonal views of Robbins Hill. This property offers 3 bedrooms, 2 baths, plus a den, family room, and finished bonus space in the basement equipped with appliances, including a freezer. The bonus space offers flexibility for a variety of uses. The property also includes a 30' x 40' garage/carport with space for four vehicles and a circular driveway. Located in the Fryeburg Academy school district, the home is equipped with Starlink internet and a cell phone booster system that will convey with the property. A full solar power array helps offset electric costs, with a recent electric bill reported at just $27, and a whole-house standby generator provides additional peace of mind. Relax in the nearly new 4-person hot tub or enjoy direct snowmobile trail access from the property. Near the Stow Corner Store, known for its bakery and gourmet sandwiches, as well as the hiking trails and natural beauty of Evans Notch. This is one property not to overlook.
Property Features
Property Type: Residential - Single Family
Basement: Yes
Basement: Daylight, Full
Cooling: None
Garage: 4
Heating: Oil, Hot Water
Home Style: Ranch
Lot Size: 4.62 Acres
Roof Type: Shingle
Stories: 1.0
Taxes: $3,704
Year Built: 1999
Amenities
Ceiling Fan
Kitchen/Dining
Deck
Outbuilding
Porch
Feature Descriptions
Appliances: Dishwasher, Dryer, Microwave, Gas Range, Refrigerator, Washer
Baths Full: 2
Color: White
Construction: Wood Frame
Days on Site: 112
Driveway: Gravel
Electric: Circuit Breaker(s)
Equipment: Standby Generator
Exterior: Wood Frame
Flood Zone: No
Flooring: Laminate
Foundation: Poured Concrete
Lot: Wooded, Rural
Number of Rooms: 10
Parking: Parking Spaces 4
Road Frontage: 100
Roads: Public
Sewer: Private, Septic
Sq. Ft. Above Grade Finished: 1700
Sq. Ft. Below Grade Finished: 400
Sq. Ft. Total Finished: 2100
Total Stories: 1
Units: 1
Water: Private
Zoning: General Residential
Room Sizes
Bedroom: 11 x 12 Level - 1
Bedroom: 12 x 12 Level - 1
Family Room: 12 x 15 Level - 1
Dining Room: 12 x 12 Level - 1
Kitchen: 12 x 10 Level - 1
Living Room: 12 x 18 Level - 1
Primary Bedroom: 12 x 14 Level - 1
Laundry Room: 12 x 18 Level - 1
Bonus Room: 18 x 20 Level - Basement
Local Schools
High School: Fryeburg Academy
Middle School: Molly Ockett Middle School
Elementary School: New Suncook Elementary
School District: MSAD #72
Listed By / Shown By
Listed By
Agency Name: Badger Peabody Smith Realty
Agency Contact: Cell: 603-662-5505
Agent Name: Nubian Duncan
Shown By
Agency Title: A House to Home Realty
Agency Phone: (603) 752-7202
Estimate Your Payment
Estimated Payment
$ 1,365.65 per month $934.52 Principal & Interest $308.67 Property Tax $122.47 Homeowner's Insurance
623 Stow Road | MLS# 5088627
This single family home located at 623 Stow Road, Stow, ME 04037 is currently listed for sale with an asking price of $419,900. This property was built in 1999 and has 3 bedrooms and 2 full baths with 2100 sq. ft. Stow Road is located within the MSAD #72 school district. Search Stow real estate on www.ahousetohomerealty.com today.