
BEDS3
BATHS2 full
SQUARE FEET1,905
MLS#5090904
STATUSActive
PROPERTY TYPEResidential - Single Family
SUBDIVISIONSuissevale
Listing Courtesy of:
Century 21 Cardinal
Agency Phone: 603-889-3233
Associate Name: Liliana Colburn

Property Description
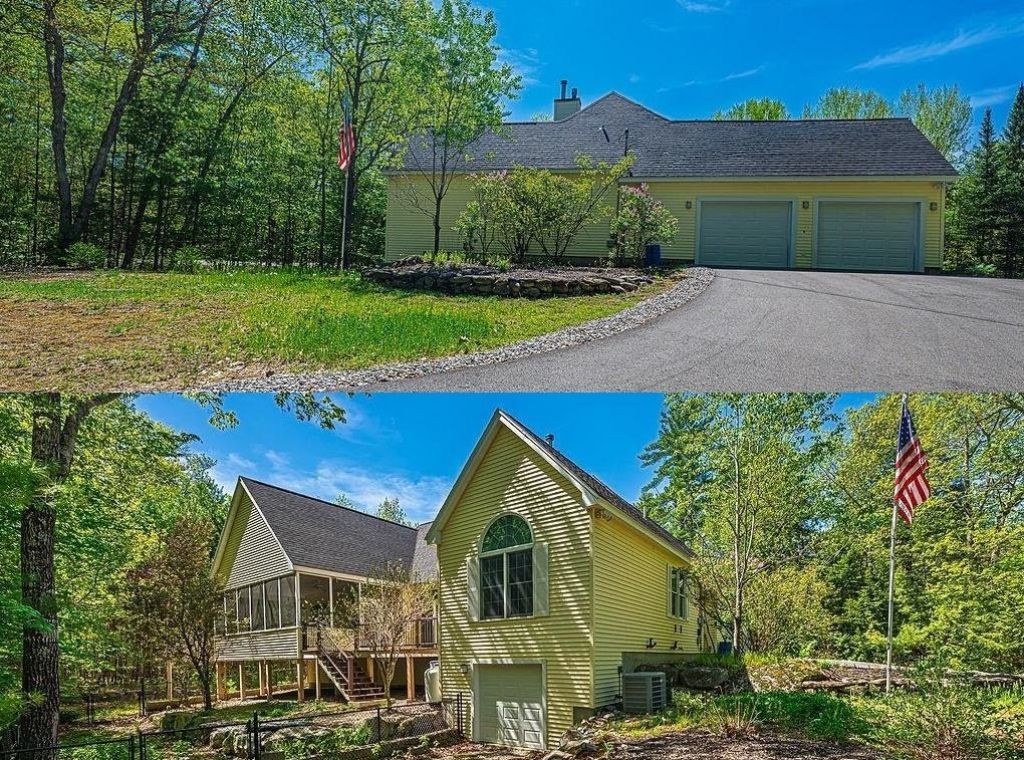
Opportunity to own this 1998 ranch-style home set on a private 1.4-acre lot. Beautifully designed. Features cathedral ceilings, 3 car garage, architectural pillars, and a spacious open layout. Perfect for both everyday living and entertaining. Enjoy all that the Suissevale Community has to offer: access to the lake with beach rights, tennis, pickleball, basketball courts, clubhouse, and playground. Gourmet kitchen with granite countertops, breakfast bar, and ample space for casual dining, complemented by a large dining room. Spacious living room with a gas fireplace. A generous primary suite includes a walk-in closet, porch access, and a luxurious 4-piece bath with jetted tub. Additional highlights include hardwood flooring, central air conditioning, generator hookup, Basement plumbed for a future bath. Exterior features include a fenced-in yard and plenty of parking. All this and LOW TAXES!!
Property Features
Property Type: Residential - Single Family
Basement: Unfinished
Basement: Yes
Cooling: Central AC
Fenced: Yes
Garage: 3
Heating: Hot Water, Multi Zone
Home Style: Ranch
Lot Size: 1.40 Acres
Roof Type: Asphalt Shingle
Stories: 1.0
Taxes: $3,884
Year Built: 1998
Amenities
Central Vacuum
Blinds
Cathedral Ceiling
Cedar Closet
Dining Area
Gas Fireplace
1 Fireplace
Walk-in Closet
Window Treatment
1st Floor Laundry
Dog Fence
Feature Descriptions
Accessibility: 1st Floor Laundry
Amenities: Clubhouse, Playground, Basketball Court, Beach Rights, Boat Launch
Appliances: Gas Cooktop, Dishwasher, Disposal, Dryer, Microwave, Refrigerator, Washer, Water Heater off Boiler
Baths 3/4: 1
Baths Full: 1
Color: Yellow
Construction: Wood Frame
Days on Site: 99
Driveway: Paved
Electric: 200+ Amp Service, Circuit Breaker(s)
Equipment: Air Conditioner, Smoke Detector
Exterior: Wood Frame
Fee: $1025/Yearly
Fee 2: $1875/One-Time
Fee Includes: Recreation, Water
Flood Zone: No
Flooring: Hardwood, Tile
Foundation: Concrete
Lot: Landscaped
Nearby Bodies of Water: Lake Winnipesaukee
Number of Rooms: 6
Roads: Private Road
Sewer: Private
Sq. Ft. Above Grade Finished: 1905
Sq. Ft. Total Finished: 1905
Total Stories: 1
Water: Community
Water Access: Yes
Water Body Type: Lake
Zoning: RES/AGRI
Listed By / Shown By
Listed By
Agency Name: Century 21 Cardinal
Agent Name: Liliana Colburn
Agency Phone: 603-889-3233
Shown By
Agency Title: A House to Home Realty
Agency Phone: (603) 752-7202
Estimate Your Payment
Estimated Payment
$ 2,299.69 per month $1,747.07 Principal & Interest $323.67 Property Tax $228.96 Homeowner's Insurance
63 Olympia Street | MLS# 5090904
This single family home located at 63 Olympia Street, Moultonborough, NH 03254 is currently listed for sale with an asking price of $785,000. This property was built in 1998 and has 3 bedrooms and 2 full baths with 1905 sq. ft. Olympia Street is located in the Suissevale subdivision. Search Suissevale real estate on www.ahousetohomerealty.com today.