
BEDS3
BATHS2 full
SQUARE FEET1,967
MLS#5097549
STATUSActive Under Contract
PROPERTY TYPEResidential - Single Family
SCHOOLGovernor Wentworth Regional
Listing Courtesy of:
RE/MAX Innovative Bayside
Associate Name: Kirstin Fleming
Agency Contact: kirstin@woodsandwaterrealty.net

Property Description
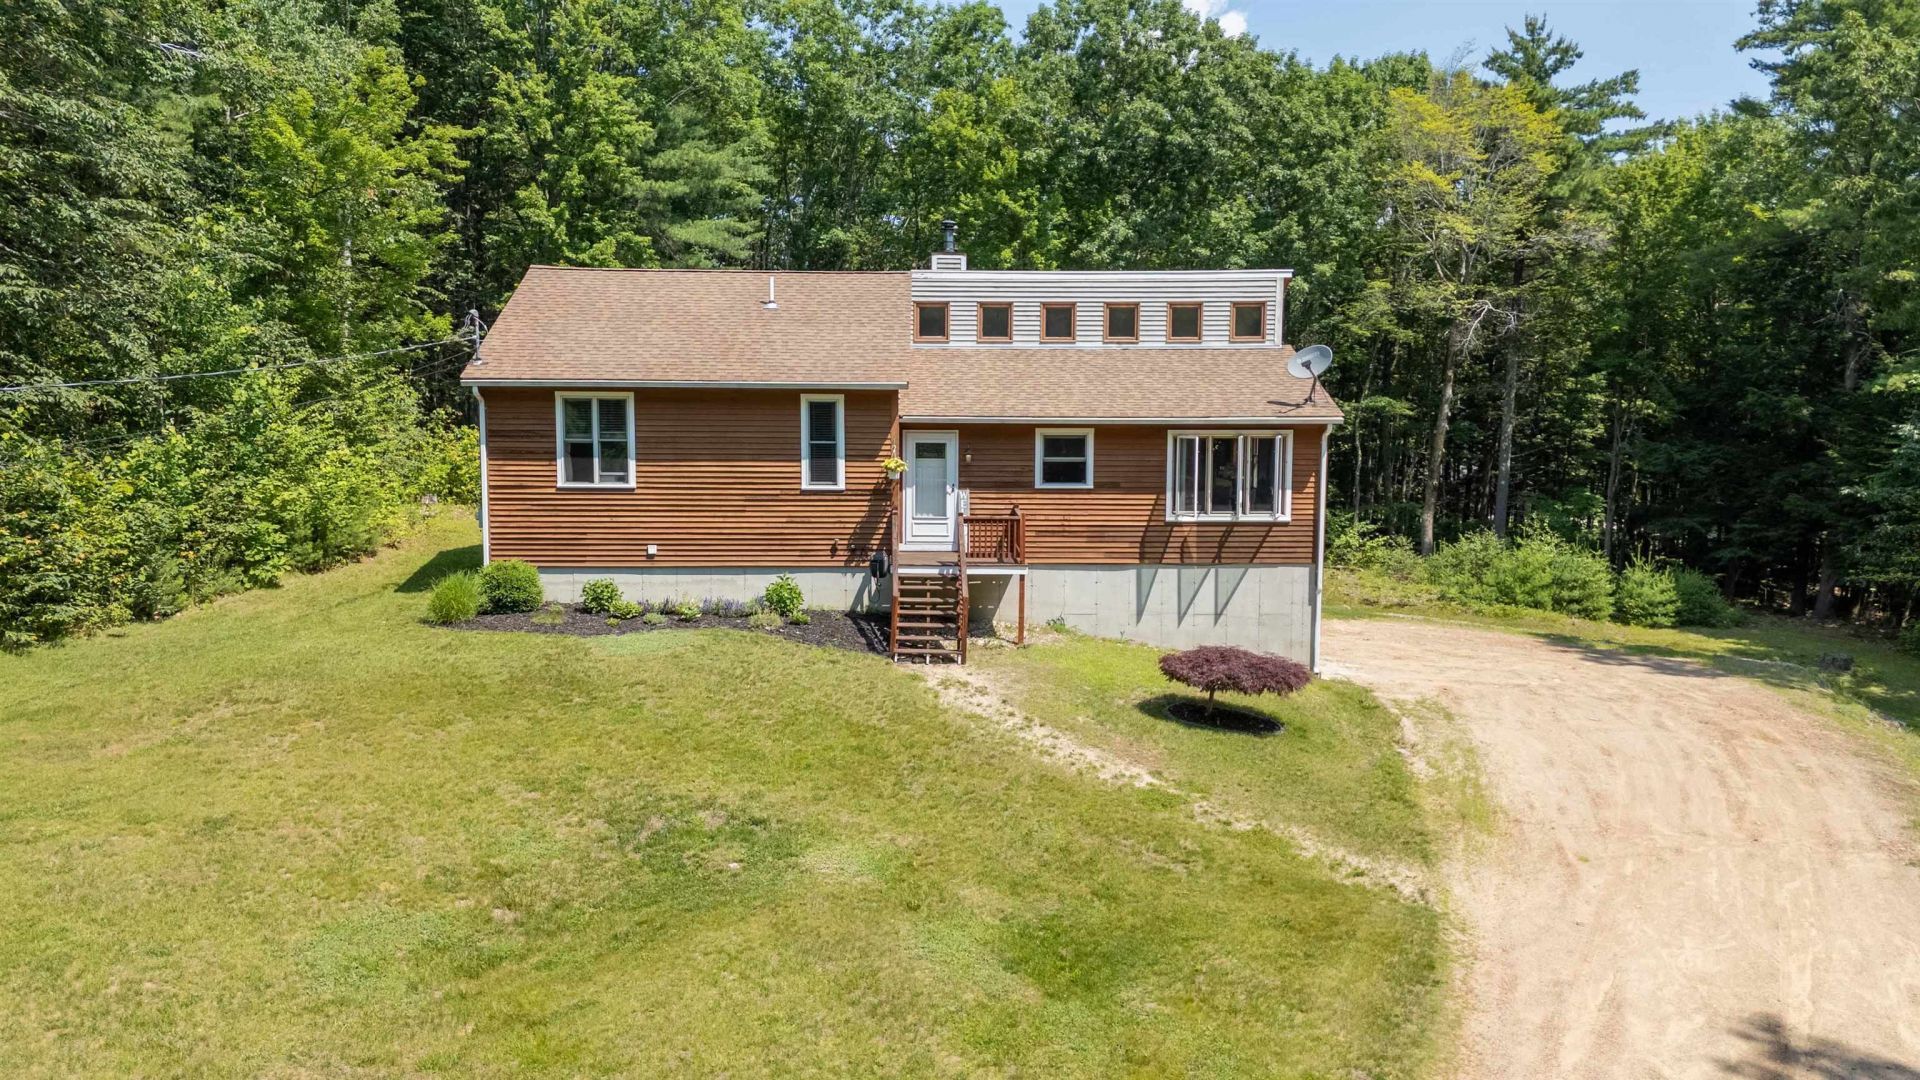
Welcome to 63 Partridge Drive in Middleton?your private wooded oasis! Nestled on 5.41 acres of beautifully landscaped, level land and set well back from the road, this 3-bedroom, 2-bathroom contemporary retreat offers exceptional privacy and a peaceful country setting, all while remaining conveniently located just 10 minutes to Route 16 and 15 minutes to Route 11. Thoughtfully designed with passive solar, the home maximizes energy efficiency and year-round comfort. Expansive south-facing windows fill the space with natural light while capturing warmth, and dense materials help regulate heating and cooling. Inside, you'll find a bright, open interior with vaulted ceilings throughout. The kitchen features custom Canadian-made oak cabinetry, stainless steel appliances, and flows into a welcoming dining area?perfect for everyday living or entertaining. At the heart of the home, the living room is anchored by a stunning floor-to-ceiling stone fireplace with a pellet stove insert and mantel, creating a warm and inviting focal point. A glass slider leads to the back deck, where you can relax or entertain while enjoying peaceful views of the surrounding woods. Down the hall, you'll find three bedrooms?one currently used as a home office?along with a full bathroom. Primary bedroom comes complete with its own private bath. The layout offers both comfort and flexibility to suit a variety of living needs. The lower level provides additional living space with endless potential, featuring a pellet stove, laundry area, and finished space ready for your vision?ideal for a family room, recreation area, home gym, or media room. Additional features include a two-car attached garage and an exterior shed for ample storage. Surrounded by nature yet conveniently located, this home offers a rare blend of privacy, efficiency, and charm. Don't miss your chance to see it in person. Be sure to review the attached list of seller updates and improvements made during ownership.
Property Features
Property Type: Residential - Single Family
Basement: Concrete Floor, Daylight, Full, Partially Finished, Interior Stairs, Walkout, Interior Access
Basement: Yes
Cooling: None
Garage: 2 car attached
Heating: Oil, Pellet Stove, Hot Water, Passive Solar
Home Style: Contemporary
Lot Size: 5.41 Acres
Roof Type: Architectural Shingle
Stories: 1.0
Taxes: $5,399
Year Built: 1989
Amenities
Attic with Hatch/Scuttle
Blinds
Ceiling Fan
Dining Area
1 Fireplace
Laundry Hook-ups
Primary BR w/ BA
Natural Light
Vaulted Ceiling
Basement Laundry
Deck
Shed
Feature Descriptions
Accessibility: 1st Floor Bedroom, 1st Floor Full Bathroom, 1st Floor Hrd Surfce Flr, 1st Floor Low-Pile Carpet, Bathroom w/Step-in Shower, Bathroom w/Tub, Hard Surface Flooring, Paved Parking
Appliances: Dishwasher, Electric Range, Refrigerator, Water Heater off Boiler
Baths Full: 2
Color: Cedar
Construction: Wood Frame
Construction Status: Existing
Days on Site: 16
Driveway: Dirt
Electric: 200+ Amp Service
Equipment: HW/Batt Smoke Detector, Pellet Stove, Portable Generator
Exterior: Wood Frame
Flood Zone: No
Flooring: Carpet, Laminate, Tile
Foundation: Concrete
Lot: Country Setting, Level, Wooded
Number of Rooms: 7
Parking: Auto Open, Direct Entry, Parking Spaces 5 - 10, Attached
Road Frontage: 200
Roads: Paved, Public, Public Maintained Road
Sewer: 1000 Gallon, Concrete, Leach Field, Private, Septic De
Sq. Ft. Above Grade Finished: 1348
Sq. Ft. Below Grade Finished: 619
Sq. Ft. Total Finished: 1967
Total Stories: 1
Water: Drilled Well, Private
Zoning: RURAL
Local Schools
High School: Kingswood Regional High School
Middle School: Kingswood Regional Middle Sch
Elementary School: Middleton Elementary School
School District: Governor Wentworth Regional
Listed By / Shown By
Listed By
Agency Name: RE/MAX Innovative Bayside
Agency Contact: kirstin@woodsandwaterrealty.net
Agent Name: Kirstin Fleming
Shown By
Agency Title: A House to Home Realty
Agency Phone: (603) 752-7202
Estimate Your Payment
Estimated Payment
$ 1,670.77 per month $1,079.40 Principal & Interest $449.92 Property Tax $141.46 Homeowner's Insurance
63 Partridge Drive | MLS# 5097549
This single family home located at 63 Partridge Drive, Middleton, NH 03887 is currently listed for sale with an asking price of $485,000. This property was built in 1989 and has 3 bedrooms and 2 full baths with 1967 sq. ft. Partridge Drive is located within the Governor Wentworth Regional school district. Search Middleton real estate on www.ahousetohomerealty.com today.