
BEDS5
BATHS4 full 1 partial
SQUARE FEET7,320
MLS#5095521
STATUSActive
PROPERTY TYPEResidential - Single Family
SCHOOLConcord SAU #8
Listing Courtesy of:
April Dunn Associates LLC
Agency Phone: 603-565-5921
Associate Name: April Dunn

Property Description
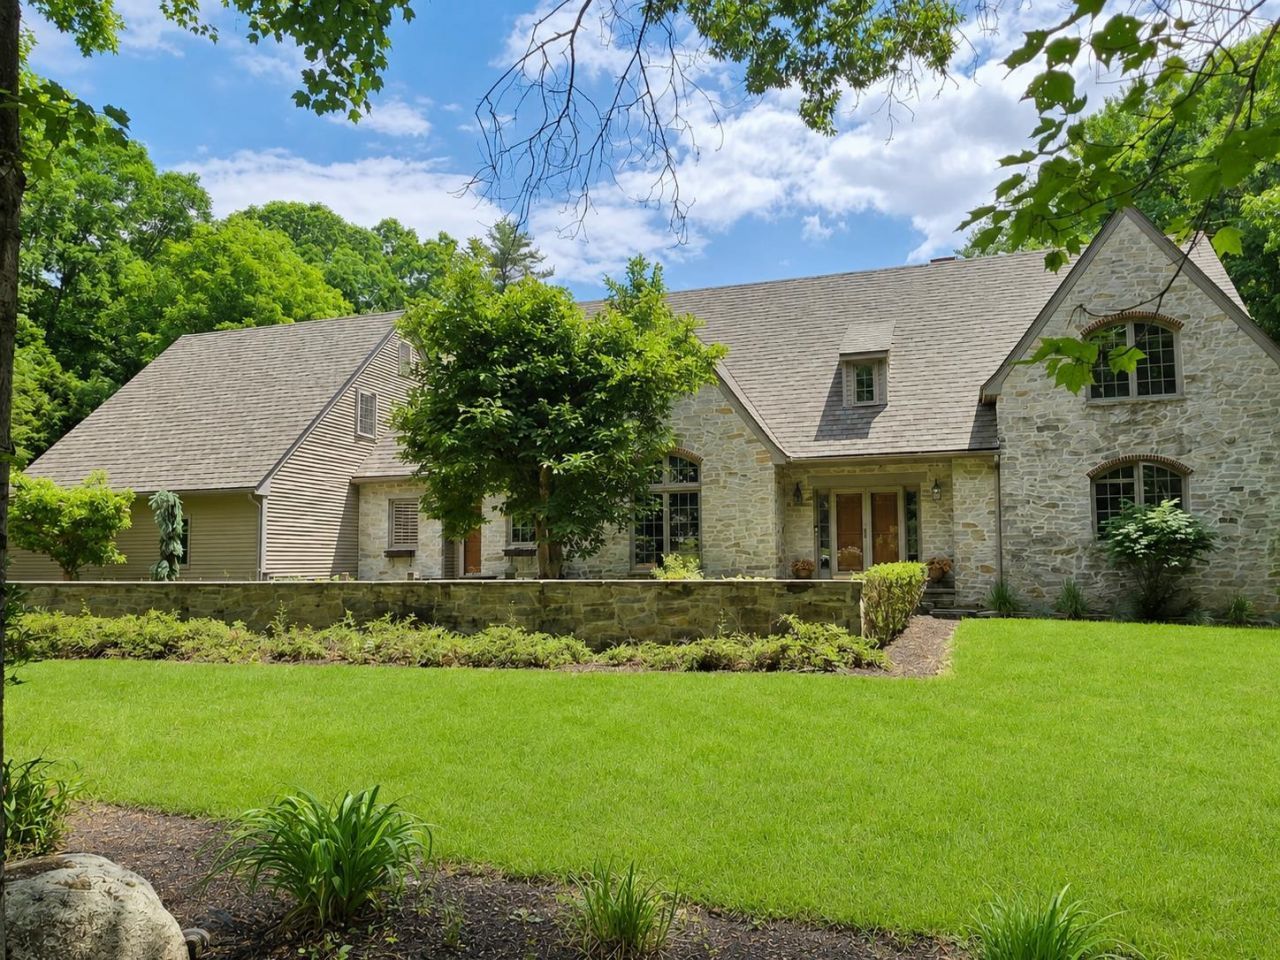
West End Gem! This one-of-a-kind custom English Tudor, masterfully built by legendary craftsman Chris Hardy, who hit it out of the ballpark (if you know you know) is a true showcase of quality, design, and timeless elegance. Designed with both comfortable family living and memorable entertaining in mind, this exceptional home offers a rare first-floor primary suite and extraordinary living spaces throughout. The impressive stone exterior, brick walkways, and professionally landscaped grounds create a storybook setting, complete with a stunning bluestone patio perfect for outdoor gatherings?or even hosting a wedding. At the heart of the home is a chef's cherry kitchen featuring a large center island, top-of-the-line Sub-Zero and Thermador commercial-grade appliances, and beautiful new quartzite countertops. Rich cherry floors, handcrafted millwork, elegant wainscoting, crown molding, and three fireplaces highlight the home's remarkable craftsmanship. A handsome mahogany office with custom built-in bookshelves provides the perfect work-from-home retreat, while the hand-painted arched ceiling in the formal dining area is sure to be the centerpiece of every dinner party conversation. The sunken family room offers warmth and character with a fireplace and French doors leading to a relaxing screened porch. The luxurious primary suite features soaring 10-foot ceilings, cedar closet, spacious walk-in closet, and a spa-inspired bath complete with steam shower and tub. Upstairs, a generous bonus room provides flexible space for recreation. The walkout ll is inspired by "The Cave" at Mt. Washington and is an entertainer's dream, featuring a wraparound built-in bar, stone fireplace, recreation room, exercise room, and full bath. With separate entrances, this space offers excellent potential for in-law/ au pair accommodations. New Roof. Located in one of the area's most desirable walking neighborhoods, with sidewalks, nearby nature trails, and an easy stroll to downtown.
Property Features
Property Type: Residential - Single Family
Basement: Daylight, Finished, Full
Basement: Yes
Cooling: Central AC
Garage: 3 car attached
Heating: Oil, Hot Water, Multi Zone, Radiant
Home Style: Contemporary, Tudor
Lot Size: 1.73 Acres
Roof Type: Architectural Shingle
Stories: 2.0
Taxes: $26,557
Year Built: 1993
Amenities
Cathedral Ceiling
Cedar Closet
Dining Area
3+ Fireplaces
Hearth
Home Theater Wiring
In-Law/ADU
Kitchen Island
Primary BR w/ BA
Natural Light
Natural Woodwork
Walk-in Closet
Whirlpool Tub
1st Floor Laundry
Garden Space
Patio
Screened Porch
Feature Descriptions
Accessibility: 1st Floor Bedroom, 1st Floor Full Bathroom, 1st Floor Hrd Surfce Flr, 1st Floor Laundry
Appliances: Electric Cooktop, Dishwasher, Dryer, Microwave, Wall Oven, Refrigerator, Washer
Baths 1/2: 1
Baths Full: 4
Color: Stone
Construction: Stone Exterior, Wood Siding
Construction Status: Existing
Days on Site: 29
Driveway: Paved
Electric: Circuit Breaker(s)
Exterior: Stone Exterior, Wood Siding
Flood Zone: No
Flooring: Carpet, Hardwood, Marble, Tile
Foundation: Concrete
Lot: Landscaped, Level, Subdivision, Trail/Near Trail, Walking Trails, Neighborhood
Number of Rooms: 14
Parking: Auto Open, Direct Entry, Garage, Attached
Road Frontage: 273
Roads: Dead End, Paved, Public
Sewer: Public
Sq. Ft. Above Grade Finished: 5089
Sq. Ft. Below Grade Finished: 2231
Sq. Ft. Total Finished: 7320
Total Stories: 2
Water: Public
Zoning: Residential
Room Sizes
Foyer: 13x14 Level - 1
Laundry Room: 08x08 Level - 1
Kitchen: 20x18 Level - 1
Breakfast Nook: 10x15 Level - 1
Dining Room: 14x20 Level - 1
Living Room: 18x15 Level - 1
Family Room: 21x22 Level - 1
Porch: 15x12 Level - 1
Bedroom with Bath: 13x17 Level - 1
Office/Study: 17x15 Level - 1
Primary BR Suite: 21x21 Level - 2
Bedroom: 15x17 Level - 2
Bedroom: 15x15 Level - 2
Bedroom: 11x13 Level - 2
Bonus Room: 25x26 Level - 2
Media Room: 20x17 Level - Basement
Exercise Room: 25x17 Level - Basement
Playroom: 23x19 Level - Basement
Local Schools
High School: Concord High School
Middle School: Rundlett Middle School
Elementary School: Christa McAuliffe School
School District: Concord SAU #8
Listed By / Shown By
Listed By
Agency Name: April Dunn Associates LLC
Agent Name: April Dunn
Agency Phone: 603-565-5921
Shown By
Agency Title: A House to Home Realty
Agency Phone: (603) 752-7202
Estimate Your Payment
Estimated Payment
$ 5,988.93 per month $3,338.35 Principal & Interest $2,213.08 Property Tax $437.50 Homeowner's Insurance
63 Ridge Road | MLS# 5095521
This single family home located at 63 Ridge Road, Concord, NH 03301 is currently listed for sale with an asking price of $1,500,000. This property was built in 1993 and has 5 bedrooms and 4 full and 1 partial baths with 7320 sq. ft. Ridge Road is located within the Concord SAU #8 school district. Search Concord real estate on www.ahousetohomerealty.com today.