
BEDS3
BATHS1 full
SQUARE FEET960
MLS#5091122
STATUSPending
PROPERTY TYPEResidential - Single Family
SUBDIVISIONTrestle Brook
Listing Courtesy of:
Lamacchia Realty, Inc.
Agency Phone: 603-791-4992
Associate Name: Rita Gavelis

Property Description
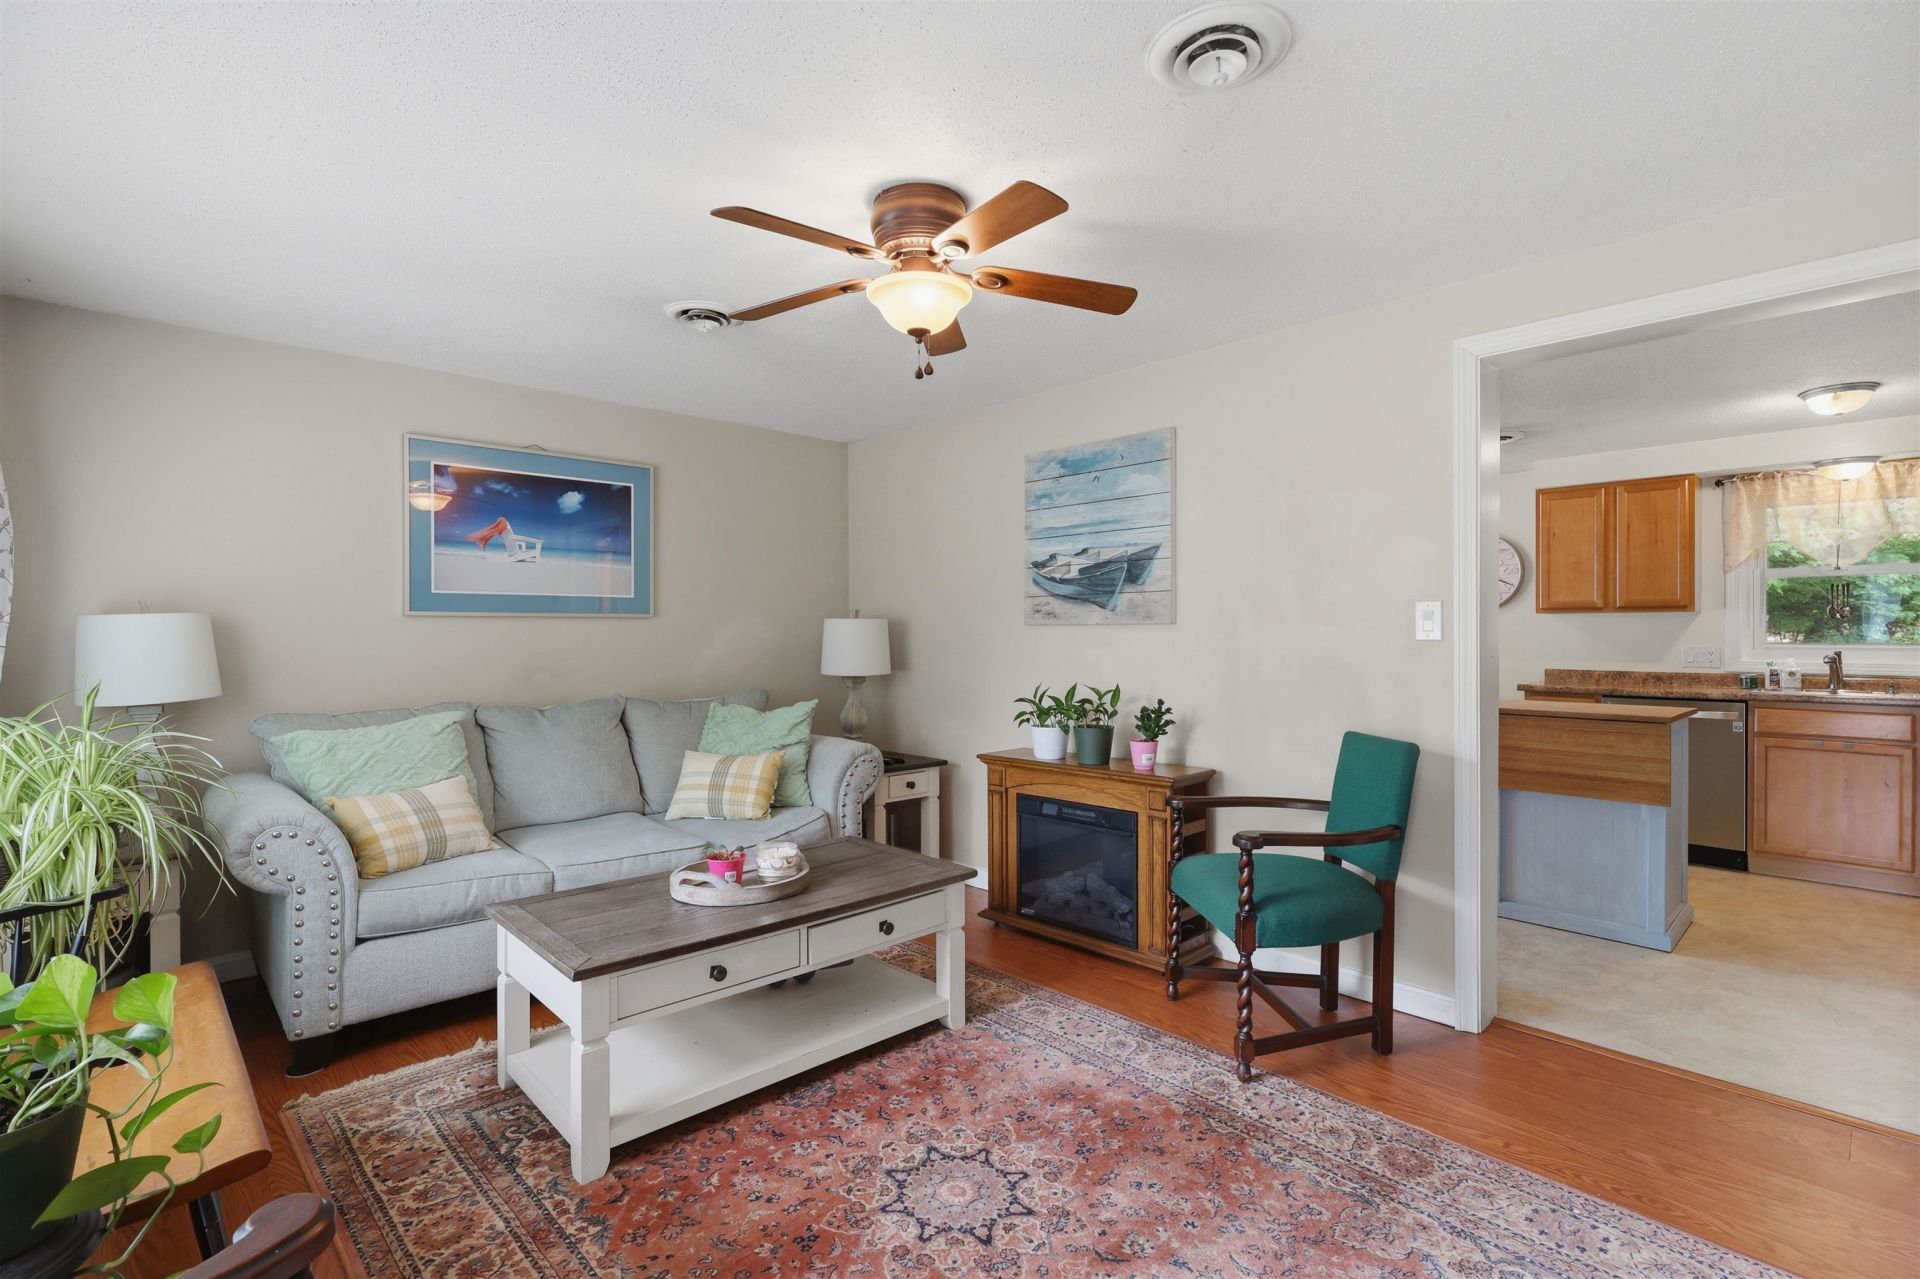
Are you tired of renting? Are you sick of condo-life? Welcome this condo alternative. This charming 3-bedroom, 1-bathroom Modular ranch sits on a .27 acre leased lot. It's a house at a condo price. Enter inside to a bright and airy living room featuring a bay window and a handy coat closet. The heart of the home is the kitchen, fully equipped with stainless steel appliances, and a pantry for extra storage. Down the hall, you'll find 3 comfortable bedrooms with ample closet space, a full bathroom, first floor laundry area and new water heater. Outside is complete with a patio perfect for outdoor dining, a storage shed, and a detached 1-car garage. The $702 mentioned in the fees is the lease for the land and includes base rent, water, sewer, and land taxes. Don't miss this this one! This is NOT a mobile home park.
Property Features
Property Type: Residential - Single Family
Cooling: None
Fenced: Yes
Garage: 1
Heating: Forced Air
Home Style: Ranch
Lot Size: 0.27 Acres
Roof Type: Shingle
Stories: 1.0
Taxes: $2,964
Year Built: 1980
Amenities
Ceiling Fan
Dining Area
Kitchen Island
Partial Fence
Patio
Shed
Feature Descriptions
Appliances: Tank Water Heater
Baths Full: 1
Color: Blue
Construction: Vinyl Siding
Days on Site: 97
Driveway: Paved
Electric: Circuit Breaker(s)
Exterior: Vinyl Siding
Fee: $702/Monthly
Fee Includes: Sewer, Trash, Water, Taxes
Flood Zone: No
Flooring: Laminate, Vinyl
Foundation: Concrete
Lot: Corner, Leased, Wooded, Near Shopping, Neighborhood
Number of Rooms: 5
Parking: Driveway, Paved, Detached
Roads: Paved
Sewer: Public
Sq. Ft. Above Grade Finished: 960
Sq. Ft. Total Finished: 960
Total Stories: 1
Water: Public
Zoning: R30
Room Sizes
Living Room: 15X12 Level - 1
Bedroom: 9X12 Level - 1
Kitchen: 16X23 Level - 1
Bedroom: 11X12 Level - 1
Bedroom: 10X9 Level - 1
Bathroom Full: 8X8 Level - 1
Listed By / Shown By
Listed By
Agency Name: Lamacchia Realty, Inc.
Agent Name: Rita Gavelis
Agency Phone: 603-791-4992
Shown By
Agency Title: A House to Home Realty
Agency Phone: (603) 752-7202
Estimate Your Payment
Estimated Payment
$ 964.16 per month $634.06 Principal & Interest $247.00 Property Tax $83.10 Homeowner's Insurance
63 Trestle Brook Drive | MLS# 5091122
This single family home located at 63 Trestle Brook Drive, Nashua, NH 03062 is currently listed for sale with an asking price of $284,900. This property was built in 1980 and has 3 bedrooms and 1 full baths with 960 sq. ft. Trestle Brook Drive is located in the Trestle Brook subdivision. Search Trestle Brook real estate on www.ahousetohomerealty.com today.