
BEDS2
BATHS2 full
SQUARE FEET1,452
MLS#5107500
STATUSActive
PROPERTY TYPEResidential - Condominium
Listing Courtesy of:
Redfin Corporation
Agency Phone: 603-733-4257
Associate Name: Stephanie Galloni

Property Description
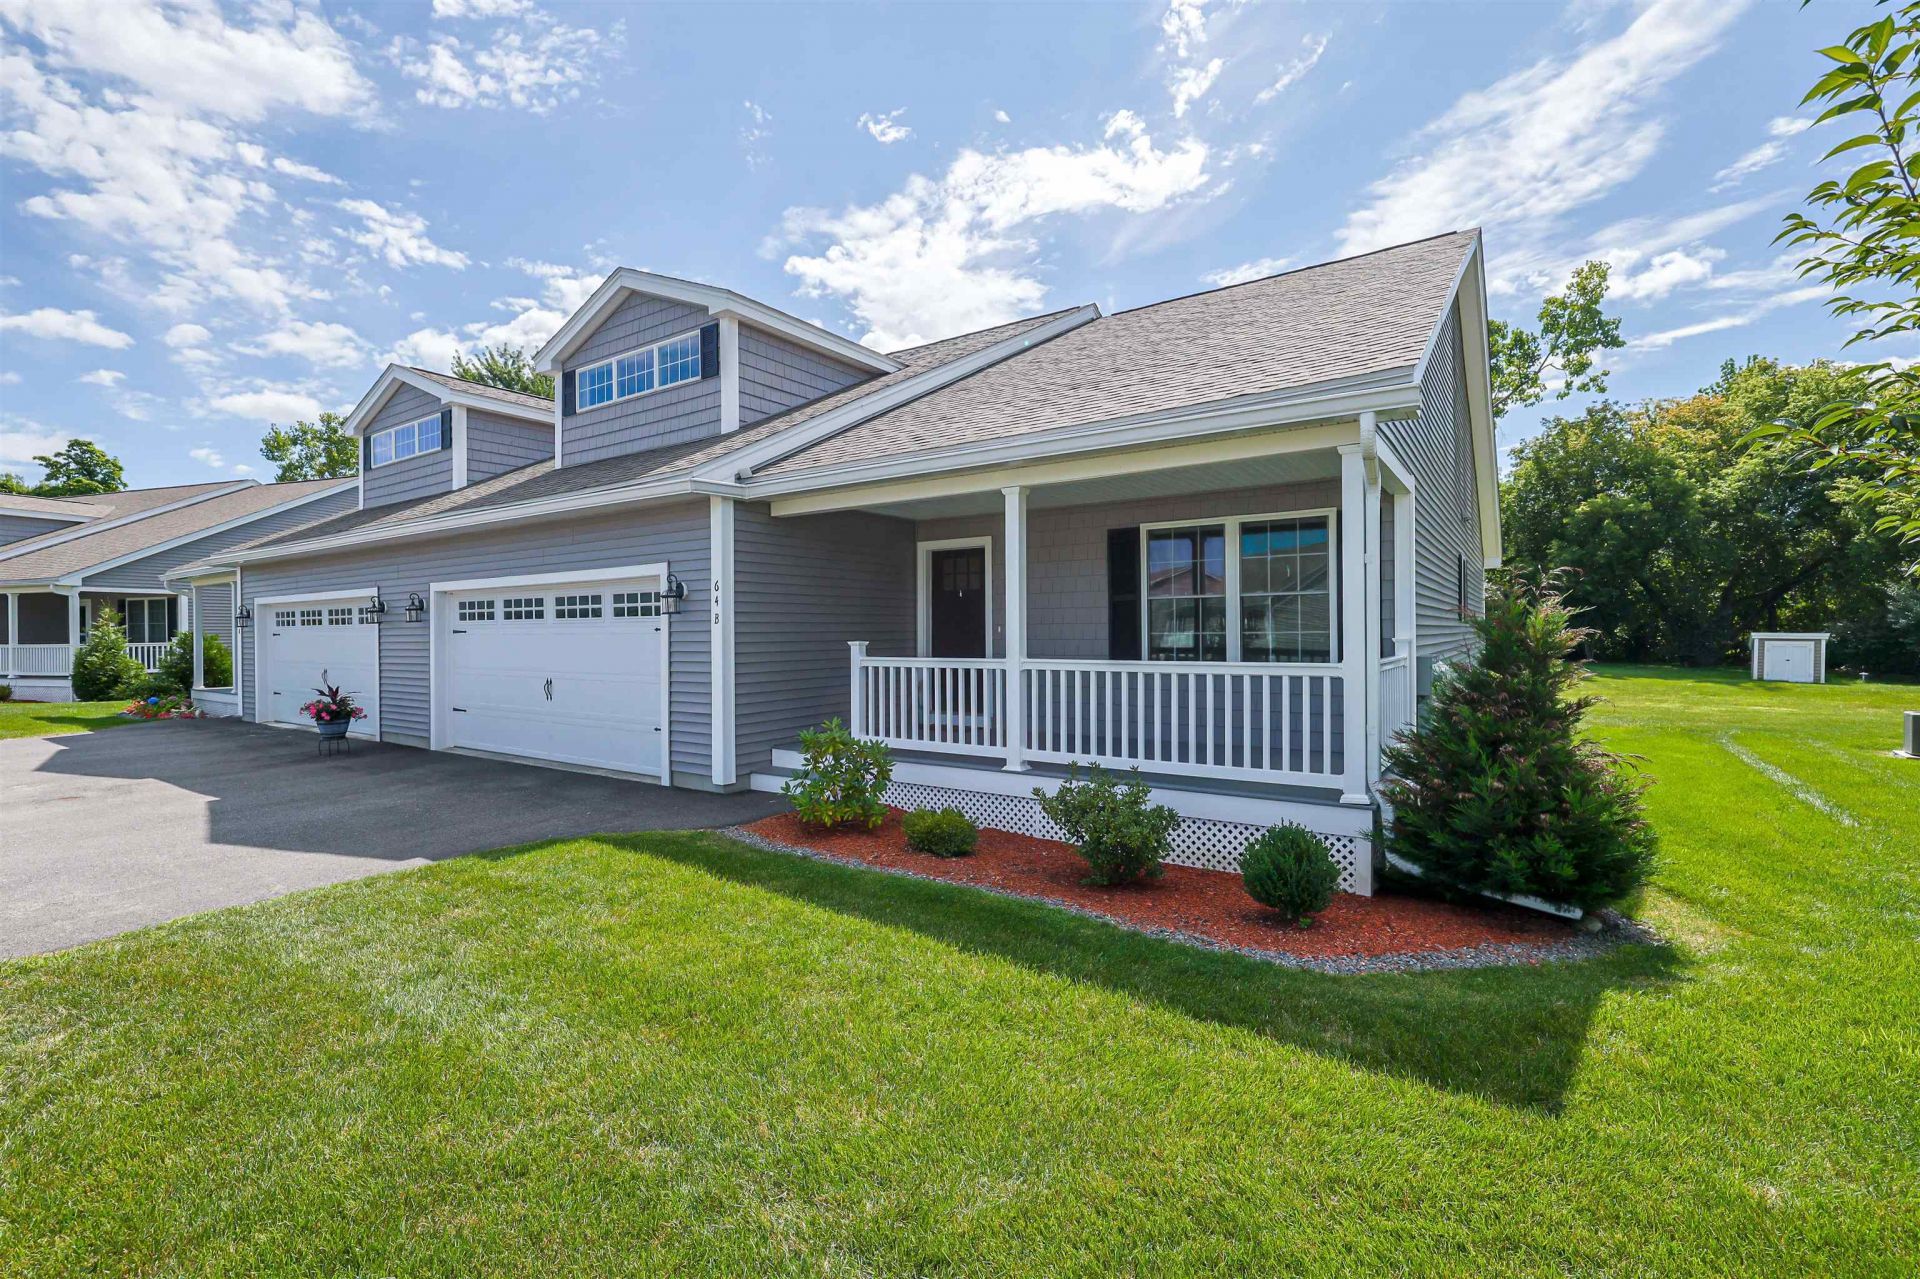
Welcome to Sparkling River, one of Hudson's most sought-after 55+ communities! This beautifully maintained 2-bedroom, 2-bath condo-style half-duplex, completed in 2021, offers easy, stylish living in a welcoming and charming neighborhood setting. Step inside to discover gleaming hardwood floors, vaulted ceilings, and an abundance of natural light creating a bright and inviting atmosphere. The spacious primary suite provides a comfortable retreat, while the dedicated laundry room adds everyday convenience. The kitchen features granite countertops and stainless-steel appliances, flowing seamlessly into the main living area where a gas fireplace sets the perfect ambiance for cozy winter evenings. Step outside onto the private deck overlooking peaceful, tree-lined green space, an ideal spot to enjoy your morning coffee or unwind at the end of the day. Meticulously maintained and move-in ready, this is an exceptional opportunity to enjoy the best of low-maintenance living in the desirable Sparkling River community!
Property Features
Property Type: Residential - Condominium
Basement: Yes
Basement: Concrete, Unfinished
Cooling: Central AC
Garage: 2
Heating: Forced Air
Home Style: Duplex
Roof Type: Architectural Shingle
Stories: 1.0
Taxes: $8,423
Year Built: 2021
Feature Descriptions
Amenities: Clubhouse
Appliances: Dryer, Refrigerator, On Demand Water Heater
Baths Full: 2
Construction: Wood Siding
Driveway: Paved
Electric: 200+ Amp Service, Circuit Breaker(s)
Exterior: Wood Siding
Fee: $260/Monthly
Flood Zone: Unknown
Flooring: Hardwood
Foundation: Concrete
Lot: Level
Number of Rooms: 4
Roads: Association
Sewer: Public Sewer On-Site
Sq. Ft. Above Grade Finished: 1452
Sq. Ft. Total Finished: 1452
Total Stories: 1
Units: 2
Water: Public
Zoning: R2
Local Schools
High School: Alvirne High School
Middle School: Hudson Memorial School
Elementary School: Hills Garrison Elem
Listed By / Shown By
Listed By
Agency Name: Redfin Corporation
Agent Name: Stephanie Galloni
Agency Phone: 603-733-4257
Shown By
Agency Title: A House to Home Realty
Agency Phone: (603) 752-7202
Estimate Your Payment
Estimated Payment
$ 2,262.60 per month $1,379.85 Principal & Interest $701.92 Property Tax $180.83 Homeowner's Insurance
64 Brackett Lane, Unit B | MLS# 5107500
This condo located at 64 Brackett Lane, Unit B, Hudson, NH 03051 is currently listed for sale with an asking price of $620,000. This property was built in 2021 and has 2 bedrooms and 2 full baths with 1452 sq. ft. Search Hudson real estate on www.ahousetohomerealty.com today.