
BEDS4
BATHS2 full 1 partial
SQUARE FEET3,074
MLS#5096326
STATUSActive Under Contract
PROPERTY TYPEResidential - Single Family
SCHOOLOyster River Cooperative
Listing Courtesy of:
Coldwell Banker Realty Gilford NH
Associate Name: Gus Benavides
Agency Contact: Off: 603-524-2255

Property Description
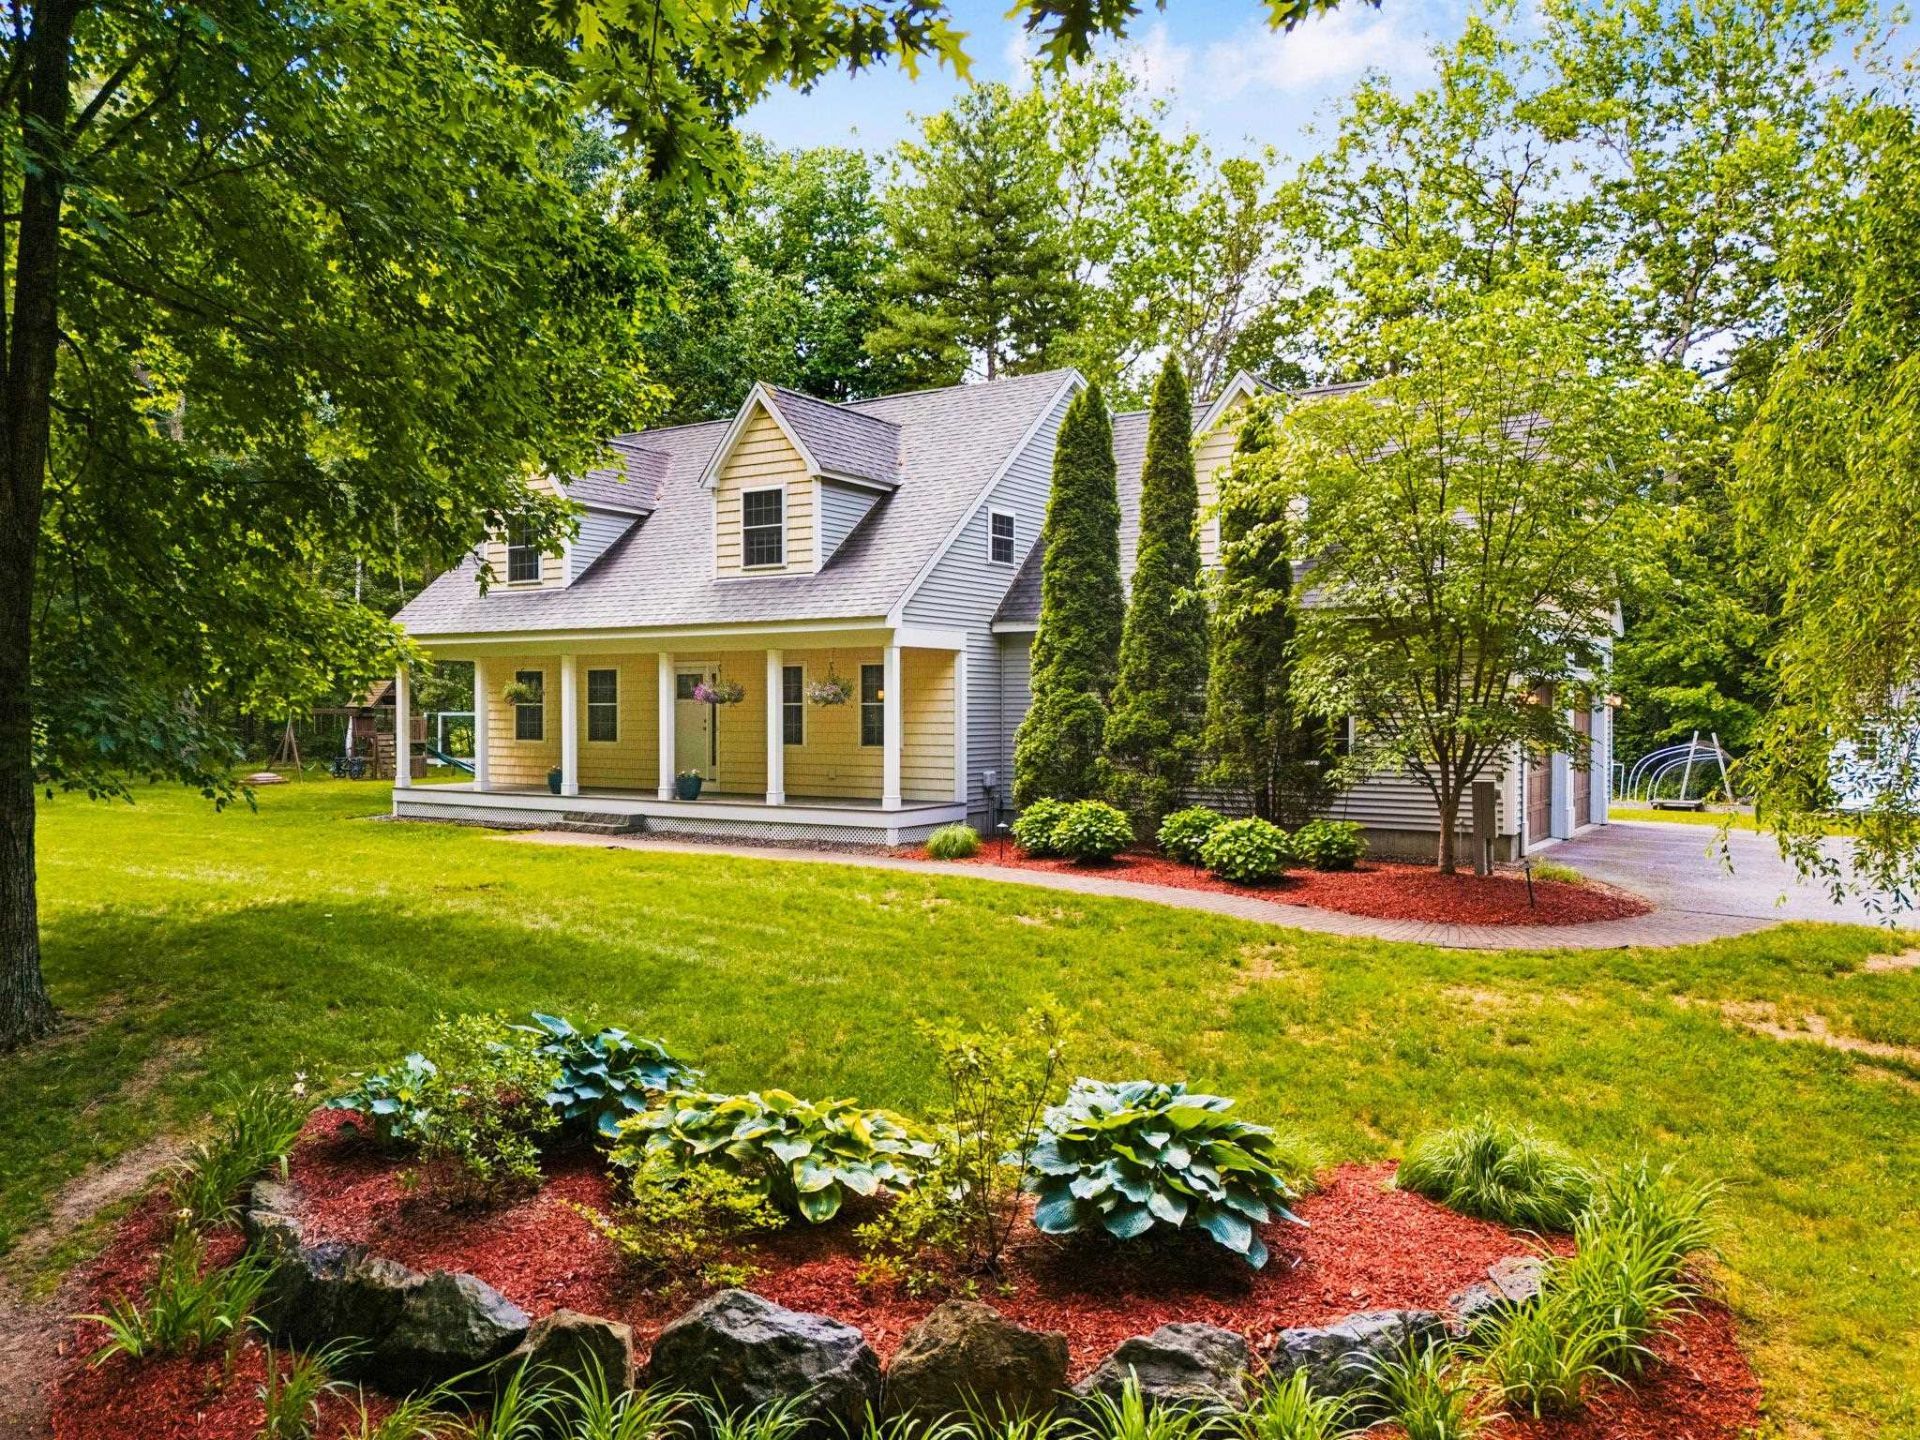
Lee, NH-Stunning meticulously maintained 4 Bedroom, 3 Bathroom, 3,074 Sq Ft Cape Home with Two Car Garage on 1.96 Acres abutting a beautiful Pond for only $799,999! Set upon well-manicured landscaped grounds, this secluded Home is surrounded by mature trees offering a peaceful and serene private setting. The Main floor plan with gorgeous Hardwood floors & Crown Molding throughout offers a 29x13 Chef's dream Kitchen/Dining Room with Whirlpool Stainless Steel appliances, an abundance of Cabinet and counter space, a spacious Kitchen Island with beautiful Granite Countertop, a 15x14 Sitting Room with Mini Split and Pellet Stove, a large 17x13 Living Room & a 9x7 Half Bath with Laundry Room. The upper level provides for the enormous 40x22 Primary Bedroom Suite with Dual Closets and a Private Full Bath with Walk-In Shower, jetted tub & Dual Vanity with Granite Countertop, three additional Large Bedrooms & a Full updated Bathroom. The finished heated Lower Level with Bulkhead & carpeted throughout, offers a spacious 23x19 Family Room, a 17x13 Workshop/Storage Area and a 13x8 Utility Room. The 26x23 Two Car Garage is large enough for your Cars, tools and toys or use the 16'x10' Shed for additional storage needs. This well insulated energy Efficient Home offers a First Floor Mini Split to keep cool all Summer, a Pellet Stove for an alternative heating source in addition to the Forced Hot Water baseboard oil heat, Vinyl windows, Vinyl siding, Central Vac System, Radon Air Mitigation System, Water Filtration System & a permanent Propane Generator. Sit back on either the 37x6 Front Farmers Porch with composite decking or the 19x14 Back Deck to enjoy the wooded setting including a wonderful Pond. Gardners will love the additional Rainwater Collector Barrels to keep your lawn, plants and gardens watered all growing Season. REQUEST VIDEO TOUR. Delayed showings begin at the Open House, Sat June 27 11-1 PM. Don't allow this opportunity to pass you by. Schedule your showing today!
Property Features
Property Type: Residential - Single Family
Basement: Bulkhead, Climate Controlled, Concrete, Concrete Floor, Finished, Frost Wall, Full, Insulated, Interior Stairs, Storage Space, Interior Access, Exterior Access, Basement Stairs
Basement: Yes
Cooling: Mini Split
Garage: 2
Heating: Oil, Baseboard
Home Style: Cape
Lot Size: 1.96 Acres
Roof Type: Shingle, Asphalt Shingle
Stories: 2.0
Taxes: $15,216
Year Built: 2014
Amenities
Central Vacuum
Ceiling Fan
Dining Area
1 Fireplace
Kitchen Island
Kitchen/Dining
Primary BR w/ BA
Soaking Tub
Indoor Storage
Programmable Thermostat
1st Floor Laundry
Deck
Garden Space
Shed
Feature Descriptions
Accessibility: 1st Floor 1/2 Bathroom, 1st Floor Hrd Surfce Flr, Hard Surface Flooring, Low Pile Carpet, Paved Parking, 1st Floor Laundry
Appliances: Dishwasher, Dryer, Microwave, Electric Range, Refrigerator, Washer, Oil Water Heater, Owned Water Heater, Water Heater
Baths 1/2: 1
Baths Full: 2
Color: Yellow
Construction: Wood Frame
Construction Status: Existing
Days on Site: 23
Driveway: Paved
Electric: 200+ Amp Service, Circuit Breaker(s)
Equipment: Air Conditioner, Rain Barrel Irrigation, Pellet Stove, Standby Generator
Exterior: Wood Frame
Flood Zone: Unknown
Flooring: Carpet, Hardwood, Tile, Wood
Foundation: Concrete
Lot: Country Setting, Landscaped, Pond, Pond Frontage, Secluded, Wooded, Neighborhood, Private
Number of Rooms: 9
Parking: Auto Open, Direct Entry, Finished, Driveway, Garage, Parking Spaces 6+, Paved
Road Frontage: 250
Roads: Paved, Public, Public Maintained Road
Sewer: Leach Field, Private, Septic
Sq. Ft. Above Grade Finished: 2752
Sq. Ft. Below Grade Finished: 322
Sq. Ft. Total Finished: 3074
Total Stories: 2
Water: Drilled Well, Private
Zoning: RES
Room Sizes
Kitchen/Dining: 29.5x13.6 Level - 1
Other: 15.2x14.2 Level - 1
Living Room: 17.8x13.8 Level - 1
Bathroom Half: 9.5x7.6 Level - 1
Primary BR Suite: 40x22 Level - 2
Bathroom Full: 13x9 Level - 2
Bedroom: 13.4x10.2 Level - 2
Bedroom: 18.3x15.2 Level - 2
Bedroom: 12.5x12 Level - 2
Bathroom Full: 9.4x8.3 Level - 2
Porch: Back 19.6x14 Level - 1
Porch: Front 37x6.8 Level - 1
Other: Shed 16x10 Level - 1
Other: Garage 26.6x23 Level - 1
Local Schools
High School: Oyster River High School
Middle School: Oyster River Middle School
Elementary School: Mast Way School
School District: Oyster River Cooperative
Listed By / Shown By
Listed By
Agency Name: Coldwell Banker Realty Gilford NH
Agency Contact: Off: 603-524-2255
Agent Name: Gus Benavides
Shown By
Agency Title: A House to Home Realty
Agency Phone: (603) 752-7202
Estimate Your Payment
Estimated Payment
$ 3,281.79 per month $1,780.45 Principal & Interest $1,268.00 Property Tax $233.33 Homeowner's Insurance
64 Fox Garrison Road | MLS# 5096326
This single family home located at 64 Fox Garrison Road, Lee, NH 03861 is currently listed for sale with an asking price of $799,999. This property was built in 2014 and has 4 bedrooms and 2 full and 1 partial baths with 3074 sq. ft. Fox Garrison Road is located within the Oyster River Cooperative school district. Search Lee real estate on www.ahousetohomerealty.com today.