
BEDS3
BATHS1 full 1 partial
SQUARE FEET1,232
MLS#5105060
STATUSActive
PROPERTY TYPEResidential - Single Family
Listing Courtesy of:
Cameron Prestige, LLC
Agency Phone: 857-331-5127
Associate Name: Stephanie Bates

Property Description
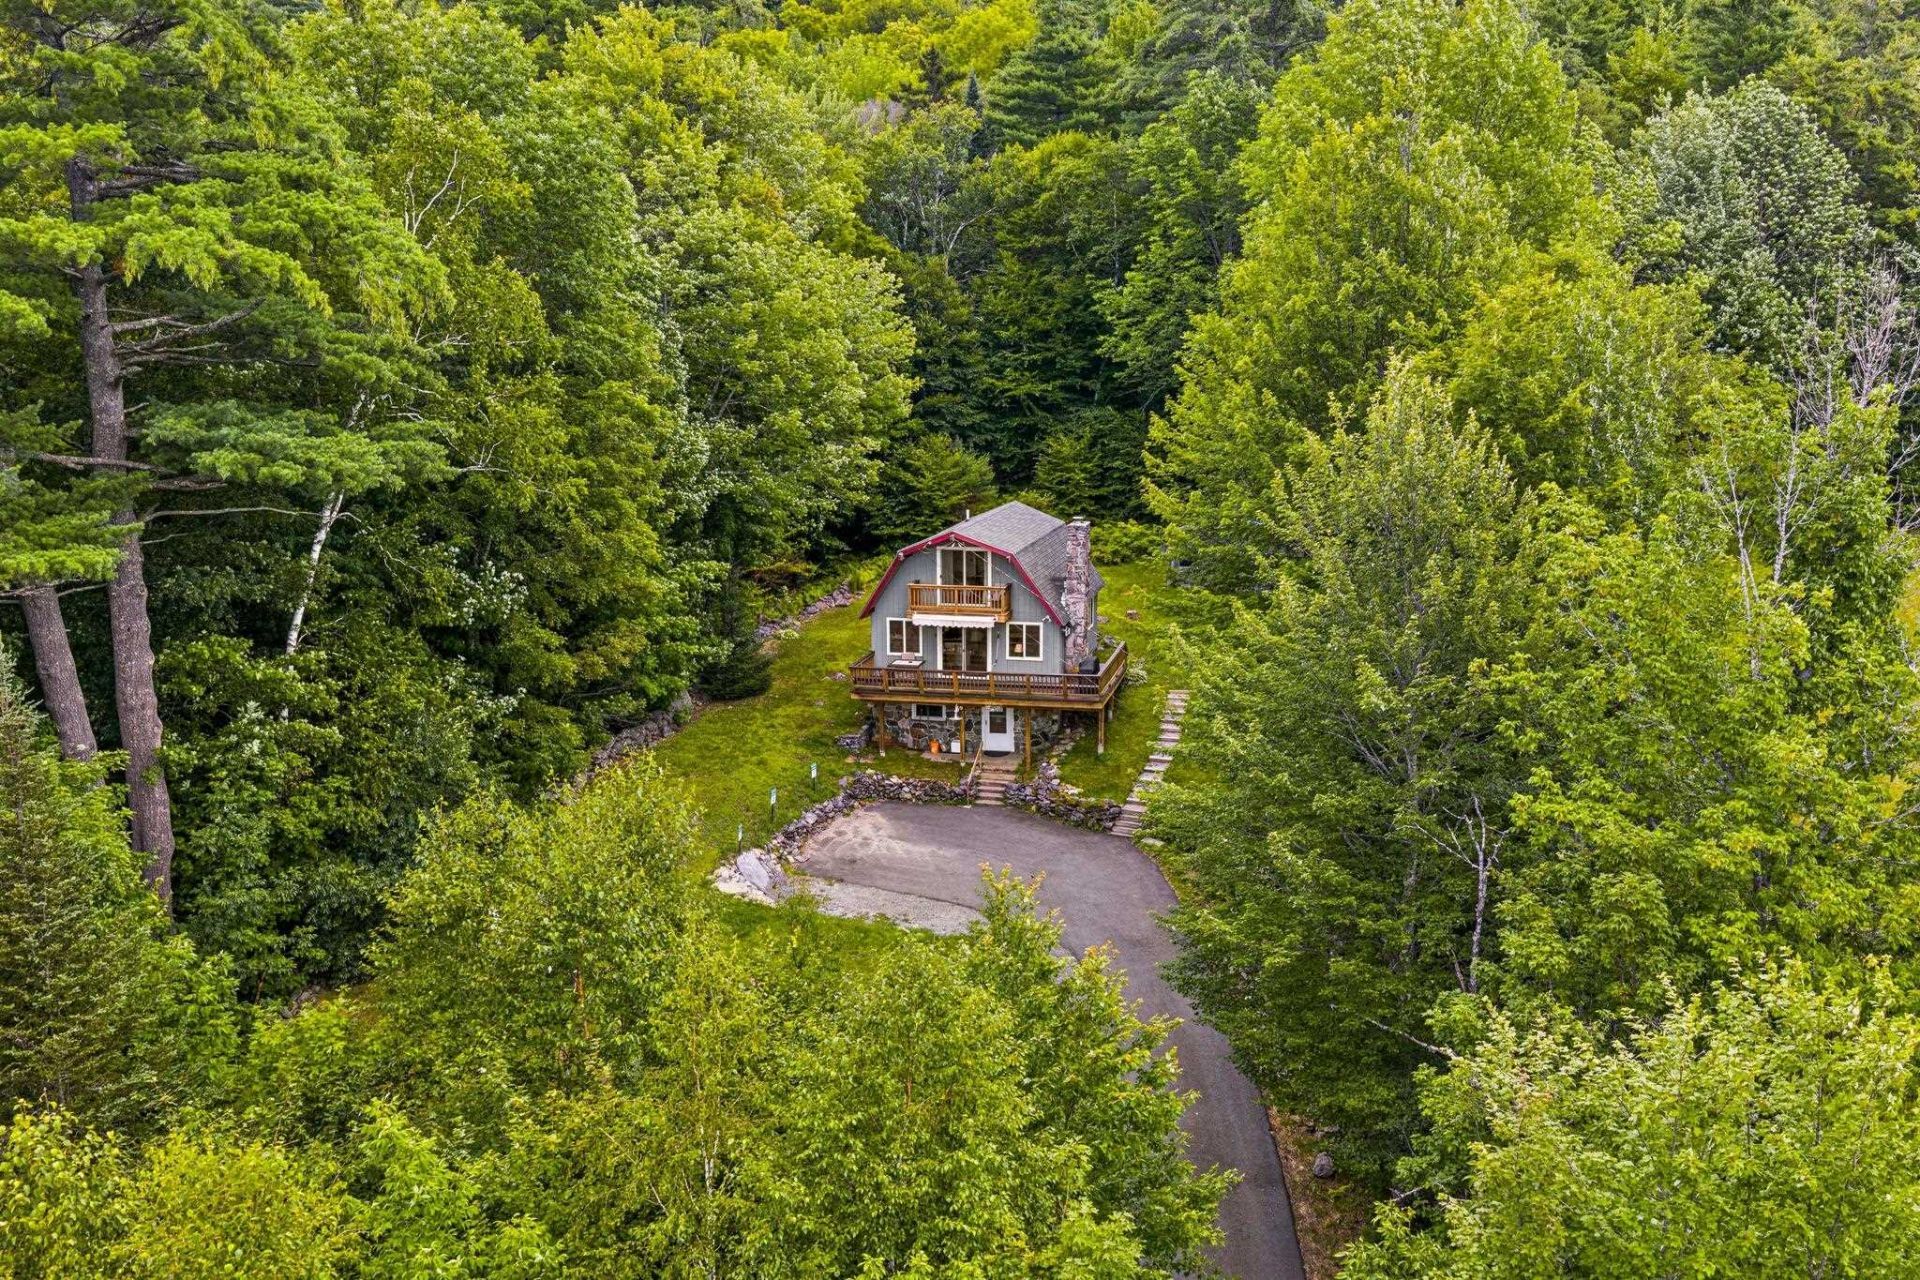
Charming gambrel-style cottage nestled in the heart of the mountains, offering a wonderful blend of rustic character and modern updates. This newly remodeled 3-bedroom, 1.5-bath home features beautiful wood ceilings and exposed beams, creating a warm and inviting mountain retreat. The living room offers a cozy gas fireplace, perfect for relaxing after a day of outdoor adventure. Enjoy the outdoors from the wraparound deck, take in the mountain views, or gather around the outdoor fire pit under the stars. Ideally located for year-round recreation, with short drives to Bretton Woods, Cannon Mountain, Franconia Notch State Park, Santa's Village, and Forest Lake Park. Downtown Littleton is also nearby, offering convenient access to shopping, dining, and local amenities. Easy access to I-93 makes exploring the White Mountains and surrounding areas a breeze. Whether you're looking for a year-round home, vacation getaway, or investment opportunity, this charming cottage is perfectly situated to enjoy all that the area has to offer.
Property Features
Property Type: Residential - Single Family
Basement: Basement Stairs, Concrete, Partially Finished, Walkout
Basement: Yes
Cooling: None
Heating: Propane, Electric, Gas Stove, Wood Stove
Home Style: Gambrel
Lot Size: 0.69 Acres
Roof Type: Asphalt Shingle
Stories: 2.0
Taxes: $4,968
Year Built: 1980
Amenities
Dining Area
Gas Fireplace
1 Fireplace
Furnished
1st Floor Laundry
Deck
Patio
Shed
Feature Descriptions
Appliances: Dryer, Microwave, Electric Range, Refrigerator, Washer, Propane Water Heater
Baths 1/2: 1
Baths Full: 1
Color: Blue
Construction: Wood Frame, Concrete Exterior, Stone Exterior
Days on Site: 17
Driveway: Paved
Electric: 200+ Amp Service, Circuit Breaker(s)
Equipment: Gas Stove, Wood Stove
Exterior: Wood Frame, Concrete Exterior, Stone Exterior
Flood Zone: Unknown
Flooring: Hardwood, Tile, Vinyl Plank
Foundation: Concrete
Lot: Mountain View, Wooded
Number of Rooms: 6
Road Frontage: 190
Roads: Public
Sewer: 1000 Gallon, Private, Septic
Sq. Ft. Above Grade Finished: 1078
Sq. Ft. Below Grade Finished: 154
Sq. Ft. Total Finished: 1232
Total Stories: 2
Water: Private
Zoning: R
Listed By / Shown By
Listed By
Agency Name: Cameron Prestige, LLC
Agent Name: Stephanie Bates
Agency Phone: 857-331-5127
Shown By
Agency Title: A House to Home Realty
Agency Phone: (603) 752-7202
Estimate Your Payment
Estimated Payment
$ 1,509.00 per month $968.12 Principal & Interest $414.00 Property Tax $126.88 Homeowner's Insurance
649 Littleton Road | MLS# 5105060
This single family home located at 649 Littleton Road, Whitefield, NH 03598 is currently listed for sale with an asking price of $435,000. This property was built in 1980 and has 3 bedrooms and 1 full and 1 partial baths with 1232 sq. ft. Search Whitefield real estate on www.ahousetohomerealty.com today.