
BEDS2
BATHS2 full
SQUARE FEET1,476
MLS#5094923
STATUSActive Under Contract
PROPERTY TYPEResidential - Condominium
SUBDIVISIONRiverwalk at Bedford
SCHOOLBedford Sch District SAU #25
Listing Courtesy of:
RE/MAX Synergy
Associate Name: Joseph Beauchemin
Agency Contact: Cell: 603-493-4449

Property Description
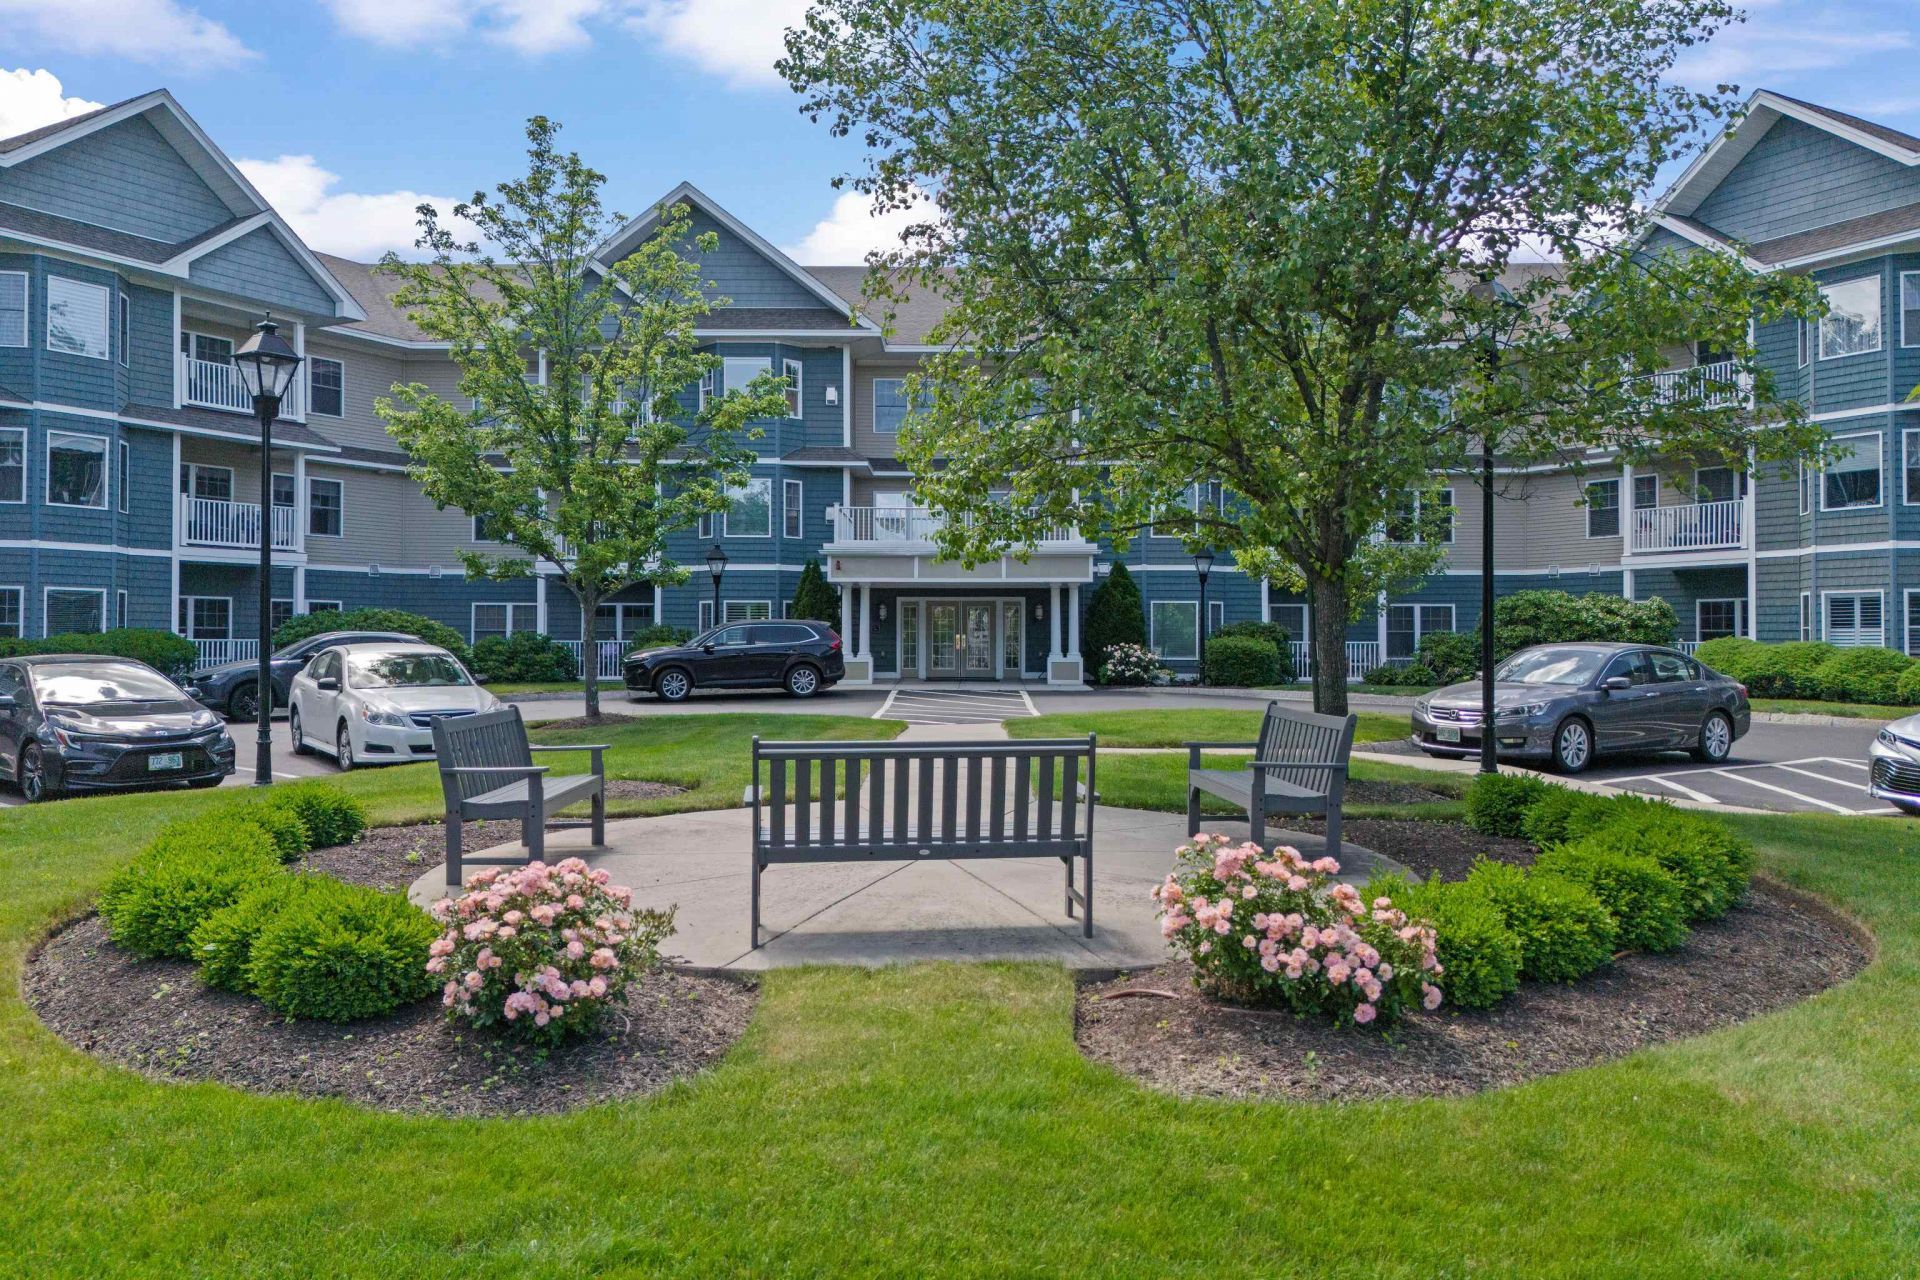
Welcome to The RiverWalk at Bedford, a premier 55+ condominium community offering the ease of single-level living with the convenience of maintenance-free ownership. This beautifully maintained first-floor unit features 2 bedrooms and 2 full baths, an open-concept floor plan, and a spacious kitchen with abundant white cabinetry, granite countertops, and a center island overlooking the dining and living areas with a gas fireplace. The primary suite offers a luxurious bath with a custom tiled walk-in shower and separate soaking tub. A second bedroom and full bath provide ideal space for guests or a home office. Enjoy peaceful wooded views from the covered porch. Additional highlights include heated garage parking, private storage, secure entry, elevator access, and an in-unit laundry room with washer and dryer included. Conveniently located near Bedford's shopping, dining, medical facilities, and major commuting routes, this exceptional home offers comfort, convenience, and carefree living in one of Bedford's most sought-after active adult communities.
Property Features
Property Type: Residential - Condominium
Basement: Climate Controlled, Assigned Storage
Cooling: Central AC
Garage: 1 car attached
Heating: Natural Gas, Hot Air
Home Style: Garden
Roof Type: Shingle
Stories: 1.0
Taxes: $6,866
Year Built: 2006
Amenities
Dining Area
Gas Fireplace
Kitchen Island
Primary BR w/ BA
Walk-in Closet
1st Floor Laundry
Covered Porch
Feature Descriptions
Accessibility: 1st Floor 3/4 Bathroom, 1st Floor Bedroom, 1st Floor Full Bathroom, One-Level Home, Zero-Step Entry Ramp, 1st Floor Laundry
Amenities: Exercise Facility
Baths 3/4: 1
Baths Full: 1
Construction: Vinyl Exterior
Construction Status: Existing
Days on Site: 31
Driveway: Paved
Electric: Circuit Breaker(s)
Exterior: Vinyl Exterior
Fee: $430/Monthly
Flood Zone: Unknown
Foundation: Concrete
Lot: Condo Development, Landscaped
Number of Rooms: 5
Parking: Heated Garage, Assigned, Underground
Restrictions: 55 and Over
Roads: Paved
Sewer: Public
Sq. Ft. Above Grade Finished: 1476
Sq. Ft. Total Finished: 1476
Total Stories: 1
Units: 62
Water: Public
Zoning: PZ
Local Schools
High School: Bedford High School
Middle School: Ross A Lurgio Middle School
Elementary School: Peter Woodbury Sch
School District: Bedford Sch District SAU #25
Listed By / Shown By
Listed By
Agency Name: RE/MAX Synergy
Agency Contact: Cell: 603-493-4449
Agent Name: Joseph Beauchemin
Shown By
Agency Title: A House to Home Realty
Agency Phone: (603) 752-7202
Estimate Your Payment
Estimated Payment
$ 1,792.77 per month $1,079.18 Principal & Interest $572.17 Property Tax $141.43 Homeowner's Insurance
65 Hawthorne Drive, Unit 106 | MLS# 5094923
This condo located at 65 Hawthorne Drive, Unit 106, Bedford, NH 03110 is currently listed for sale with an asking price of $484,900. This property was built in 2006 and has 2 bedrooms and 2 full baths with 1476 sq. ft. Hawthorne Drive, Unit 106 is located in the Riverwalk at Bedford subdivision within the Bedford Sch District SAU #25 school district. Search Riverwalk At Bedford real estate on www.ahousetohomerealty.com today.