
BEDS3
BATHS4 full
SQUARE FEET3,338
MLS#5089726
STATUSActive
PROPERTY TYPEMulti Unit - Multiple
SCHOOLDover SAU #11
Listing Courtesy of:
Central Falls Realty
Associate Name: Paula Forbes
Agency Contact: Phone: 603-742-2121

Property Description
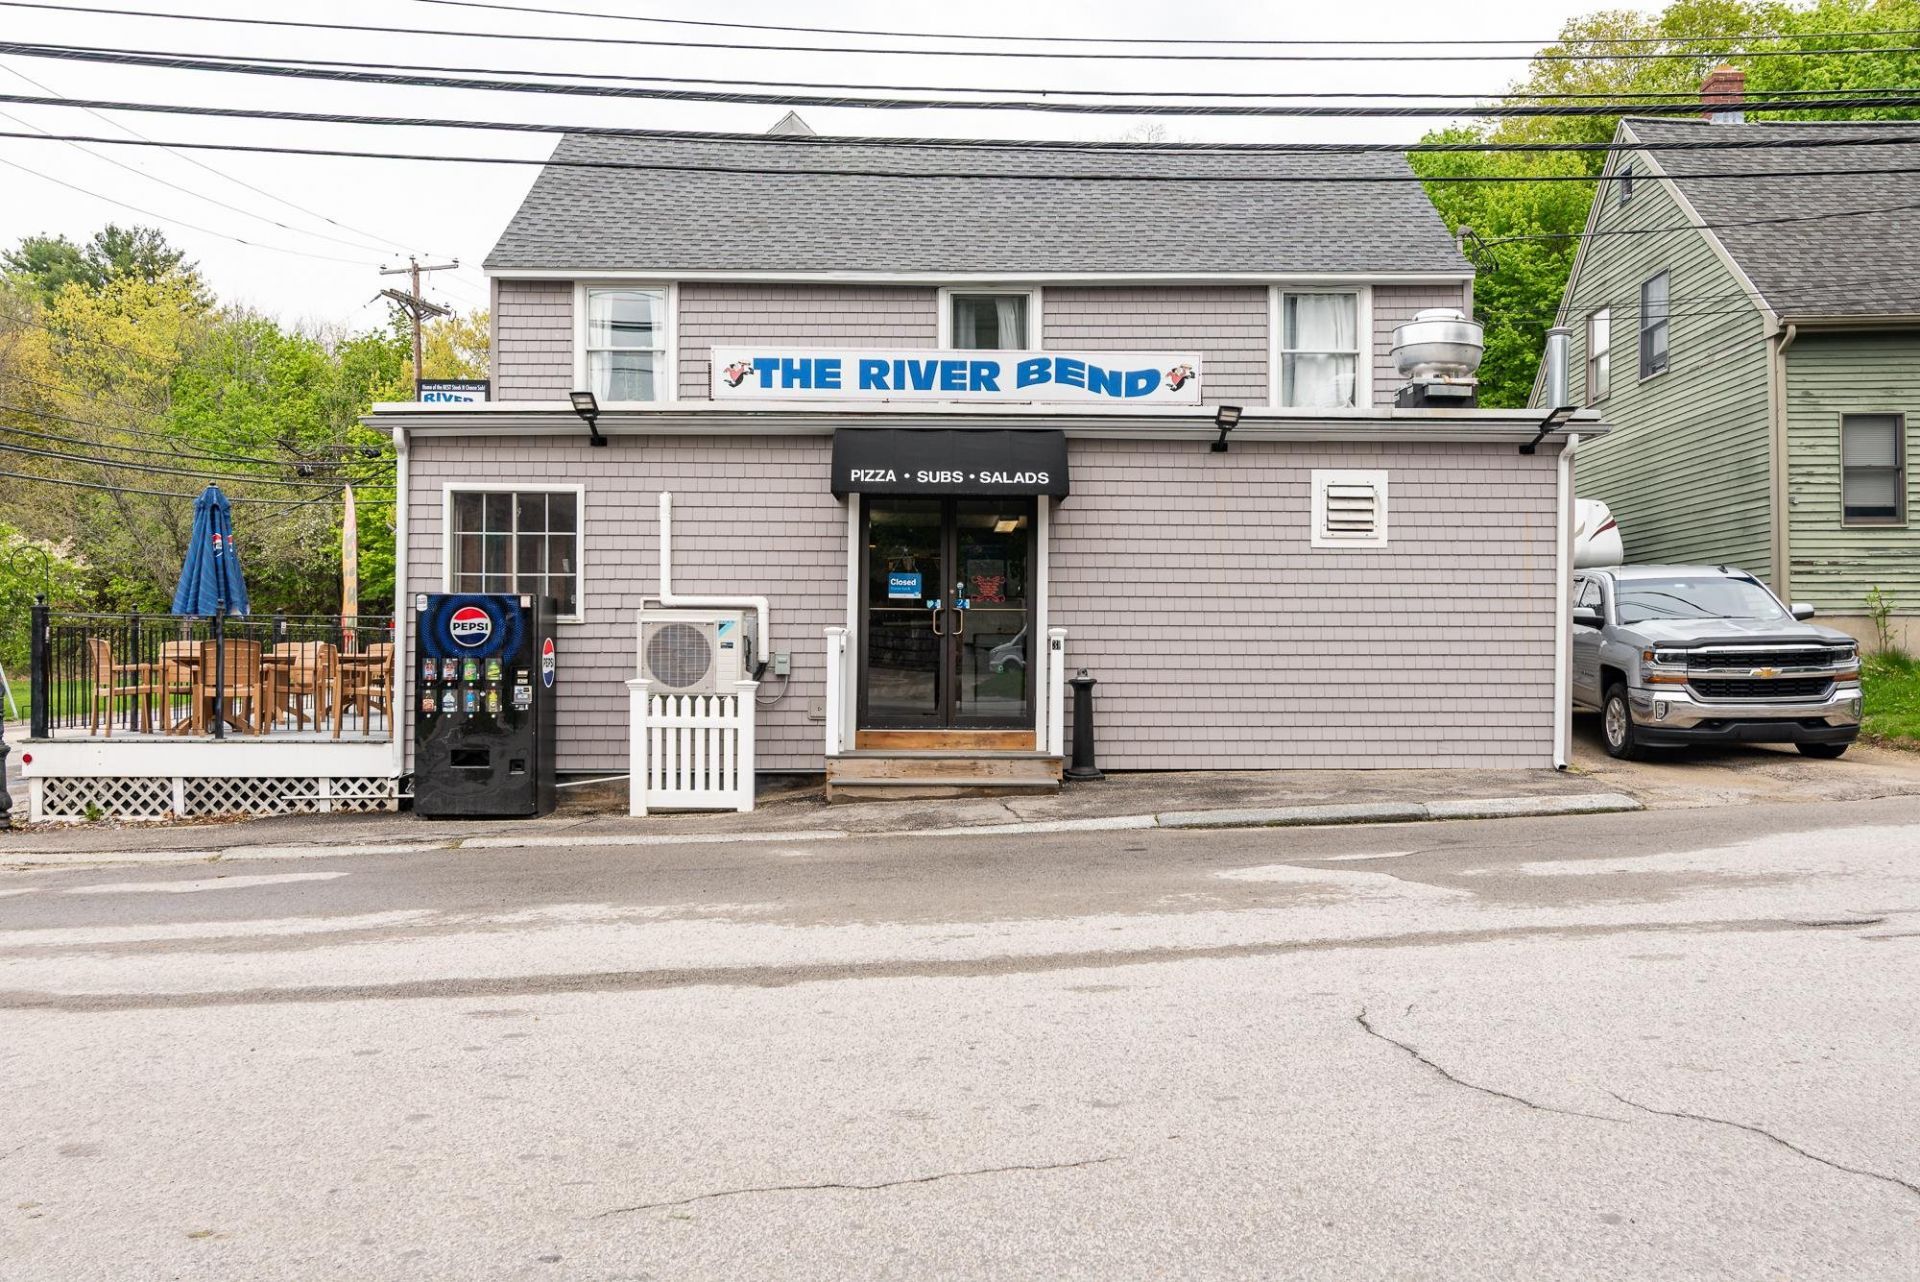
LOCATION, LOCATION, LOCATION. Don't miss this unique opportunity to own a premium, well-established pizza and sub shop in the heart of Dover's sought-after Cocheco Waterfront District. This beloved local staple has served the community for generations, with the city's vibrant Henry Law Park right across the street? a constant draw of foot traffic from year-round events. The first-floor commercial space features comfortable interior seating for 24-30 people, plus an outdoor deck section for 14 or more people seating - overlooking the river, creating an inviting dining experience. Upstairs, the property includes an occupied one-bedroom apartment with a closed off third floor that previously had 2 rooms. A second gutted two-bedroom apartment. Offering immediate rental income and future upside. Stop leasing and start owning. Build your business legacy while your tenants help pay the mortgage.
Property Features
Property Type: Multi Unit - Multiple
Basement: Yes
Basement: Dirt Floor, Partial, Interior Stairs, Basement Stairs
Cooling: Mini Split
Heating: Natural Gas, Forced Air, Hot Air, Mini Split
Home Style: Antique, Multi-Family, Multi-Level, New Englander
Lot Size: 0.07 Acres
Roof Type: Asphalt Shingle
Stories: 2.0
Taxes: $10,706
Year Built: 1875
Units
Unit 1:
Bathroom(s): 1
Bedrooms: 1
Rent: $1150.00
Unit 2:
Bathroom(s): 1
Bedrooms: 2
Unit 3:
Bathroom(s): 2
Amenities
Deck
Storage
Feature Descriptions
Color: GRAY
Construction: Wood Frame
Construction Status: Existing
Days on Site: 62
Driveway: Paved
Driveway: Paved
Electric: 200+ Amp Service, 60 Amp Service, Circuit Breaker(s)
Exterior: Wood Frame
Flood Zone: Unknown
Flooring: Laminate
Foundation: Brick, Stone
Foundation: Brick, Stone
Lot: Level, Neighbor Business, Sidewalks, Street Lights, In Town, Near Golf Course, Near Paths, Near Public Transport, Near Railroad
Parking: On-Site, On Street, Paved
Roads: Paved, Public Maintained Road
Sewer: Public
Sq. Ft. Total Finished: 3338
Total Stories: 2
Units: 3
Water: Public
Zoning: CBD-G
Local Schools
High School: Dover High School
Middle School: Dover Middle School
Elementary School: Woodman Park Elementary School
School District: Dover SAU #11
Listed By / Shown By
Listed By
Agency Name: Central Falls Realty
Agency Contact: Phone: 603-742-2121
Agent Name: Paula Forbes
Shown By
Agency Title: A House to Home Realty
Agency Phone: (603) 752-7202
Estimate Your Payment
Estimated Payment
$ 3,157.42 per month $2,002.79 Principal & Interest $892.17 Property Tax $262.47 Homeowner's Insurance
65 Henry Law Avenue | MLS# 5089726
This multi-family property located at 65 Henry Law Avenue, Dover, NH 03820 is currently listed for sale with an asking price of $899,900. Henry Law Avenue is located within the Dover SAU #11 school district. Search Dover real estate on www.ahousetohomerealty.com today.