
BEDS3
BATHS1 full 1 partial
SQUARE FEET1,518
MLS#5096653
STATUSActive Under Contract
PROPERTY TYPEResidential - Condominium
SUBDIVISIONHilltop Place
SCHOOLKearsarge Sch Dst SAU #65
Listing Courtesy of:
Coldwell Banker LIFESTYLES
Associate Name: Mary Lou Cummings
Agency Contact: Cell: 603-748-4260

Property Description
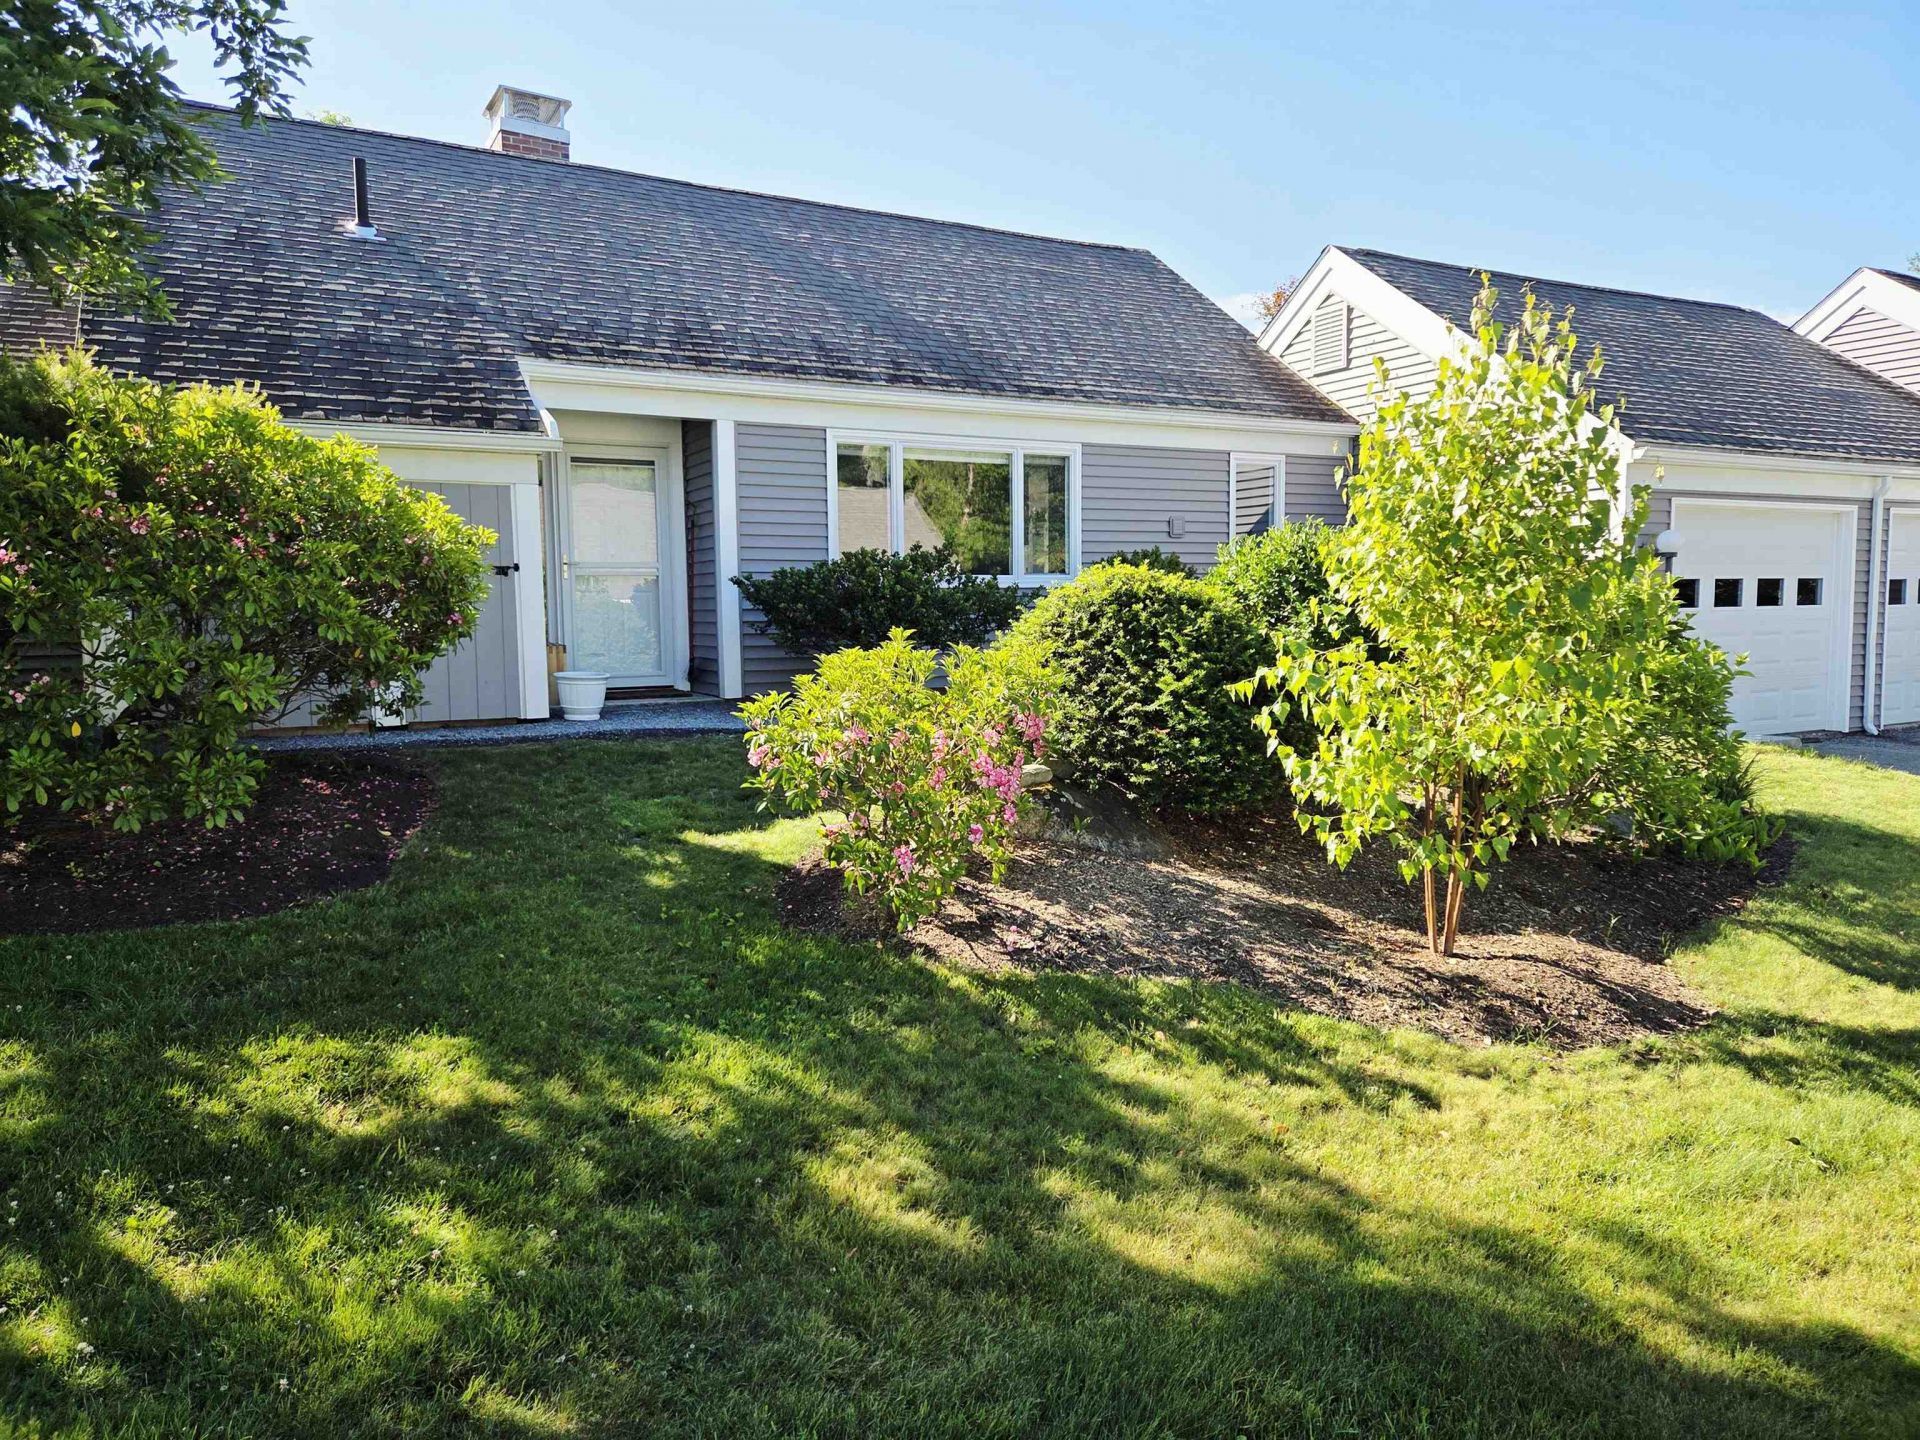
Masterfully completed remodel on this picture prefect one floor unit with direct access from your attached garage. The setting is extra special over looking Turtle Pond and the gardens which have been enhanced to enjoy endless blooms. Once inside you will be wowed! Every attention to detail has been done. Spacious layout for entertaining and enjoying the new screened porch area to gaze outside. New propane fireplace to add ambiance to a cozy evening. The list of redo's is too lengthy to mention, must see to appreciate.
Property Features
Property Type: Residential - Condominium
Cooling: Mini Split
Garage: 1
Heating: Propane, Electric, Mini Split
Home Style: Contemporary
Roof Type: Asphalt Shingle
Stories: 1.0
Taxes: $3,658
Year Built: 1971
Amenities
Gas Fireplace
Primary BR w/ BA
1st Floor Laundry
Garden Space
Screened Porch
Feature Descriptions
Appliances: Dishwasher, Microwave, Electric Range, Refrigerator
Baths 1/2: 1
Baths 3/4: 1
Construction: Wood Frame, Vinyl Siding
Days on Site: 68
Driveway: Paved
Electric: 200+ Amp Service
Exterior: Wood Frame, Vinyl Siding
Fee: $1025/Monthly
Flood Zone: Unknown
Flooring: Laminate, Tile
Foundation: Concrete Slab
Lot: Landscaped
Number of Rooms: 9
Roads: Privately Maintained
Sewer: Public Sewer On-Site
Sq. Ft. Above Grade Finished: 1518
Sq. Ft. Total Finished: 1518
Total Stories: 1
Units: 1
Water: Public Water On-Site
Water View: No
Zoning: R2 - R
Local Schools
High School: Kearsarge Regional HS
Middle School: Kearsarge Regional Middle Sch
Elementary School: Kearsarge Elem New London
School District: Kearsarge Sch Dst SAU #65
Listed By / Shown By
Listed By
Agency Name: Coldwell Banker LIFESTYLES
Agency Contact: Cell: 603-748-4260
Agent Name: Mary Lou Cummings
Shown By
Agency Title: A House to Home Realty
Agency Phone: (603) 752-7202
Estimate Your Payment
Estimated Payment
$ 1,724.55 per month $1,255.22 Principal & Interest $304.83 Property Tax $164.50 Homeowner's Insurance
65 Hilltop Place, Unit 65 | MLS# 5096653
This condo located at 65 Hilltop Place, Unit 65, New London, NH 03257 is currently listed for sale with an asking price of $564,000. This property was built in 1971 and has 3 bedrooms and 1 full and 1 partial baths with 1518 sq. ft. Hilltop Place, Unit 65 is located in the Hilltop Place subdivision within the Kearsarge Sch Dst SAU #65 school district. Search Hilltop Place real estate on www.ahousetohomerealty.com today.