
BEDS2
BATHS2 full
SQUARE FEET1,364
MLS#5102916
STATUSActive
PROPERTY TYPEResidential - Single Family
SCHOOLHenniker Sch District SAU #24
Listing Courtesy of:
Dow Hill Realty
Agency Phone: 603-446-2385
Associate Name: Brian Michaud

Property Description
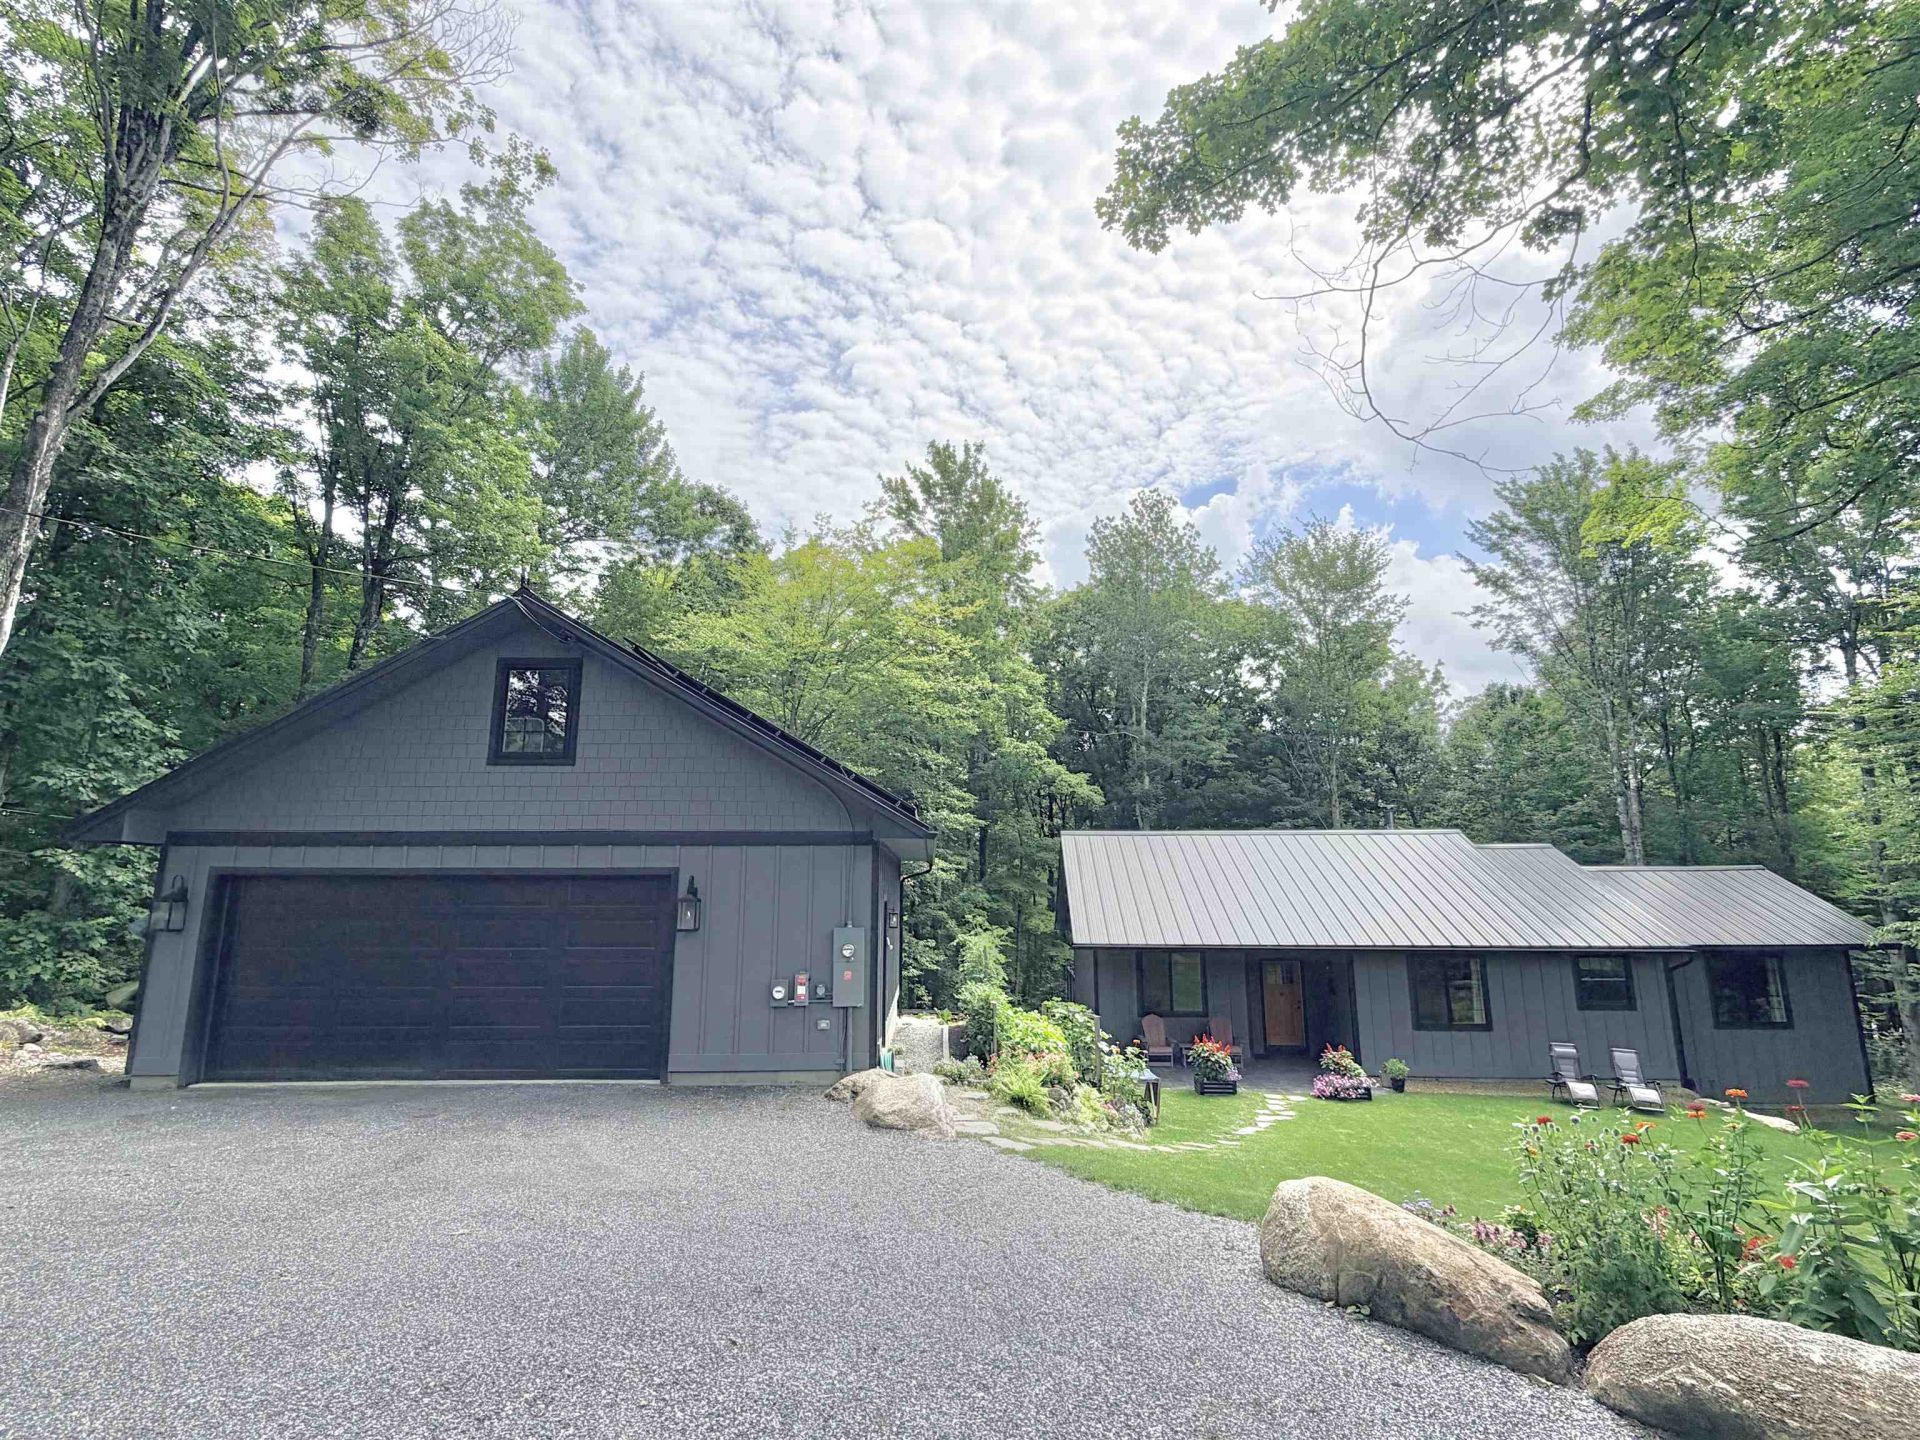
Custom-built ranch set on 3.8 private acres, offering modern efficiency and quality craftsmanship throughout. Built just 4 years ago, this home features an open-concept layout with hardwood floors, tiled showers, and abundant natural light. The metal roof and solar panels provide long-term durability and energy savings. Enjoy outdoor living with a private deck overlooking the wooded surroundings, and an entry patio perfect for relaxing or entertaining. The detached 2-car garage includes space above, ideal for storage or a workshop. Thoughtfully landscaped grounds, reflect the pride of ownership to this well-maintained country home. A rare combination of privacy, modern construction, and usable land all in a peaceful location, with low Stoddard taxes, Motivated sellers
Property Features
Property Type: Residential - Single Family
Basement: Crawl Space
Cooling: Mini Split
Garage: 2
Heating: Wood Stove, Wall Units, Mini Split
Home Style: Ranch
Lot Size: 3.80 Acres
Roof Type: Metal
Stories: 1.0
Taxes: $4,359
Year Built: 2022
Amenities
Kitchen Island
Kitchen/Dining
Kitchen/Living
Primary BR w/ BA
Soaking Tub
Deck
Patio
Feature Descriptions
Appliances: Dishwasher, Dryer, Microwave, Refrigerator, Washer, Electric Stove, Heat Pump Water Heater
Baths 3/4: 1
Baths Full: 1
Construction: Cellulose Insulation, Wood Frame, Board and Batten Exterior, Fiber Cement Exterior
Days on Site: 29
Driveway: Crushed Stone
Electric: 200+ Amp Service, Circuit Breaker(s)
Equipment: Hardwired Smoke Detector, Portable Generator, Wood Stove
Exterior: Cellulose Insulation, Wood Frame, Board and Batten E
Flood Zone: No
Flooring: Ceramic Tile, Hardwood
Foundation: Below Frost Line, Concrete
Lot: Country Setting, Wooded, Near Skiing
Number of Rooms: 5
Road Frontage: 426
Roads: Paved, Public, Public Maintained Road
Sewer: 1250 Gallon, Concrete, Leach Field, Private
Sq. Ft. Above Grade Finished: 1364
Sq. Ft. Total Finished: 1364
Total Stories: 1
Water: Drilled Well, Private
Zoning: Res
Room Sizes
Dining Room: 9x10.5 Level - 1
Kitchen/Living: 19x26 Level - 1
Utility Room: 5x16 Level - 1
Bedroom: 11.5x10 Level - 1
Bathroom Three Quarter: 6x9 Level - 1
Primary BR Suite: 13.5x14 Level - 1
Bathroom Full: 8x10.5 Level - 1
Local Schools
High School: Keene High School
Middle School: Keene Middle School
Elementary School: James Faulkner Elementary
School District: Henniker Sch District SAU #24
Listed By / Shown By
Listed By
Agency Name: Dow Hill Realty
Agent Name: Brian Michaud
Agency Phone: 603-446-2385
Shown By
Agency Title: A House to Home Realty
Agency Phone: (603) 752-7202
Estimate Your Payment
Estimated Payment
$ 1,797.82 per month $1,268.35 Principal & Interest $363.25 Property Tax $166.22 Homeowner's Insurance
65 School Street | MLS# 5102916
This single family home located at 65 School Street, Stoddard, NH 03464 is currently listed for sale with an asking price of $569,900. This property was built in 2022 and has 2 bedrooms and 2 full baths with 1364 sq. ft. School Street is located within the Henniker Sch District SAU #24 school district. Search Stoddard real estate on www.ahousetohomerealty.com today.