
BEDS3
BATHS2 full
SQUARE FEET2,312
MLS#5105283
STATUSActive Under Contract
PROPERTY TYPEResidential - Single Family
SCHOOLMascenic Sch Dst SAU #87
Listing Courtesy of:
Tieger Realty Co. Inc.
Agency Phone: 603-532-8765
Associate Name: Marc Tieger

Property Description
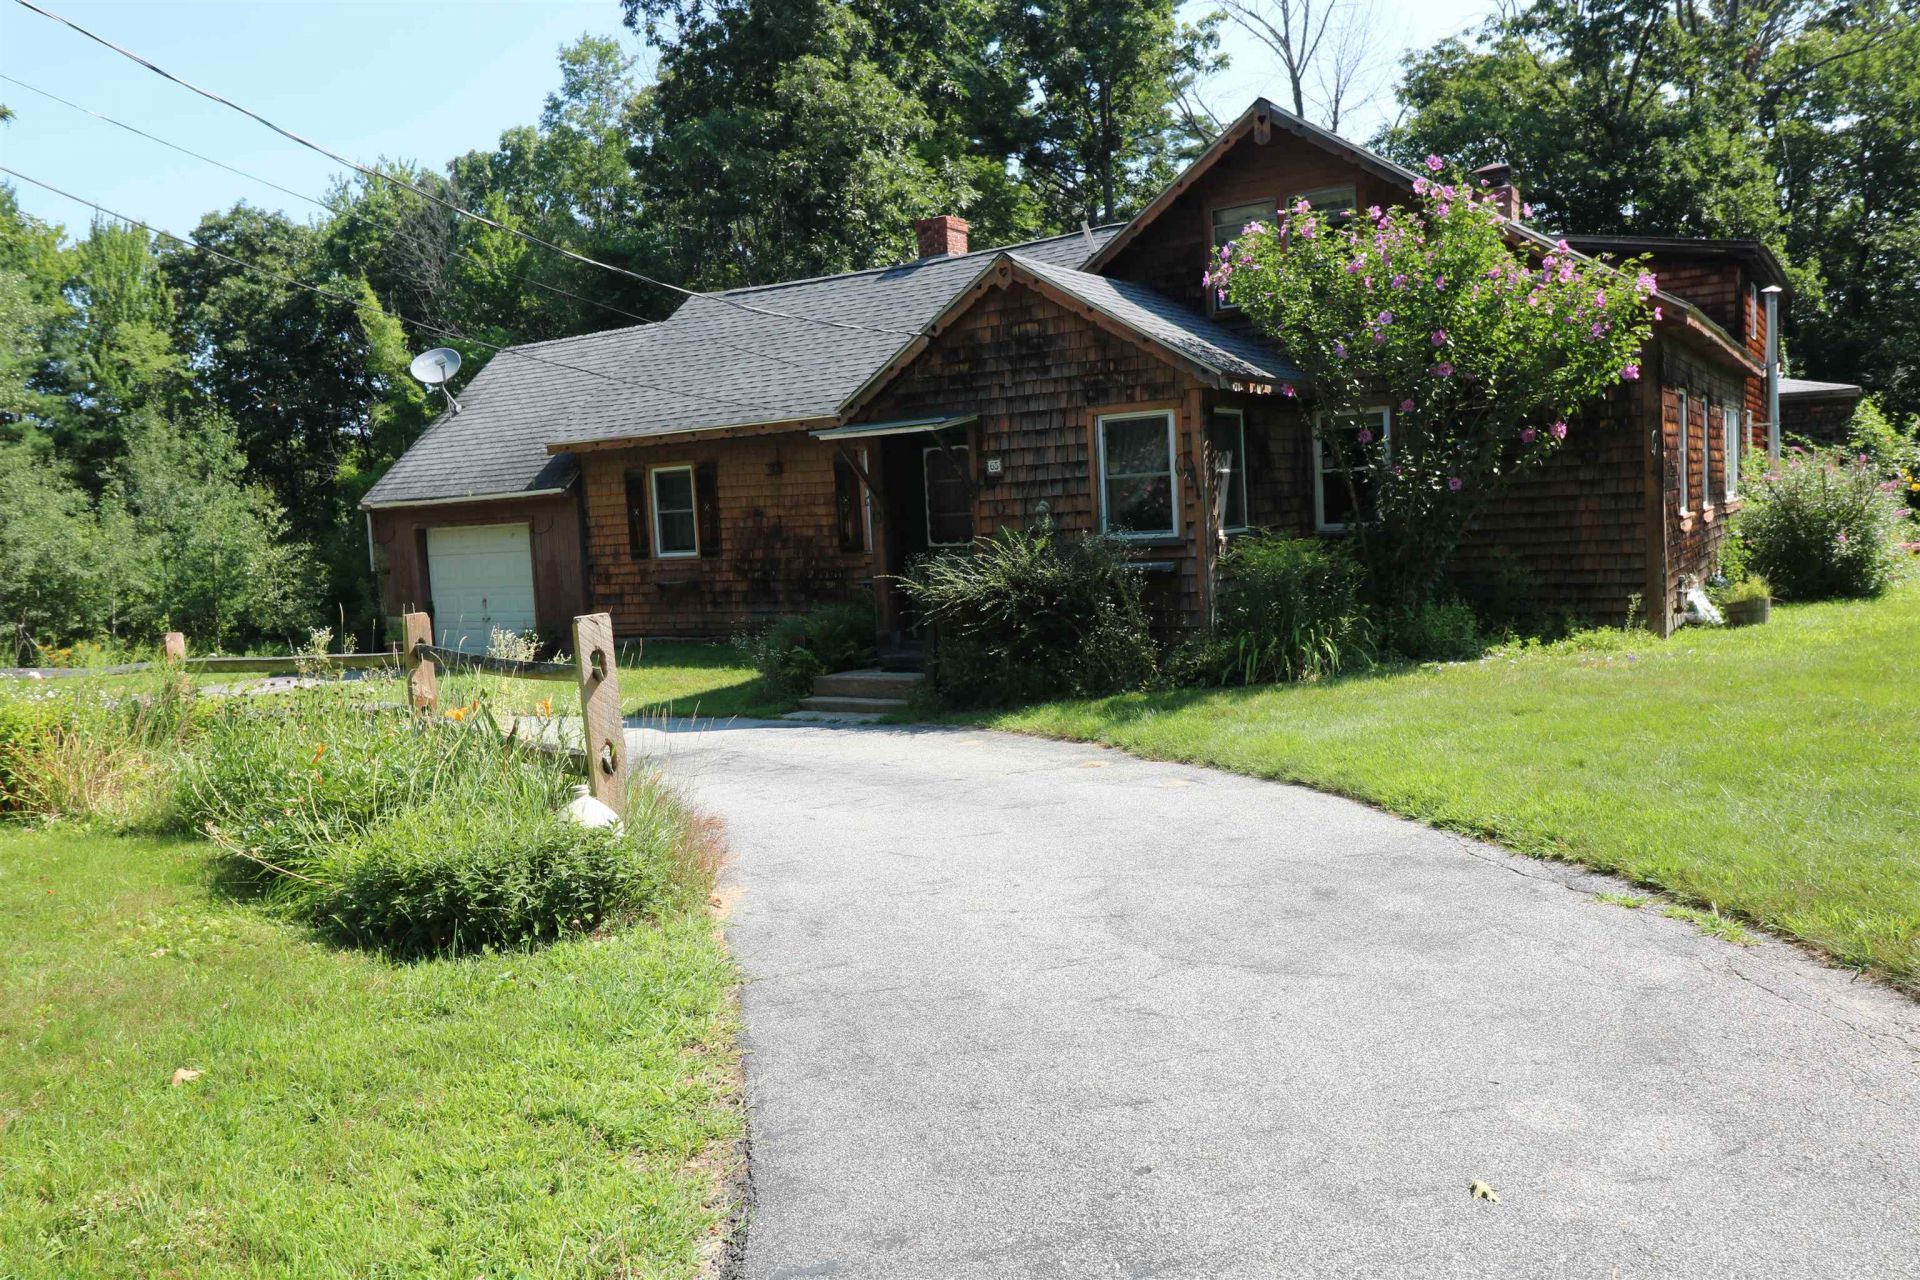
PLENTY OF OPPORTUNITY! This Cape Cod style home has character and lots of charm. On 4+ acres and recognized by the Town of New Ipswich as a legal two family home, you can easily make it your spacious single family home. Located just outside the Village, the main house has 7 rooms, 2 bedrooms, a lovely large living room which has a raised brick heath, built-in shelving and nice period pine paneling and a full tile bath. There is also a large 2nd floor bonus room (unheated), screened porch and large deck. The rear 1 bedroom apartment is built around the great room with wood stove, kitchen with maple cabinets and full appliances. large bedroom on the second floor. One car attached garage, several outbuildings and more. All offers must be received by noon on Tuesday, August 25.
Property Features
Property Type: Residential - Single Family
Basement: Crawl Space, Full
Basement: Yes
Cooling: Other
Garage: 1 car attached
Heating: Wood, Baseboard, Hot Water, Wood Stove
Home Style: Cape, Multi-Family
Lot Size: 4.37 Acres
Roof Type: Shingle
Stories: 2.0
Taxes: $7,609
Year Built: 1965
Amenities
Ceiling Fan
Dining Area
Wood Fireplace
1 Fireplace
Hearth
In-Law/ADU
In-Law Suite
Kitchen/Dining
Natural Woodwork
Solar Tubes
Walk-in Closet
Wood Stove Hook-up
Walkup Attic
Building
Deck
Garden Space
Outbuilding
Porch
Covered Porch
Enclosed Porch
Screened Porch
Shed
Feature Descriptions
Accessibility: 1st Floor Bedroom, 1st Floor Full Bathroom, 1st Floor Hrd Surfce Flr, Bathroom w/Tub, Hard Surface Flooring, Paved Parking
Appliances: Dishwasher, Electric Range, Refrigerator, Water Heater off Boiler
Baths Full: 2
Color: Brown
Construction: Wood Frame, Shingle Siding, Wood Exterior
Days on Site: 15
Driveway: Circular, Paved
Electric: 100 Amp Service, Circuit Breaker(s)
Equipment: Window AC, Smoke Detector, Wood Stove
Exterior: Wood Frame, Shingle Siding, Wood Exterior
Flood Zone: No
Flooring: Hardwood, Softwood, Tile, Wood
Foundation: Block, Concrete
Lot: Country Setting, Landscaped, Level, Open, Wooded, Rural
Nearby Bodies of Water: Furnace Brook
Number of Rooms: 8
Parking: Driveway, Garage, Parking Spaces 1 - 10, Paved, Attached
Road Frontage: 478
Roads: Paved, Public
Sewer: On-Site Septic Exists, Private
Sq. Ft. Above Grade Finished: 2312
Sq. Ft. Total Finished: 2312
Total Stories: 2
Units: 2
Water: On-Site Well Exists, Private
Water Access: Yes
Water Body Type: Brook/Stream
Zoning: Rural
Room Sizes
Living Room: 22 x 13 Level - 1
Kitchen/Dining: 18 x 10 Level - 1
Bedroom: 14 x 11 Level - 1
Bedroom: 14 x 6 Level - 1
Other: 11 x 9 Level - 1
Great Room: 22 x 20 Level - 1
Kitchen: 22 x 9 Level - 1
Bedroom: 22 x 20 Level - 2
Local Schools
High School: Mascenic Regional High School
Middle School: Boynton Middle School
Elementary School: Highbridge Hill Elementary Sch
School District: Mascenic Sch Dst SAU #87
Listed By / Shown By
Listed By
Agency Name: Tieger Realty Co. Inc.
Agent Name: Marc Tieger
Agency Phone: 603-532-8765
Shown By
Agency Title: A House to Home Realty
Agency Phone: (603) 752-7202
Estimate Your Payment
Estimated Payment
$ 1,514.86 per month $778.73 Principal & Interest $634.08 Property Tax $102.05 Homeowner's Insurance
65 Thayer Road | MLS# 5105283
This single family home located at 65 Thayer Road, New Ipswich, NH 03071 is currently listed for sale with an asking price of $349,900. This property was built in 1965 and has 3 bedrooms and 2 full baths with 2312 sq. ft. Thayer Road is located within the Mascenic Sch Dst SAU #87 school district. Search New Ipswich real estate on www.ahousetohomerealty.com today.