
BEDS2
BATHS1 full
SQUARE FEET866
MLS#5085774
STATUSPending
PROPERTY TYPEResidential - Mobile Home
SUBDIVISIONPine Hill Mobile Home Park
SCHOOLClaremont Sch District SAU #6
Listing Courtesy of:
Century 21 Highview Realty
Associate Name: Joanna Lapine
Agency Contact: Off: 603-542-7766

Property Description
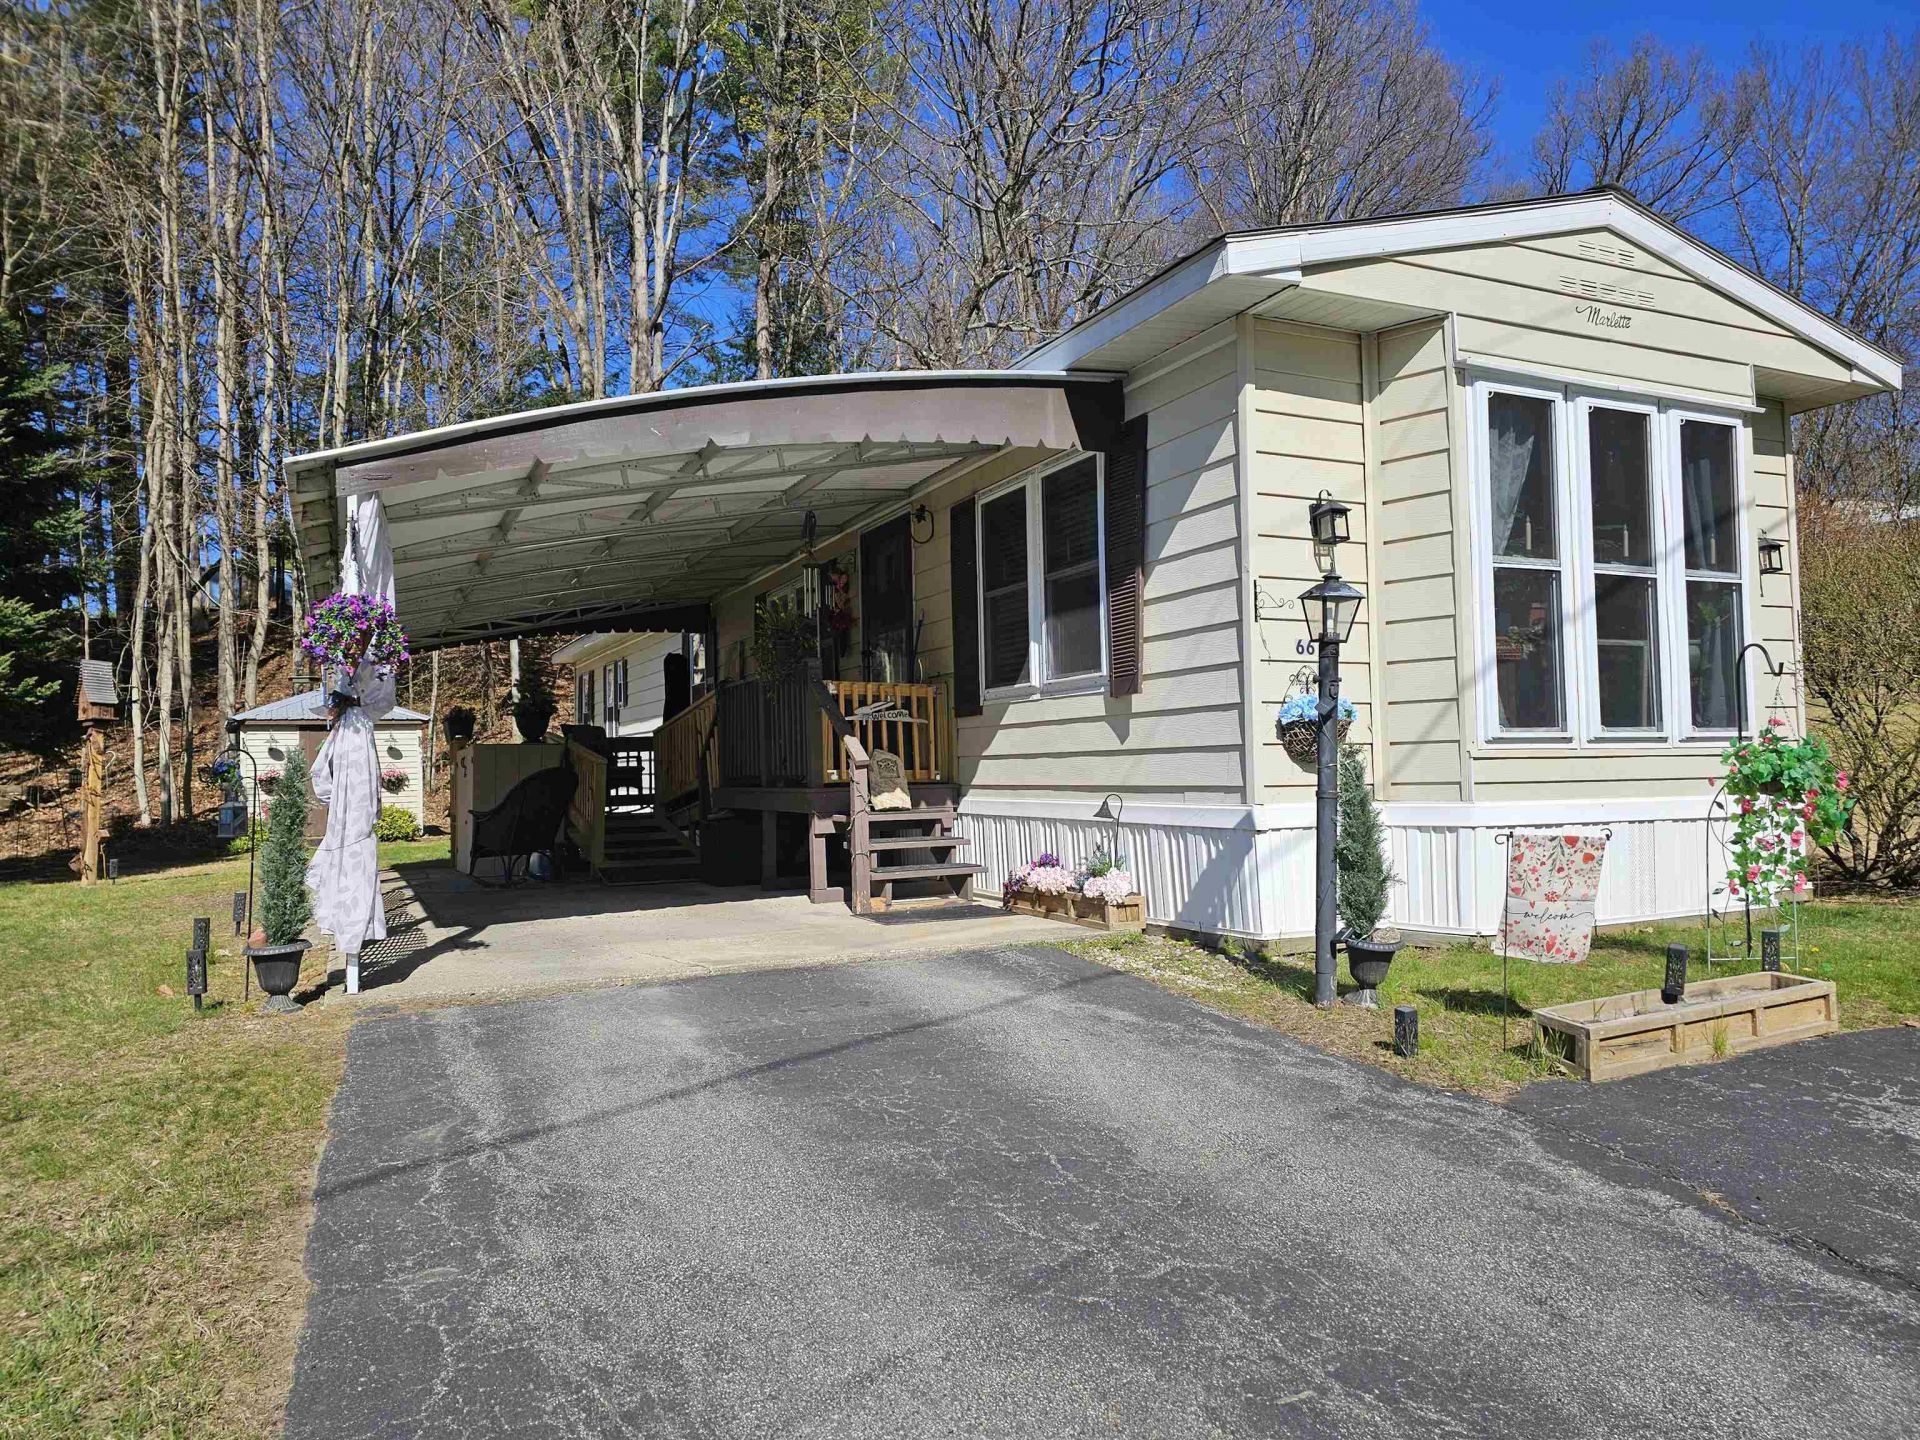
Come see this tastefully done affordable home that offers convenience and a welcoming to easy living in a desirable park. This home features a quaint kitchen/dining area with a coffee nook. Floor to ceiling windows in the living room which allows for natural light. Primary bedroom has double closets with direct access to the bathroom. Second bedroom is currently used as an office. Beautifully landscaped, which offers an added bonus with much wildlife, birds, deer, fox, a bobcat with babies, turkies, raccoons, all inclusive and a must to see! Close to I91, Near shopping, Hospital, Dinning, Walking trails, Skiing, Opera House, Near Golf course. Easy to show. Open House on Sunday 5/3/26 @ 11:00 to 1:00.
Property Features
Property Type: Residential - Mobile Home
Cooling: Central AC
Garage: 2
Heating: Propane, Forced Air
Home Style: Manuf/Mobile
Roof Type: Metal
Stories: 1.0
Taxes: $1,220
Year Built: 1982
Feature Descriptions
Appliances: Dishwasher, Dryer, Electric Range, Refrigerator, Washer
Baths 3/4: 1
Construction: Steel Frame, Aluminum Siding, Vinyl Siding
Construction Status: Existing
Days on Site: 80
Driveway: Paved
Electric: Circuit Breaker(s)
Exterior: Steel Frame, Aluminum Siding, Vinyl Siding
Fee: $850/Monthly
Fee 2: $100/One-Time
Fee 3: $2550/One-Time
Flood Zone: No
Foundation: Axle, Gravel/Pad, Skirted
Lot: Country Setting, Rolling, Near Country Club, Near Golf Course, Near Shopping, Near Skiing, Near Hospital
Number of Rooms: 4
Roads: Privately Maintained
Sewer: Private
Sq. Ft. Above Grade Finished: 866
Sq. Ft. Total Finished: 866
Total Stories: 1
Water: Public
Zoning: RR
Local Schools
High School: Stevens High School
Middle School: Claremont Middle School
Elementary School: Disnard Elementary
School District: Claremont Sch District SAU #6
Listed By / Shown By
Listed By
Agency Name: Century 21 Highview Realty
Agency Contact: Off: 603-542-7766
Agent Name: Joanna Lapine
Shown By
Agency Title: A House to Home Realty
Agency Phone: (603) 752-7202
Estimate Your Payment
Estimated Payment
$ 277.62 per month $155.57 Principal & Interest $101.67 Property Tax $20.39 Homeowner's Insurance
66 Brandon Place | MLS# 5085774
This single family home located at 66 Brandon Place, Claremont, NH 03743 is currently listed for sale with an asking price of $69,900. This property was built in 1982 and has 2 bedrooms and 1 full baths with 866 sq. ft. Brandon Place is located in the Pine Hill Mobile Home Park subdivision within the Claremont Sch District SAU #6 school district. Search Pine Hill Mobile Home Park real estate on www.ahousetohomerealty.com today.