
BEDS2
BATHS2 full 1 partial
SQUARE FEET1,476
MLS#5099891
STATUSActive
PROPERTY TYPEResidential - Condominium
SUBDIVISIONRidgewood Commons
SCHOOLRaymond
Listing Courtesy of:
Safari Realty Group LLC
Associate Name: Patrick Flaven
Agency Contact: Cell: 603-921-1669

Property Description
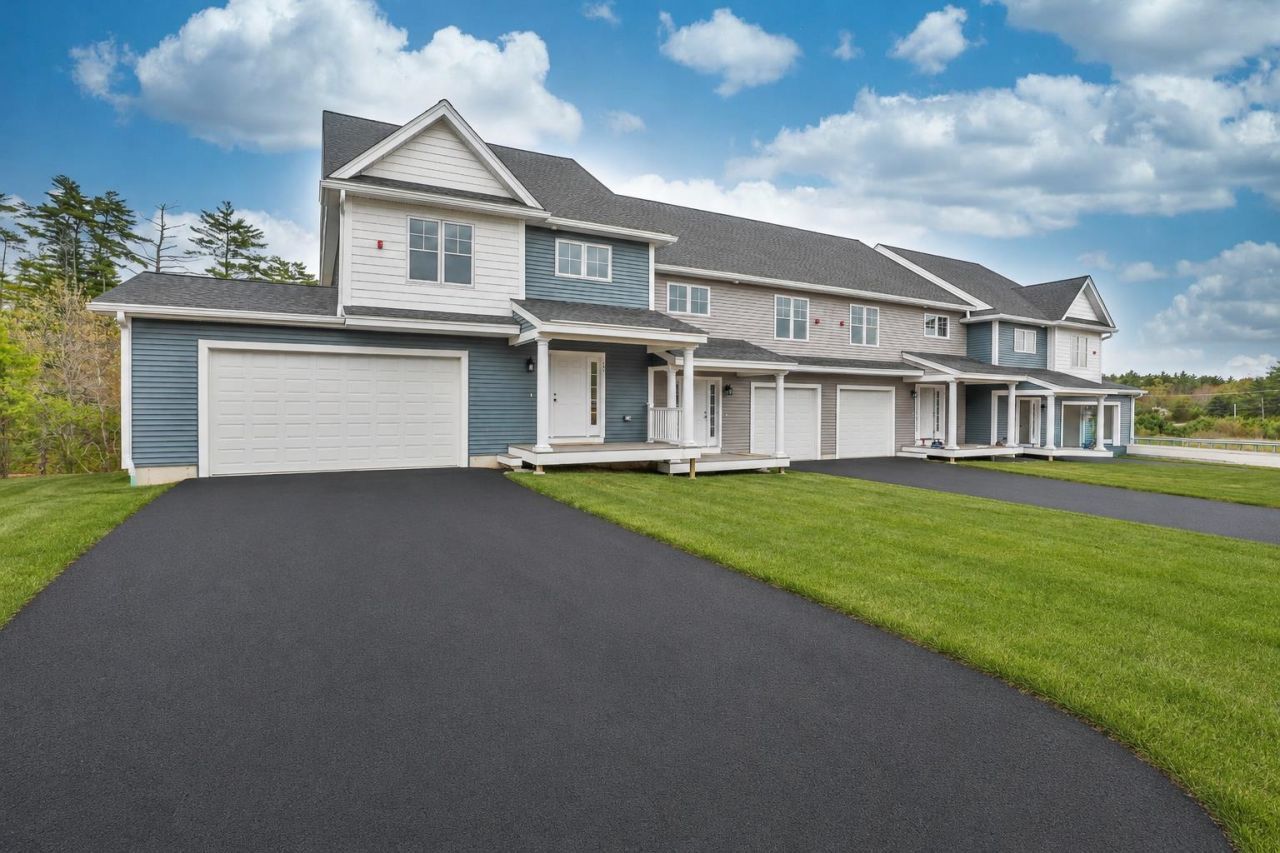
$10,000 Seller Credit available on the prior phase, see MLS #5082355. Welcome to Ridgewood Commons in Raymond New Hampshire, a gorgeous and secluded New Construction townhouse development. This building has an updated kitchen layout with an island and pantry cabinet. This is the only End Unit, features a 2 car garage and is available for an early November closing. This home features 2 bedrooms and a bonus room, one of which is the primary suite with a 3/4 bathroom, double sink vanity and walk-in closet with laundry off the main bathroom upstairs. The main level features engineered hardwood throughout with an open concept kitchen, living and dining room and a tiled half bath. Photos are from a prior phase and may include optional upgrades. Reach out to schedule a tour of the development and see all the townhomes available!
Property Features
Property Type: Residential - Condominium
Basement: Unfinished, Walkout
Basement: Yes
Cooling: Central AC
Garage: 2
Heating: Propane, Forced Air
Home Style: Townhouse
Roof Type: Architectural Shingle
Stories: 2.0
Year Built: 2026
Amenities
Gas Fireplace
Deck
Covered Porch
Feature Descriptions
Amenities: Master Insurance, Landscaping, Snow Removal, Trash Removal
Baths 1/2: 1
Baths 3/4: 1
Baths Full: 1
Construction: Wood Frame, Vinyl Siding
Days on Site: 47
Driveway: Paved
Electric: 100 Amp Service
Exterior: Wood Frame, Vinyl Siding
Fee: $406/Monthly
Fee Includes: Landscaping, Plowing, Sewer, Trash, Water, HOA Fee
Flood Zone: No
Flooring: Carpet, Hardwood, Tile
Foundation: Poured Concrete
Lot: Condo Development
Number of Rooms: 6
Roads: Association, Privately Maintained
Sewer: Septic Shared
Sq. Ft. Above Grade Finished: 1476
Sq. Ft. Total Finished: 1476
Total Stories: 2
Units: 4
Water: Public
Zoning: CONDO MDL-05
Local Schools
High School: Raymond High School
Middle School: Iber Holmes Gove Middle Sch
Elementary School: Lamprey River Elementary
School District: Raymond
Listed By / Shown By
Listed By
Agency Name: Safari Realty Group LLC
Agency Contact: Cell: 603-921-1669
Agent Name: Patrick Flaven
Shown By
Agency Title: A House to Home Realty
Agency Phone: (603) 752-7202
Estimate Your Payment
Estimated Payment
$ 1,308.71 per month $1,157.07 Principal & Interest $0.00 Property Tax (data not provided by mls) $151.64 Homeowner's Insurance
66 Crestview Way | MLS# 5099891
This condo located at 66 Crestview Way, Raymond, NH 03077 is currently listed for sale with an asking price of $519,900. This property was built in 2026 and has 2 bedrooms and 2 full and 1 partial baths with 1476 sq. ft. Crestview Way is located in the Ridgewood Commons subdivision within the Raymond school district. Search Ridgewood Commons real estate on www.ahousetohomerealty.com today.