
BEDS4
BATHS1 full 1 partial
SQUARE FEET1,664
MLS#5105658
STATUSPending
PROPERTY TYPEResidential - Single Family
SCHOOLEpping SAU #14
Listing Courtesy of:
Keller Williams Realty-Metropolitan
Agency Phone: 603-232-8282
Associate Name: Kathy McCarthy

Property Description
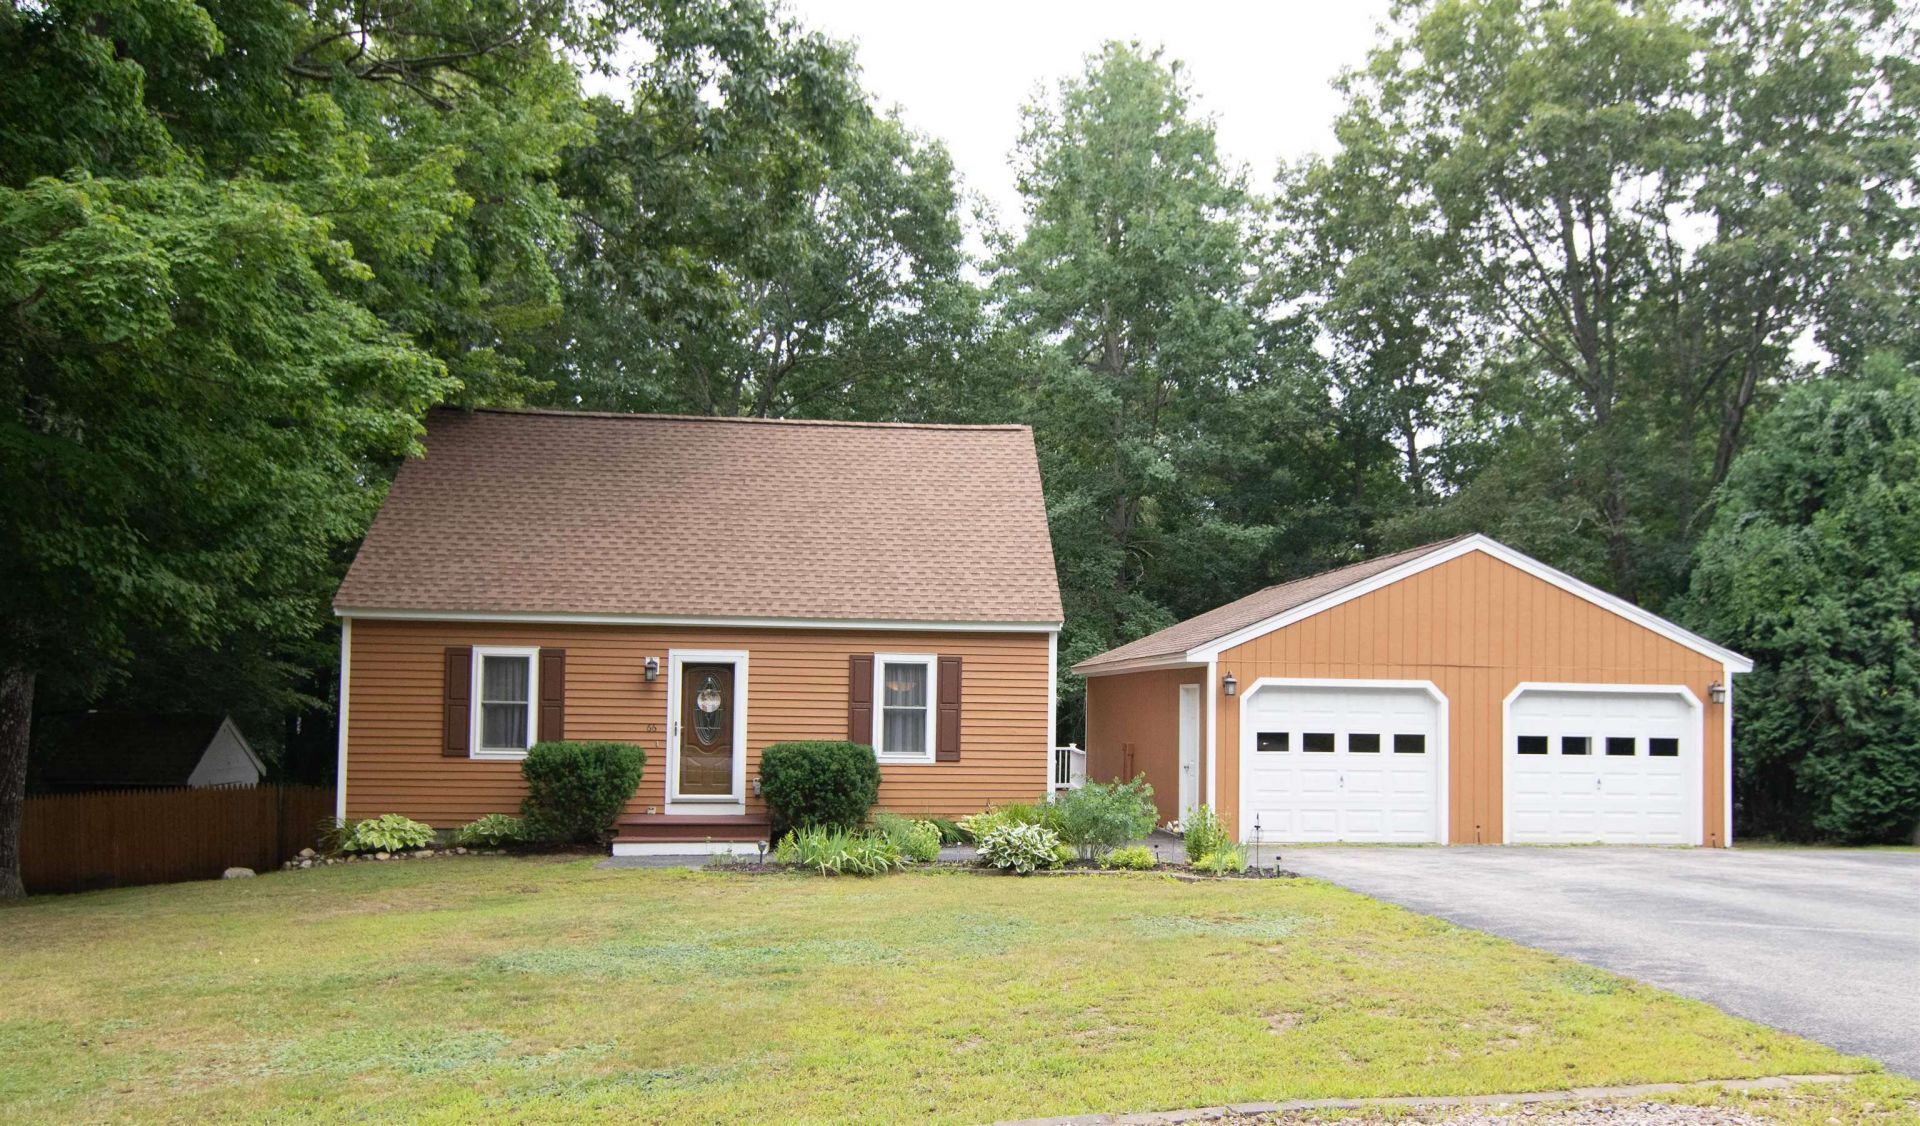
This well-maintained cape styled home sits on a level and beautifully maintained lot, in a quiet neighborhood. This move-in ready home features natural light and convenient access to every room. The kitchen has ample counter and cabinet space and an island for serving or meal preparation. The seamless flow from kitchen to dining to living room areas is perfect for entertaining. Enjoy your outdoor deck, overlooking your spacious backyard and pool. The large, open lower level provides numerous opportunities for a home office, workout or craft area. The large, heated, detached garage is ready for use as car parking or workshop use. Some updates include new furnace, roof, garage and exterior doors, maintenance free flooring, exterior, interior and deck painting as well as outdoor privacy fencing. Extra parking on the side of the garage large enough for your motor home, boat or snow mobiles. Indeed ready to move in! This home is conveniently located with easy access to shopping, restaurants, activities and highway access.
Property Features
Property Type: Residential - Single Family
Basement: Yes
Basement: Daylight, Partially Finished, Interior Stairs, Walkout
Cooling: None
Garage: 2
Heating: Propane, Wall Furnace
Home Style: Cape
Lot Size: 0.22 Acres
Roof Type: Architectural Shingle
Stories: 2.0
Taxes: $7,173
Year Built: 1987
Amenities
Blinds
Ceiling Fan
Dining Area
Kitchen Island
Kitchen/Family
Natural Light
Walk-in Closet
1st Floor Laundry
Deck
Above Ground Pool
Shed
Feature Descriptions
Appliances: Dishwasher, Dryer, Microwave, Electric Range, Refrigerator, Washer, On Demand Water Heater
Baths 1/2: 1
Baths Full: 1
Color: SmokyTopaz
Construction: Clapboard Exterior
Days on Site: 12
Driveway: Paved
Electric: 150 Amp Service
Equipment: Radon Mitigation, Smoke Detector, Portable Generator
Exterior: Clapboard Exterior
Fee: $55/Monthly
Fee Includes: Sewer
Flood Zone: Unknown
Flooring: Carpet, Tile, Wood
Foundation: Concrete
Lot: Country Setting, Landscaped, Neighborhood
Number of Rooms: 7
Parking: Auto Open, Heated Garage, Storage Above, Driveway, Garage, Parking Spaces 6+, RV Access/Parking, Detached
Roads: Paved, Public, Public Maintained Road
Sewer: Community
Sq. Ft. Above Grade Finished: 1456
Sq. Ft. Below Grade Finished: 208
Sq. Ft. Total Finished: 1664
Total Stories: 2
Water: Public
Zoning: RR
Local Schools
Middle School: Epping Middle School
Elementary School: Epping Elem School
School District: Epping SAU #14
Listed By / Shown By
Listed By
Agency Name: Keller Williams Realty-Metropolitan
Agent Name: Kathy McCarthy
Agency Phone: 603-232-8282
Shown By
Agency Title: A House to Home Realty
Agency Phone: (603) 752-7202
Estimate Your Payment
Estimated Payment
$ 1,919.30 per month $1,168.42 Principal & Interest $597.75 Property Tax $153.13 Homeowner's Insurance
66 Dorothy Drive | MLS# 5105658
This single family home located at 66 Dorothy Drive, Epping, NH 03042 is currently listed for sale with an asking price of $525,000. This property was built in 1987 and has 4 bedrooms and 1 full and 1 partial baths with 1664 sq. ft. Dorothy Drive is located within the Epping SAU #14 school district. Search Epping real estate on www.ahousetohomerealty.com today.