
BEDS2
BATHS2 full 1 partial
SQUARE FEET2,044
MLS#5106213
STATUSPending
PROPERTY TYPEResidential - Condominium
SUBDIVISIONHarris Pond
SCHOOLMerrimack Sch Dst SAU #26
Listing Courtesy of:
Keller Williams Gateway Realty
Agency Phone: 603-883-8400
Associate Name: Parrott Realty Group

Property Description
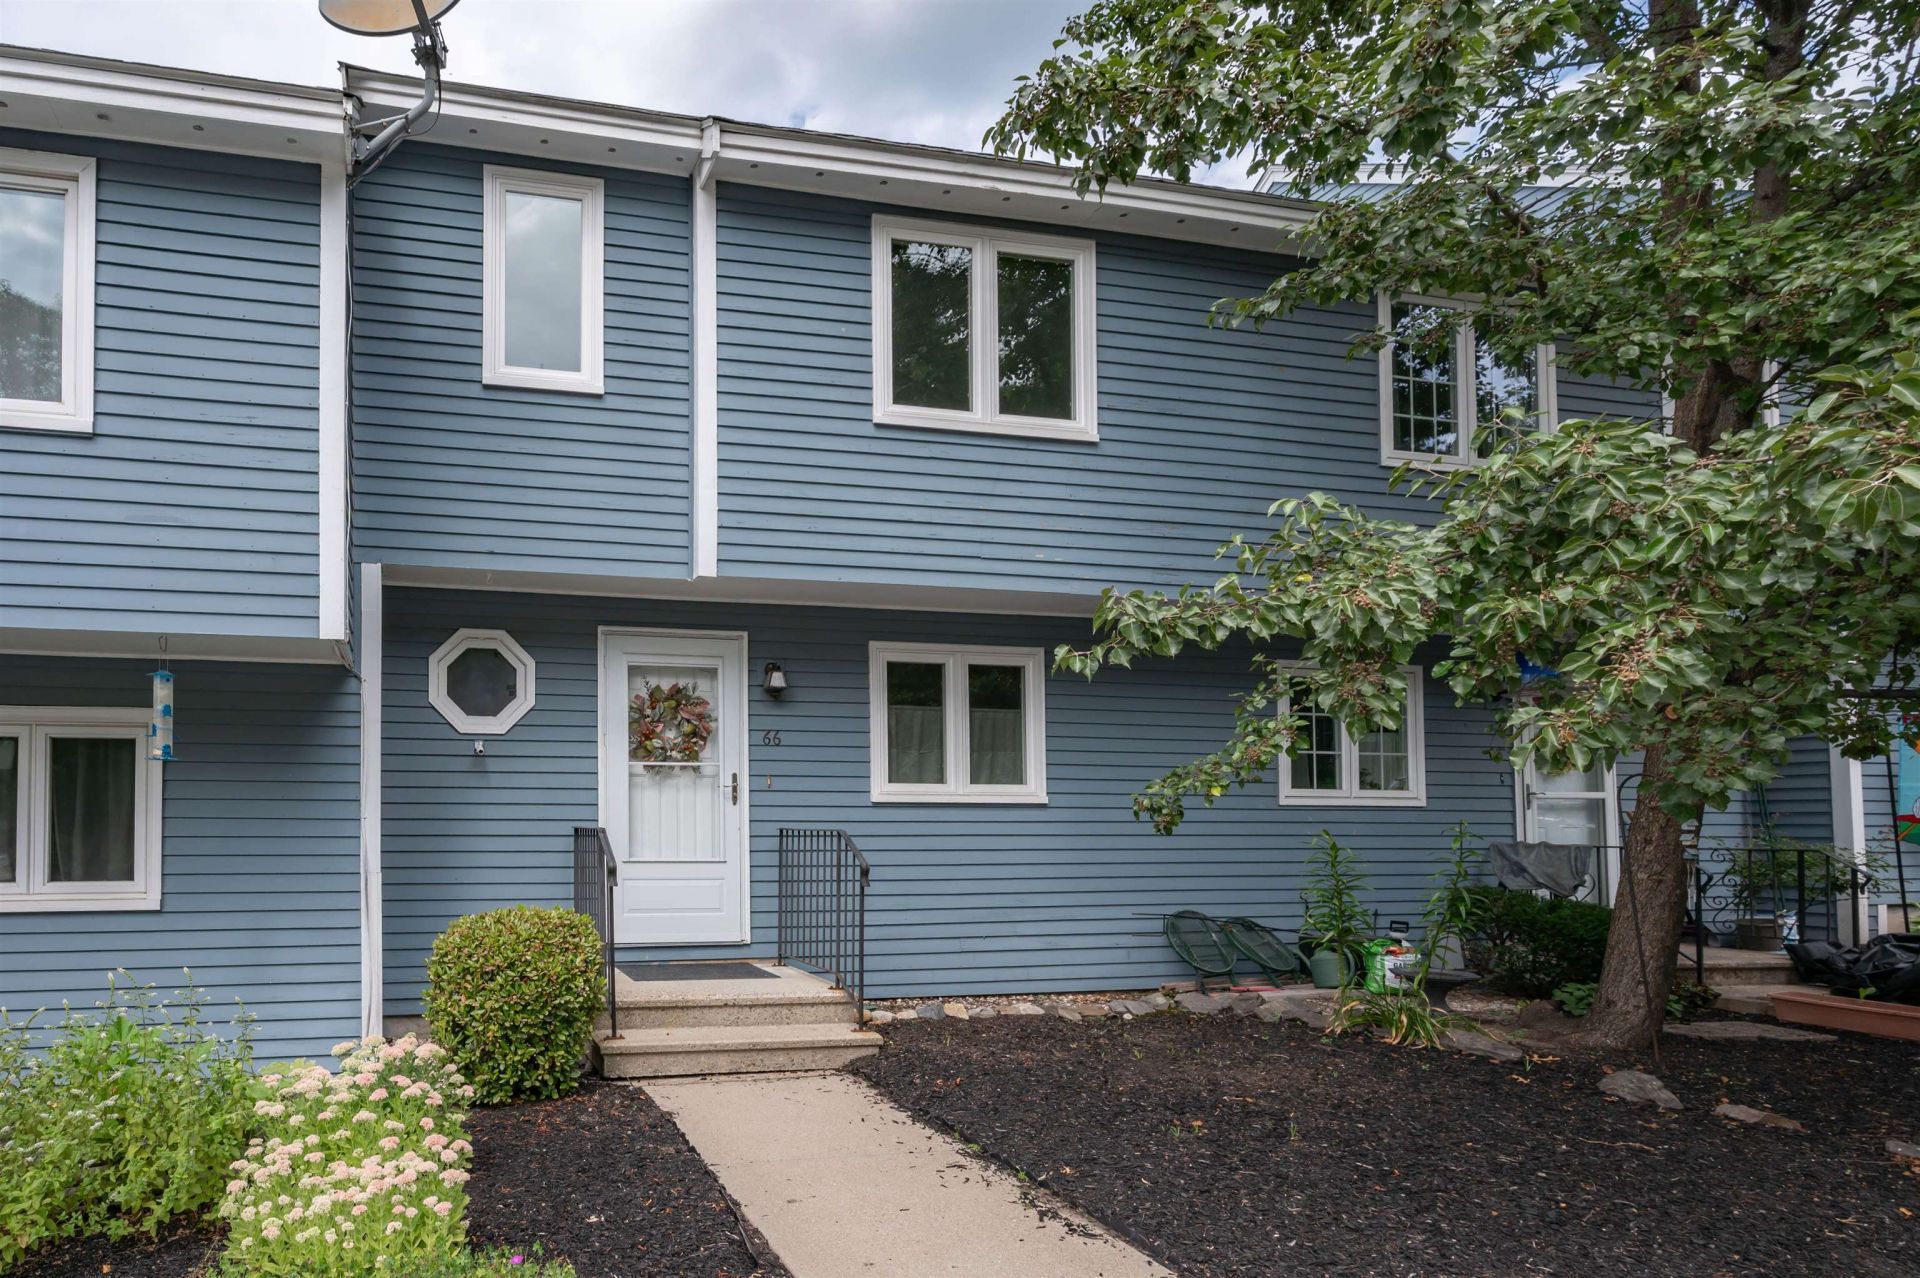
2- 3 Bedroom Four Level Townhouse in Harris Pond in move in ready condition. The kitchen has plenty of cabinet space and a brand new refrigerator and stove, while the light and bright open concept dining and living rooms feature beautiful hardwood floors. Newer windows throughout most of the home and fresh paint create a clean, inviting feel. Two of the bathrooms have been refreshed with newer fixtures and vanity tops, and new carpet has been added on the second level. Two spacious bedrooms plus an additional room on the third level with its own private entrance offer flexibility for a third bedroom or home office. Need even more space? The walkout finished basement adds valuable additional living space and is set up for extended family or guests with an open area for a family room or bedroom, full bath, and second kitchen. A versatile floor plan with space for a variety of needs. Quick closing possible.
Property Features
Property Type: Residential - Condominium
Basement: Finished
Basement: Yes
Cooling: Central AC
Heating: Natural Gas, Hot Air
Home Style: Townhouse
Roof Type: Shingle
Stories: 4.0
Taxes: $6,119
Year Built: 1985
Amenities
Living/Dining
2nd Floor Laundry
Patio
Feature Descriptions
Amenities: Master Insurance, Landscaping, In-Ground Pool , Snow Removal, Tennis Court, Trash Removal
Appliances: Dishwasher, Disposal, Gas Range, Refrigerator
Baths 1/2: 1
Baths Full: 2
Construction: Wood Frame
Days on Site: 10
Driveway: Paved
Electric: Circuit Breaker(s)
Equipment: CO Detector, Hardwired Smoke Detector
Exterior: Wood Frame
Fee: $495/Monthly
Fee Includes: HOA Fee, Landscaping, Plowing, Trash, Water
Flood Zone: No
Flooring: Carpet, Hardwood, Vinyl
Foundation: Concrete
Lot: Condo Development
Number of Rooms: 8
Roads: Association
Sewer: Public
Sq. Ft. Above Grade Finished: 1544
Sq. Ft. Below Grade Finished: 500
Sq. Ft. Total Finished: 2044
Total Stories: 4+
Units: 6
Water: Public
Zoning: Res
Room Sizes
Kitchen: 10X11 Level - 1
Dining Room: 9X14 Level - 1
Living Room: 15X17 Level - 1
Primary Bedroom: 15X15 Level - 2
Bedroom: 14X11 Level - 2
Bonus Room: 11X15 Level - 3
Family Room: 14X30 Level - Basement
Local Schools
High School: Merrimack High School
Middle School: Merrimack Middle School
Elementary School: Thorntons Ferry School
School District: Merrimack Sch Dst SAU #26
Listed By / Shown By
Listed By
Agency Name: Keller Williams Gateway Realty
Agent Name: Parrott Realty Group
Agency Phone: 603-883-8400
Shown By
Agency Title: A House to Home Realty
Agency Phone: (603) 752-7202
Estimate Your Payment
Estimated Payment
$ 1,466.47 per month $845.72 Principal & Interest $509.92 Property Tax $110.83 Homeowner's Insurance
66 Merrimack Drive | MLS# 5106213
This condo located at 66 Merrimack Drive, Merrimack, NH 03054 is currently listed for sale with an asking price of $380,000. This property was built in 1985 and has 2 bedrooms and 2 full and 1 partial baths with 2044 sq. ft. Merrimack Drive is located in the Harris Pond subdivision within the Merrimack Sch Dst SAU #26 school district. Search Harris Pond real estate on www.ahousetohomerealty.com today.