
BEDS5
BATHS3 full 1 partial
SQUARE FEET4,228
MLS#5097074
STATUSPending
PROPERTY TYPEResidential - Single Family
SCHOOLInter-Lakes Coop Sch Dst
Listing Courtesy of:
Starr Realty
Agency Phone: 603-293-7227
Associate Name: Jason Starr

Property Description
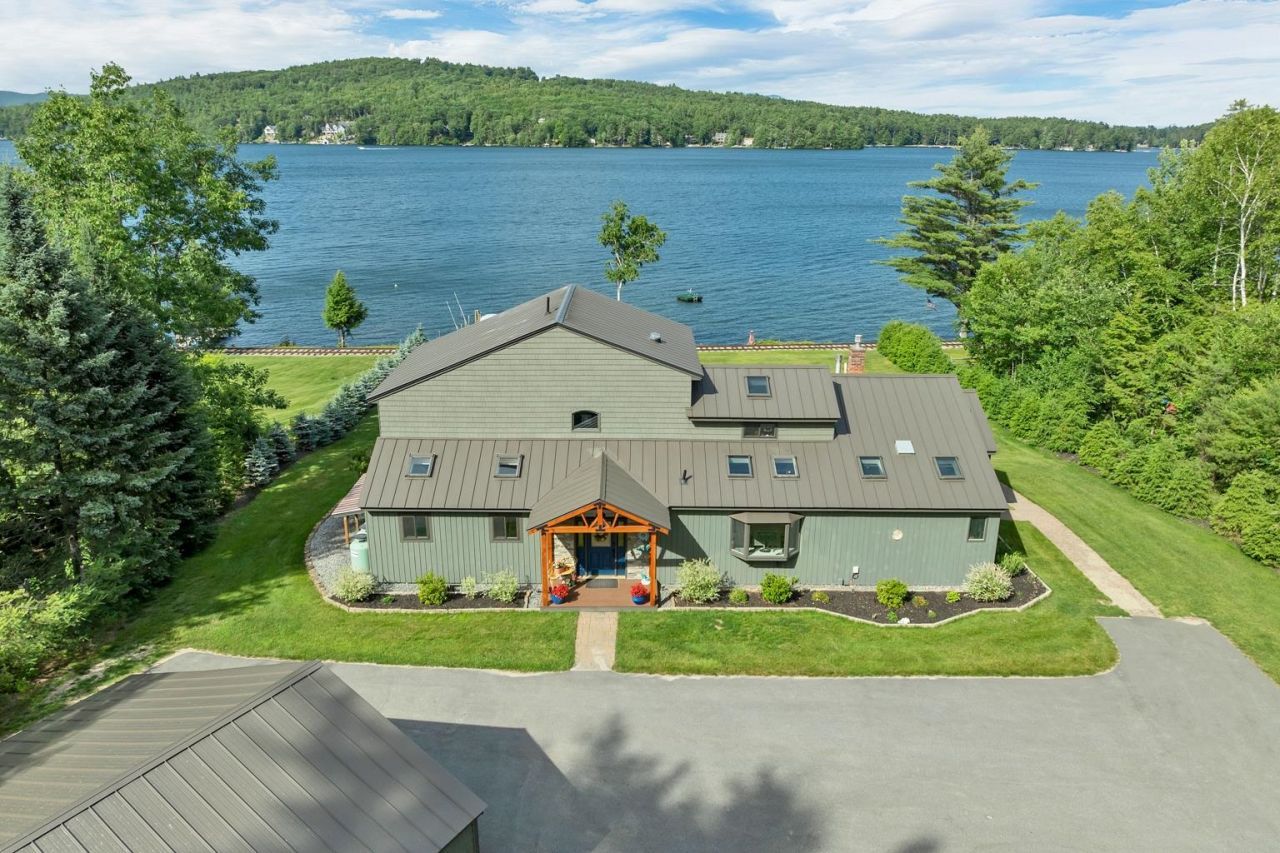
Experience breathtaking LAKE WINNIPESAUKEE and mountain views from this multilevel waterfront residence on Meredith's coveted "quiet side." A BOATER'S fantasy, this property offer 150ft of owned waterfront with direct access to Meredith Bay. The U-shaped dock features two 40' fingers, 12x24' deck, electricity, circulator, and irrigation shed. Capture stunning SUNRISES from nearly every room, on the full length of the house oversized deck, or the inviting 3 season sunroom. The MAIN LEVEL presents open-concept living and dining anchored by a NEW fully loaded gourmet kitchen with a THERMIDOR fridge, VIKING range, large granite island, coffee/bar with built in beverage fridge and under-counter ice maker! Designed for both function and elegance, this space is the true heart of the home. Also on this level: a 1/2 bath, and one of FIVE generous spacious bedrooms, currently being used as an office with a private lakeview balcony. Upstairs, the private PRIMARY suite level offers a dramatic wood ceiling, serene lake facing balcony, and a spa-inspired en suite with dual vanities, soaking tub, and shower. A custom, oversized, Hollywood- style DRESSING ROOM and a sleek in-between laundry area eliminate any closet chaos and complete this refined retreat. Down a level is a guest area with a full bathroom, TWO bedrooms with one having a balcony on the lakeside! The lower level has a huge family REC room with a pool table and a wall bar where function meets a tasteful display. There is a half bath and bedroom with a walk out to the lakeside patio, secluded hot tub, amazing fire pit and a workshop! Set on a stunning 1.22 acres lot with a 2 car garage, and NO SEPTIC, this WINNIPESAUKEE WATERFRONT offering combines privacy, luxury and convenience to many local restaurants, theaters, and shopping. Drone, videos, documents and floor plan available on the link to the left. Showings offered on short notice as I reside two doors away! WELCOME new neighbor!
Property Features
Property Type: Residential - Single Family
Basement: Yes
Basement: Finished, Full, Insulated, Walkout, Interior Access, Exterior Access, Basement Stairs
Cooling: Central AC, Mini Split
Garage: 2
Heating: Propane, Hot Air, Gas Stove, Mini Split
Home Style: Adirondack, Contemporary
Lot Size: 1.22 Acres
Roof Type: Metal
Stories: 3.5
Taxes: $17,870
Year Built: 1983
Amenities
Attic with Hatch/Scuttle
Cathedral Ceiling
Ceiling Fan
Dining Area
Gas Fireplace
1 Fireplace
Hot Tub
Kitchen Island
Kitchen/Dining
Laundry Hook-ups
Enrgy Rtd Lite Fixture(s)
LED Lighting
Skylight
Soaking Tub
Surround Sound Wiring
Vaulted Ceiling
Walk-in Closet
2nd Floor Laundry
Common Heating/Cooling
Boat Slip/Dock
Docks
Balcony
Deck
Garden Space
Patio
Porch
Covered Porch
Enclosed Porch
Screened Porch
Private Dock
Shed
Slip
Feature Descriptions
Amenities: Other
Appliances: Gas Cooktop, Dishwasher, Disposal, Range Hood, Microwave, Mini Fridge, Refrigerator, Stand Alone Ice Maker, Exhaust Fan
Baths 1/2: 1
Baths 3/4: 1
Baths Full: 2
Construction: Vinyl Exterior
Construction Status: Existing
Days on Site: 21
Driveway: Paved
Electric: Circuit Breaker(s)
Equipment: Air Conditioner, Irrigation System, Security System, Smoke Detector, Gas Stove
Exterior: Vinyl Exterior
Flood Zone: Unknown
Flooring: Wood
Foundation: Concrete Slab
Lot: Lake Access, Lake Frontage, Lake View, Lakes, Landscaped, Mountain View, View, Water View, Waterfront, Wooded, Near Shopping, Near Skiing, Near Snowmobile Trails, Neighborhood, Near Railroad, Near School(s)
Nearby Bodies of Water: Lake Winnipesaukee
Number of Rooms: 10
Parking: Driveway, Garage, Parking Spaces 6+, Paved, Detached
Road Frontage: 151
Roads: Dead End, Paved, Public, Easement
Sewer: None
Sq. Ft. Above Grade Finished: 3192
Sq. Ft. Below Grade Finished: 1036
Sq. Ft. Total Finished: 4228
Total Stories: 3.5
Water: Drilled Well
Water Access: Yes
Water Body Type: Lake
Water Frontage: 150
Water Rights: Exclusively Owned
Water View: Yes
Zoning: Residential
Local Schools
High School: Inter-Lakes High School
Middle School: Inter-Lakes Middle School
Elementary School: Inter-Lakes Elementary
School District: Inter-Lakes Coop Sch Dst
Listed By / Shown By
Listed By
Agency Name: Starr Realty
Agent Name: Jason Starr
Agency Phone: 603-293-7227
Shown By
Agency Title: A House to Home Realty
Agency Phone: (603) 752-7202
Estimate Your Payment
Estimated Payment
$ 10,677.07 per month $8,123.32 Principal & Interest $1,489.17 Property Tax $1,064.58 Homeowner's Insurance
66 Needle Eye Road | MLS# 5097074
This single family home located at 66 Needle Eye Road, Meredith, NH 03253 is currently listed for sale with an asking price of $3,650,000. This property was built in 1983 and has 5 bedrooms and 3 full and 1 partial baths with 4228 sq. ft. Needle Eye Road is located within the Inter-Lakes Coop Sch Dst school district. Search Meredith real estate on www.ahousetohomerealty.com today.