
BEDS2
BATHS2 full 1 partial
SQUARE FEET1,997
MLS#5099974
STATUSActive
PROPERTY TYPEResidential - Condominium
SUBDIVISIONThe Cliffs at Evergreen
Listing Courtesy of:
The Gove Group Real Estate, LLC
Agency Phone: 603-778-6400
Associate Name: Kathy MacQuarrie

Property Description
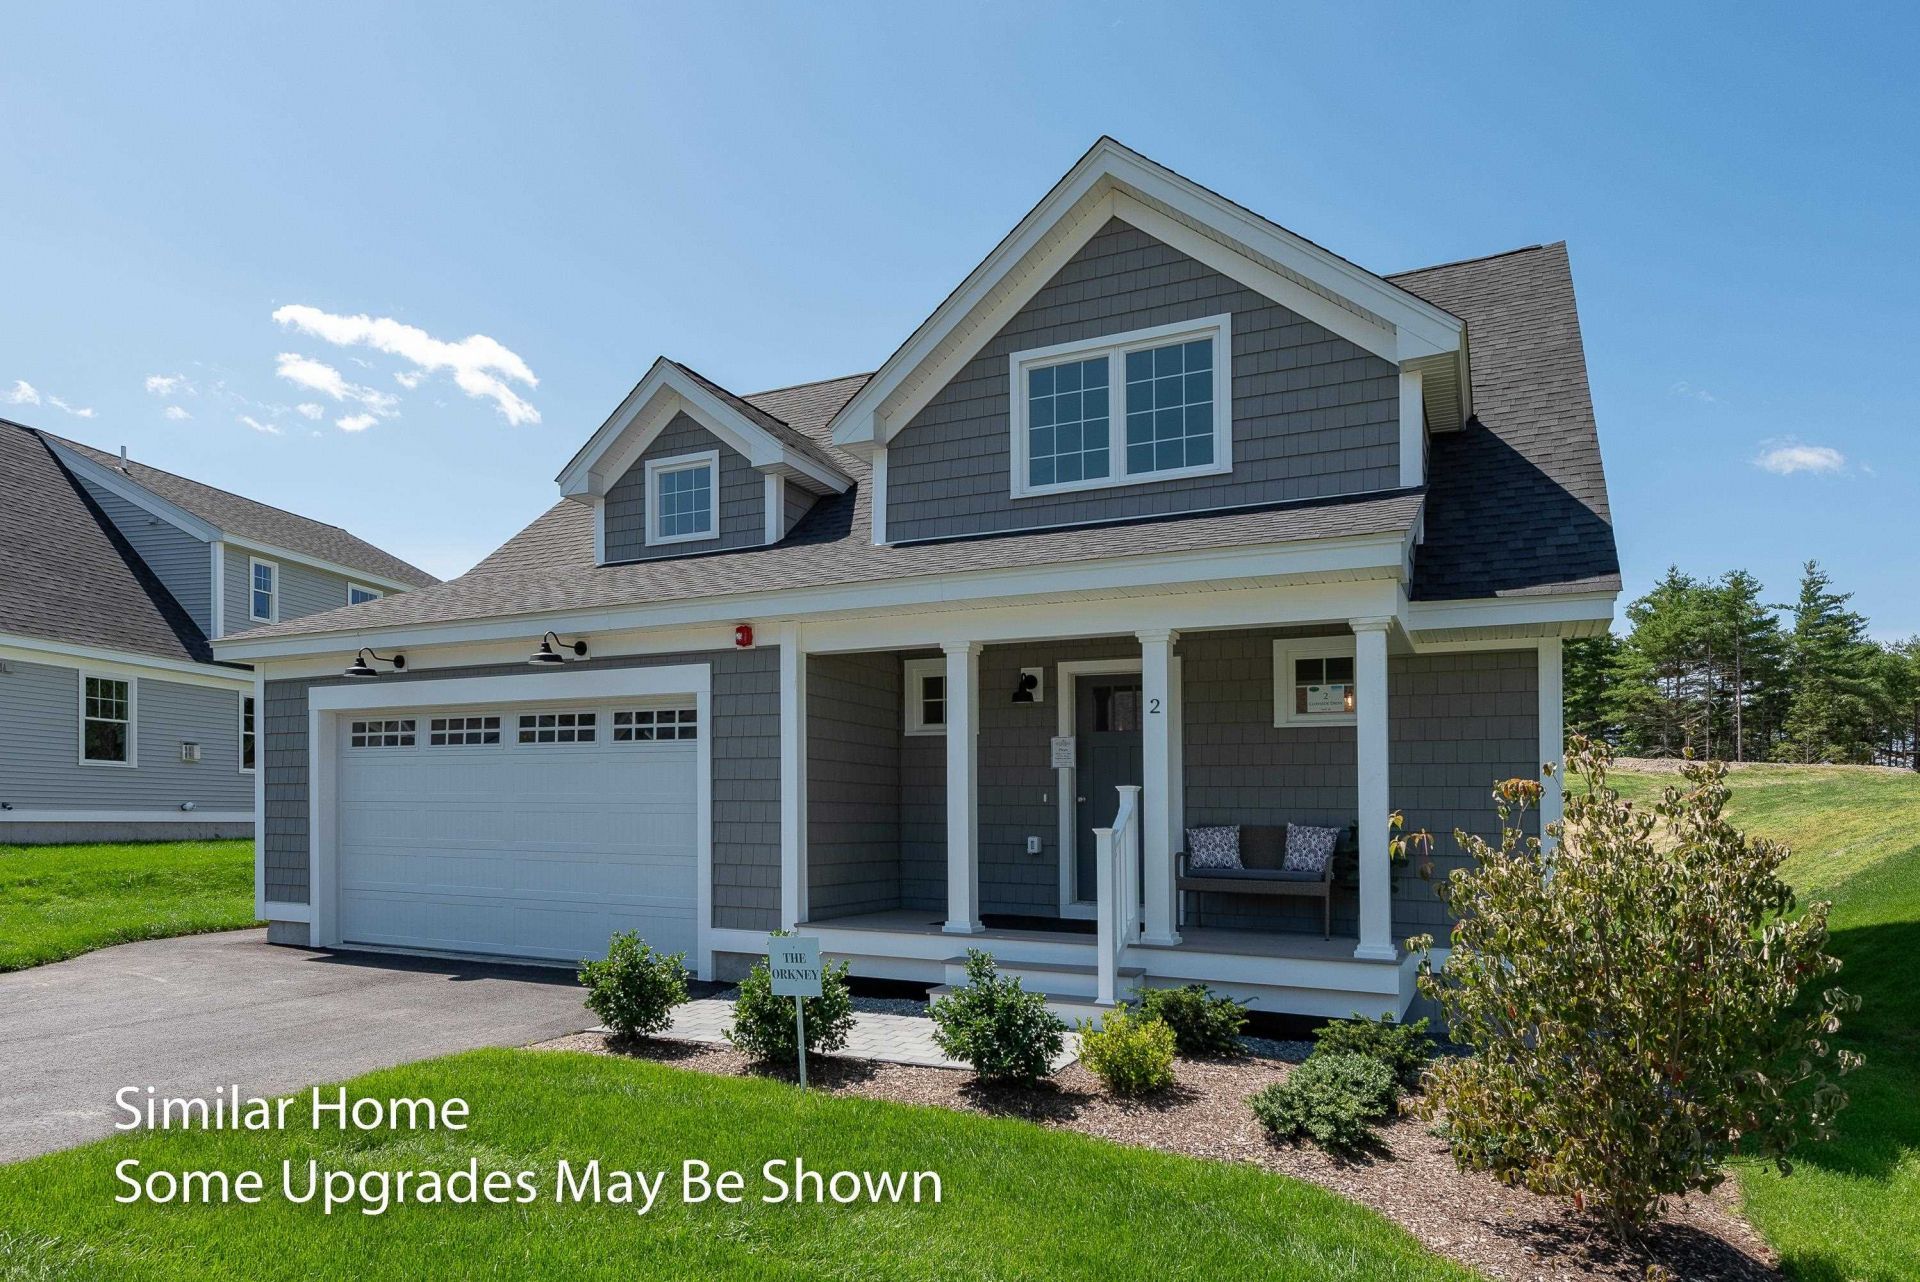
GRAND CLOSEOUT! This is one of the last few homes in this sought-after community. The Orkney Cape floor plan is popular with the Primary suite on the first floor and guest quarters upstairs. This home is under construction and and features gorgeous custom curated selections by the talented design team. Enjoy the breezes of the Cliffs on your own farmer's porch in Auburn's stunning 55+ community. The screen porch and deck allow for outdoor entertaining in the warmer months. Spacious 1997 sq ft of living space is highlighted in the luxurious open kitchen, dining, and living room that are made for gatherings. 1st floor Primary bedroom & private ensuite and walk-in closet are all conveniently located a few steps from the first-floor laundry space. The second floor boasts a large study/loft area adjacent to a full bath, plus a second large bedroom featuring an alcove and walk-in closet. The custom designed clubhouse with a great hall, kitchen, large exercise room and more. Pickle ball and bocce ball courts plus direct access to the Rockingham Recreational Rail Trail provide ample outdoor activities. Stroll down to the Massabesic Lake for picturesque views and have the option to store your RV for when life takes you on further journeys! This multi-year EPA award winning team delivers a high quality home backed by their Energy Star Certifications and commitment to building excellence! Make this beautiful Orkney Cape your home!
Property Features
Property Type: Residential - Condominium
Basement: Bulkhead, Full, Interior Stairs, Unfinished
Basement: Yes
Cooling: Central AC
Garage: 2 car attached
Heating: Propane, Forced Air
Home Style: Cape
Roof Type: Architectural Shingle
Stories: 2.0
Year Built: 2026
Amenities
Gas Fireplace
Kitchen Island
Kitchen/Dining
Primary BR w/ BA
1st Floor Laundry
Patio
Feature Descriptions
Accessibility: 1st Floor 1/2 Bathroom, 1st Floor Bedroom, 1st Floor Laundry
Amenities: Clubhouse, Exercise Facility, Master Insurance, Landscaping, Common Acreage, RV Parking
Appliances: ENERGY STAR Qual Dishwshr, Microwave, Refrigerator, Gas Stove, Propane Water Heater
Baths 1/2: 1
Baths 3/4: 1
Baths Full: 1
Construction: Wood Frame, Vinyl Siding
Days on Site: 48
Driveway: Paved
Electric: 200+ Amp Service
Exterior: Wood Frame, Vinyl Siding
Fee: $288/Monthly
Fee Includes: Landscaping, Sewer, Trash, Water
Flood Zone: Unknown
Flooring: Carpet, Hardwood, Tile
Foundation: Poured Concrete
Lot: Condo Development, Country Setting, Deed Restricted, Landscaped, Rolling, Sidewalks, Subdivision, Trail/Near Trail, Walking Trails, Wooded
Number of Rooms: 6
Parking: Driveway, Garage, Parking Spaces 4, Attached
Restrictions: 55 and Over
Roads: Association, Dead End, Paved, Private Road, Privately Maintained
Sewer: Community, Private
Sq. Ft. Above Grade Finished: 1997
Sq. Ft. Total Finished: 1997
Total Stories: 2
Units: 1
Water: Community, Private
Zoning: Residential
Room Sizes
Kitchen: 10.10 x 15.7 Level - 1
Dining Room: 14 x 10.7 Level - 1
Living Room: 13.11 x 17.10 Level - 1
Primary BR Suite: 13.10 x 15.7 Level - 1
Bedroom: 14.2 x 14.11 Level - 2
Loft: 11.3 x 17.11 Level - 2
Listed By / Shown By
Listed By
Agency Name: The Gove Group Real Estate, LLC
Agent Name: Kathy MacQuarrie
Agency Phone: 603-778-6400
Shown By
Agency Title: A House to Home Realty
Agency Phone: (603) 752-7202
Estimate Your Payment
Estimated Payment
$ 2,106.67 per month $1,862.58 Principal & Interest $0.00 Property Tax (data not provided by mls) $244.10 Homeowner's Insurance
66 The Cliffs At Evergreen, Hemlock Drive, Unit 66 | MLS# 5099974
This condo located at 66 The Cliffs At Evergreen, Hemlock Drive, Unit 66, Auburn, NH 03032 is currently listed for sale with an asking price of $836,900. This property was built in 2026 and has 2 bedrooms and 2 full and 1 partial baths with 1997 sq. ft. The Cliffs At Evergreen, Hemlock Drive, Unit 66 is located in the The Cliffs at Evergreen subdivision. Search The Cliffs At Evergreen real estate on www.ahousetohomerealty.com today.