
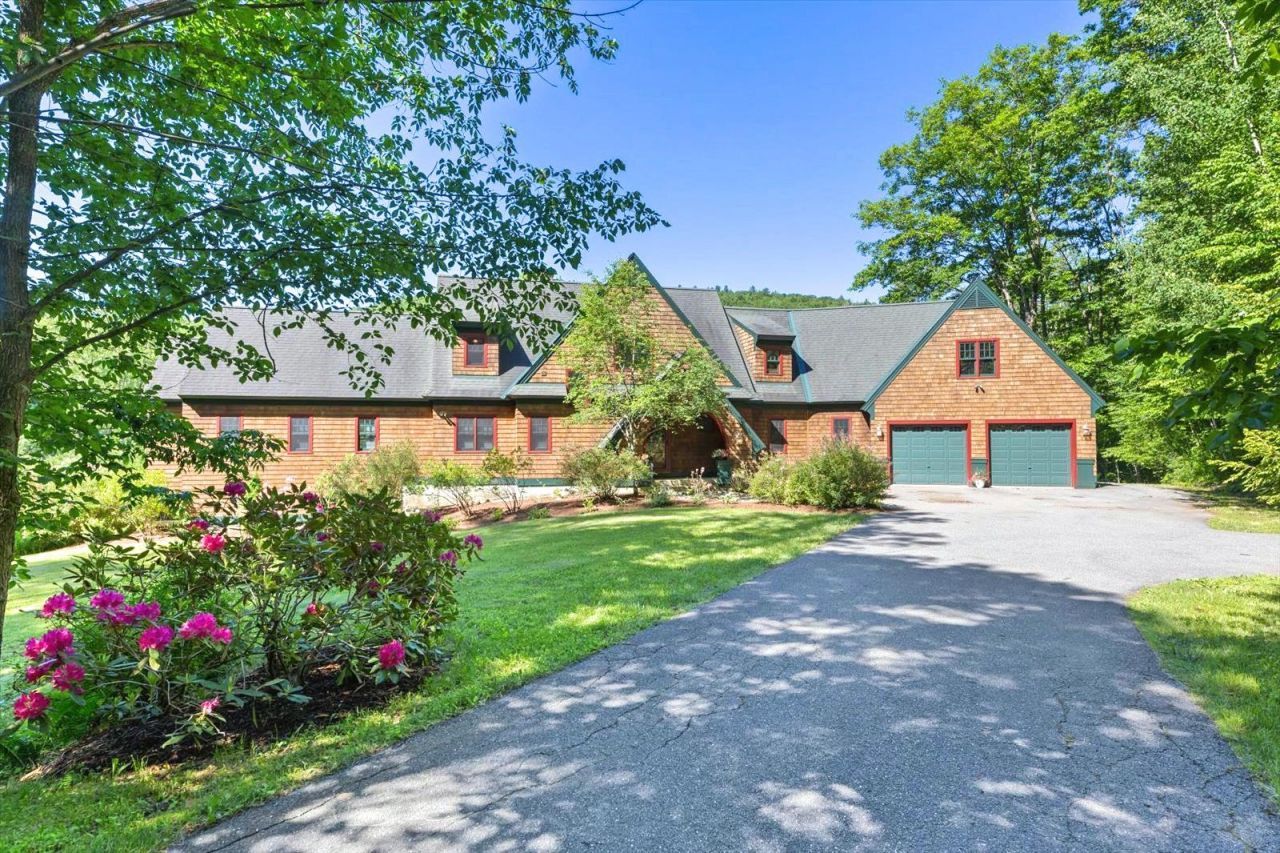
BEDS3
BATHS4 full 1 partial
SQUARE FEET5,014
MLS#5104167
STATUSActive
PROPERTY TYPERental - Single Family
Listing Courtesy of:
BHG Masiello Keene
Agency Phone: 603-352-5433
Associate Name: Norma Couture

Property Description
Property Features
Property Type: Rental - Single Family
Basement: Yes
Cooling: Air Conditioning Units, None
Garage: 2
Heating: Oil, Pellet Stove, Baseboard, Hot Water, Multi Zone, Ra
Home Style: Contemporary, Walk-Out
Lot Size: 60.90 Acres
Roof Type: Architectural Shingle
Stories: 2.0
Year Built: 2006
Amenities
Ceiling Fan
Dining Area
Wood Fireplace
1 Fireplace
2 Fireplaces
Kitchen Island
Laundry Hook-ups
Primary BR w/ BA
Natural Light
Indoor Storage
Walk-in Closet
Walk-in Pantry
Whirlpool Tub
Wood Stove Insert
1st Floor Laundry
Deck
Outbuilding
Shed
Window Screens
Double Pane Window(s)
Poultry Coop
Feature Descriptions
Appliances: Down Draft Cooktop, Electric Cooktop, Dishwasher, Dryer, Microwave, Wall Oven, Refrigerator, Washer, Water Heater off Boiler
Basement/ Foundation: Climate Controlled, Concrete, Concrete Floor, Finished, Full, Insulated, Interior Stairs, Walkout, Exterior Access, Interior Access
Baths 1/2: 1
Baths Full: 4
Color: Brown
Days on Site: 23
Driveway: Paved
Electric: 200+ Amp Service, Circuit Breaker(s)
Equipment: Hardwired Smoke Detector, Pellet Stove, Wood Stove
Flooring: Carpet, Hardwood, Tile
Foundation: Concrete, Poured Concrete
Lot: Country Setting, Landscaped, Mountain View, Sloping, Trail/Near Trail, Wooded, Near Snowmobile Trails
Number of Rooms: 10
Rental Term: Monthly
Sewer: 1500+ Gallon, Concrete, Leach Field, Private
Sq. Ft. Total Finished: 5014
Total Stories: 2
Water: Drilled Well, Private
Room Sizes
Eat-in Kitchen: 16x20 Level - 1
Dining Room: 24x12 Level - 1
Living Room: 20x14 Level - 1
Den: 12x12 Level - 1
Primary Bedroom: 18X12 Level - 1
Bedroom: 14X12 Level - 2
Bedroom: 18x14 Level - 2
Office/Study: 25x16 Level - 2
Family Room: 20x18 Level - Basement
Exercise Room: 32x18 Level - Basement
Local Schools
High School: Keene High School
Listed By / Shown By
Listed By
Agency Name: BHG Masiello Keene
Agent Name: Norma Couture
Agency Phone: 603-352-5433
Shown By
Agency Title: A House to Home Realty
Agency Phone: (603) 752-7202
662 Hurricane Road | MLS# 5104167
This property located at 662 Hurricane Road, Keene, NH 03431 is currently listed for rent with an asking price of $7,500 / Monthly. Search Keene real estate on www.ahousetohomerealty.com today.