
BEDS3
BATHS1 full 1 partial
SQUARE FEET1,824
MLS#5102423
STATUSActive
PROPERTY TYPEResidential - Single Family
SUBDIVISIONThe Seasons by the Chase
Listing Courtesy of:
Jon Clark Realty LLC
Agency Phone: 603-626-1133
Associate Name: Jon Clark

Property Description
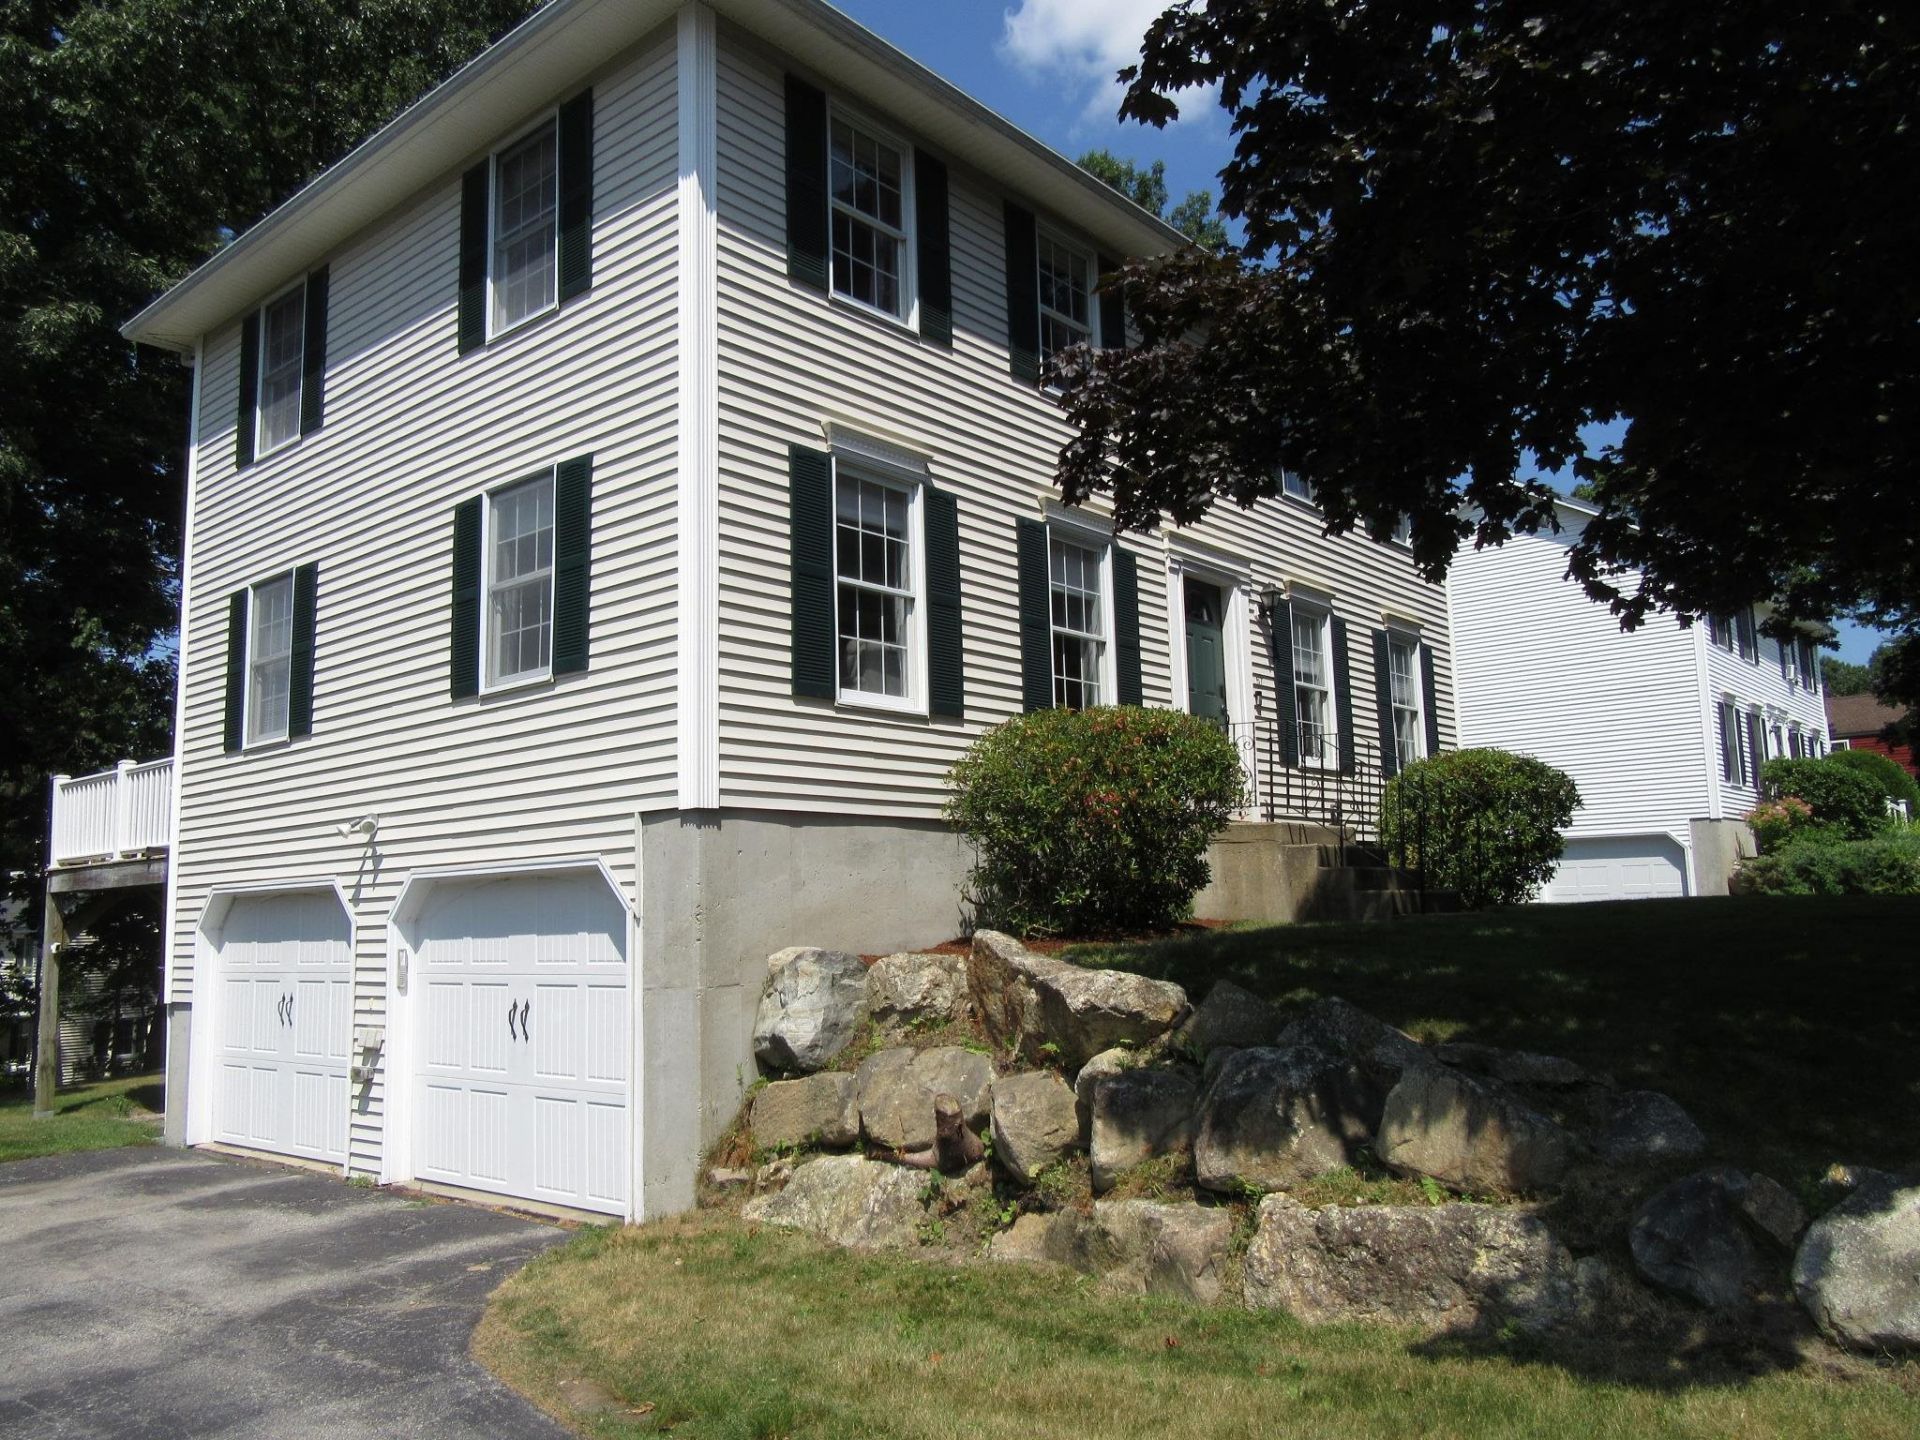
Exciting opportunity, this home is sure to please! North End colonial conveniently located and only minutes to highway system, downtown Manchester, dining, shopping, SNHU, and grocery stores. Features include: airy open floor plan, this home is saturated with bright natural light, great curb appeal, beautiful maple flooring throughout the first floor living space, 3 generous size bedrooms, 1 1/2 bathrooms, fully applianced kitchen, washer & dryer, 2 car garage under, walkout basement via garage, oil FHA heat, separate oil hot water, irrigation system, central vacuum system, deck off kitchen. Seller is offering $5,000.00 towards buyer's closing costs, prepaids or points at Transfer of Title as an incentive and offset for future driveway replacement and/or any future improvements/updates to home.
Property Features
Property Type: Residential - Single Family
Basement: Yes
Basement: Concrete Floor, Unfinished, Interior Access, Basement Stairs
Cooling: Central AC
Garage: 2
Heating: Oil, Hot Air
Home Style: Colonial
Lot Size: 0.22 Acres
Roof Type: Architectural Shingle
Stories: 2.0
Taxes: $7,363
Year Built: 1992
Feature Descriptions
Appliances: Dishwasher, Dryer, Refrigerator, Washer, Electric Stove, Oil Water Heater
Baths 1/2: 1
Baths Full: 1
Color: Desert Tan
Construction: Wood Frame, Vinyl Siding
Days on Site: 33
Driveway: Paved
Electric: 150 Amp Service, Circuit Breaker(s)
Equipment: Irrigation Meter, Irrigation System
Exterior: Wood Frame, Vinyl Siding
Flood Zone: No
Flooring: Carpet, Vinyl, Wood
Foundation: Concrete
Lot: City Lot, Subdivision
Number of Rooms: 6
Parking: Direct Entry
Road Frontage: 80
Roads: Public
Sewer: Public
Sq. Ft. Above Grade Finished: 1824
Sq. Ft. Total Finished: 1824
Total Stories: 2
Water: Public
Zoning: R1A
Room Sizes
Family Room: 15-3 x 17-3 Level - 1
Eat-in Kitchen: 21-9 x11-2 Level - 1
Living Room: 17-9 x 11-6 Level - 1
Bedroom: 15-3 x 15-8 irregular Level - 2
Bedroom: 17-9 x 11-3 Level - 2
Bedroom: 11-10 x 11-4 Level - 2
Listed By / Shown By
Listed By
Agency Name: Jon Clark Realty LLC
Agent Name: Jon Clark
Agency Phone: 603-626-1133
Shown By
Agency Title: A House to Home Realty
Agency Phone: (603) 752-7202
Estimate Your Payment
Estimated Payment
$ 2,035.82 per month $1,257.45 Principal & Interest $613.58 Property Tax $164.79 Homeowner's Insurance
67 Chad Road | MLS# 5102423
This single family home located at 67 Chad Road, Manchester, NH 03104 is currently listed for sale with an asking price of $565,000. This property was built in 1992 and has 3 bedrooms and 1 full and 1 partial baths with 1824 sq. ft. Chad Road is located in the The Seasons by the Chase subdivision. Search The Seasons By The Chase real estate on www.ahousetohomerealty.com today.