
BEDS2
BATHS1 full 1 partial
SQUARE FEET1,430
MLS#5098169
STATUSActive
PROPERTY TYPEResidential - Single Family
SCHOOLLincoln-Woodstock SAU #16
Listing Courtesy of:
Tertia M. Cote Real Estate
Associate Name: Tertia Cote
Agency Contact: Phone: 603-745-2230

Property Description
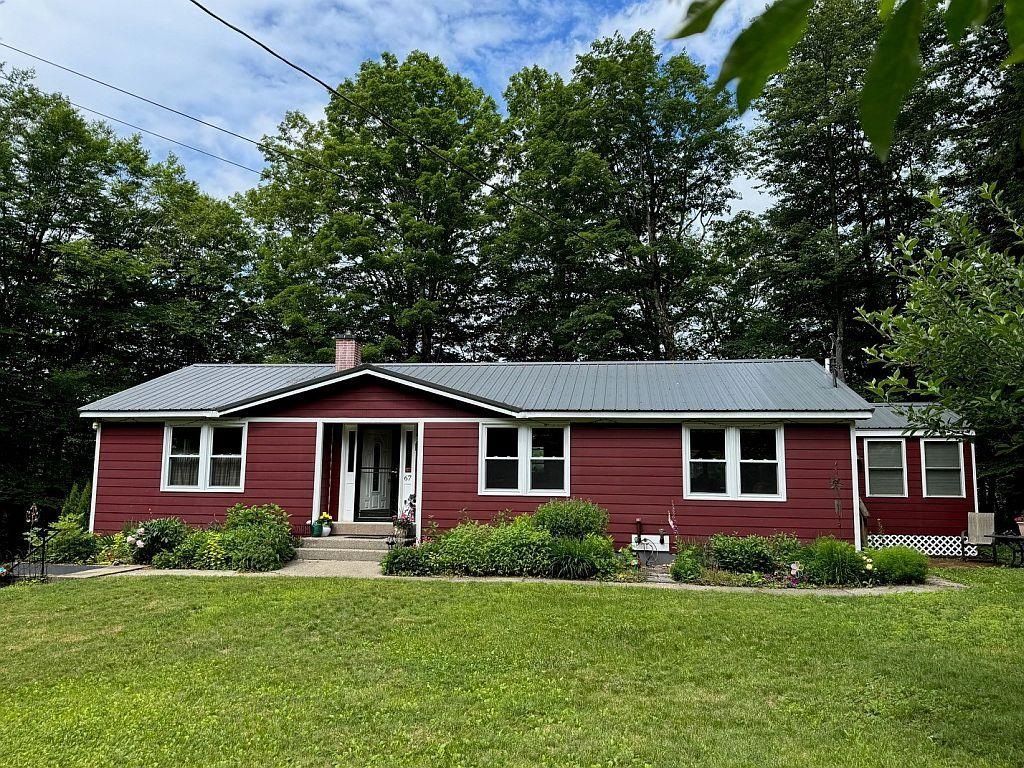
Discover this beautifully updated home in the heart of Lincoln, surrounded by flower gardens & fruit trees! Located on a quiet, town-maintained dead-end road, this property is just a short walk to downtown Lincoln & less than 10 minutes from Loon Mt, offering the perfect blend of convenience & mountain living. Step inside to a spacious living room featuring a Jtul gas log stove, creating a warm & inviting atmosphere. The single-level floor plan flows seamlessly into a sunny dining area with sliding glass doors leading to a large deck where you can relax & enjoy mountain views. The modern kitchen provides plenty of space for entertaining after a day of skiing, hiking, or exploring the White Mountains. The traditional layout includes two comfortable bedrooms and an updated full bath with both walk-in shower and tub. Off the dining area, a versatile bonus room with its own exterior entrance, ceiling fan, and Rinnai gas heater offers the perfect space for a home office or guest room. Situated on a half-acre lot adjacent to hiking trails, the property features a large yard, paved driveway and an 8' x 12' storage shed offering plenty of storage for toys and tools. Whether you're seeking a primary residence or vacation retreat this home checks all the boxes. Additional features include a new mini-split system providing heating and air conditioning, forced hot water baseboard heat & a cozy gas stove for added comfort. The full, unfinished 1,000-square-foot basement offers tremendous potential, featuring a two-zone oil furnace, storage shelving, utility sink, washer and dryer, and a convenient quarter bath. An oversized one-car garage provides direct access to both the basement and the home. Currently used as a workshop & laundry area, the basement could easily be finished to create additional living space. This well-maintained property combines comfort, functionality, and natural beauty in one of Lincoln's most desirable locations. Owner is Licensed NH Broker.
Property Features
Property Type: Residential - Single Family
Basement: Yes
Basement: Concrete, Full, Insulated, Storage Space, Exterior Access, Basement Stairs
Cooling: Mini Split
Fenced: Yes
Garage: 1
Heating: Propane, Oil, Alternative Heat Stove, Baseboard, Vente
Home Style: Ranch
Lot Size: 0.52 Acres
Roof Type: Metal
Stories: 1.0
Taxes: $3,846
Year Built: 1971
Amenities
Blinds
Ceiling Fan
Dining Area
Draperies
Gas Fireplace
Hearth
Natural Light
Window Treatment
Programmable Thermostat
Basement Laundry
Deck
Dog Fence
Natural Shade
Patio
Shed
Window Screens
Double Pane Window(s)
Low E Window(s)
Feature Descriptions
Appliances: Dishwasher, Dryer, Microwave, Gas Range, Refrigerator, Washer, Domestic Water Heater, Electric Water Heater, Exhaust Fan
Baths 1/4: 1
Baths Full: 1
Construction: Fiberglss Batt Insulation, Fiberglss Blwn Insulation, Wood Frame, Clapboard Exterior, Composition Exterior
Construction Status: Existing
Days on Site: 13
Driveway: Paved
Electric: 200+ Amp Service, Circuit Breaker(s), On-Site
Equipment: Air Conditioner, CO Detector, Radon Mitigation, Smoke Detector, Battery Smoke Detector, Gas Stove
Exterior: Fiberglss Batt Insulation, Fiberglss Blwn Insu
Flood Zone: No
Flooring: Bamboo, Ceramic Tile, Laminate, Vinyl Plank
Foundation: Below Frost Line, Concrete
Lot: Landscaped, Mountain View, Street Lights, In Town, Neighborhood
Number of Rooms: 7
Parking: Driveway, Garage
Road Frontage: 150
Roads: Cul-de-Sac, Dead End, Paved, Public, Public Maintained Road
Sewer: Public Sewer On-Site
Sq. Ft. Above Grade Finished: 1430
Sq. Ft. Total Finished: 1430
Total Stories: 1
Water: Public Water On-Site
Zoning: Residential
Room Sizes
Bedroom: 13x13 Level - 1
Bedroom: 12x12 Level - 1
Bonus Room: 12x12 Level - 1
Kitchen: 13x13 Level - 1
Dining Room: 12x12 Level - 1
Living Room: 13x24 Level - 1
Bathroom Full: 9x7 Level - 1
Local Schools
High School: Lin-Wood Public HS
Middle School: Lin-Wood Public School
Elementary School: Lin-Wood Public School
School District: Lincoln-Woodstock SAU #16
Listed By / Shown By
Listed By
Agency Name: Tertia M. Cote Real Estate
Agency Contact: Phone: 603-745-2230
Agent Name: Tertia Cote
Shown By
Agency Title: A House to Home Realty
Agency Phone: (603) 752-7202
Estimate Your Payment
Estimated Payment
$ 1,704.22 per month $1,223.39 Principal & Interest $320.50 Property Tax $160.33 Homeowner's Insurance
67 Mansion Hill Drive | MLS# 5098169
This single family home located at 67 Mansion Hill Drive, Lincoln, NH 03251 is currently listed for sale with an asking price of $549,700. This property was built in 1971 and has 2 bedrooms and 1 full and 1 partial baths with 1430 sq. ft. Mansion Hill Drive is located within the Lincoln-Woodstock SAU #16 school district. Search Lincoln real estate on www.ahousetohomerealty.com today.