
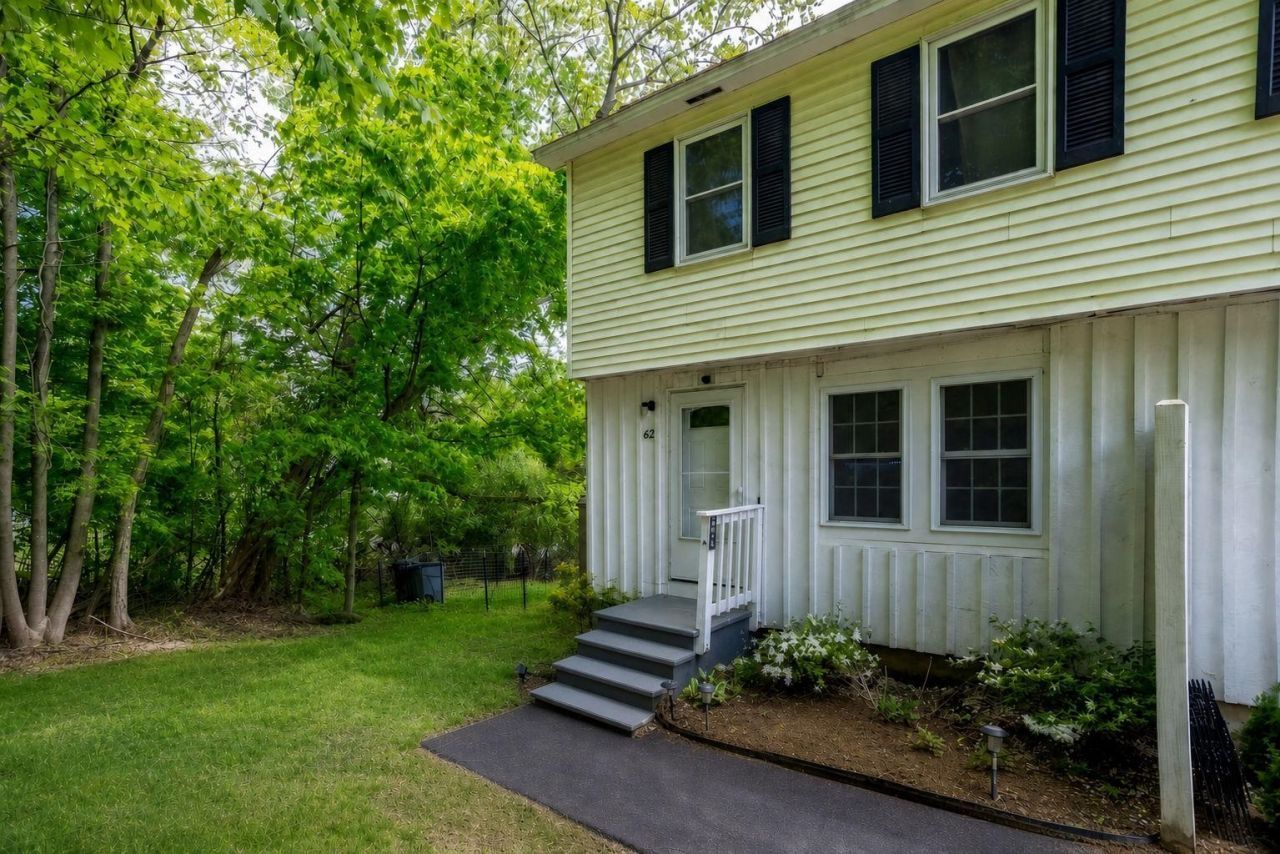
BEDS2
BATHS1 full 1 partial
SQUARE FEET1,436
MLS#5091567
STATUSActive Under Contract
PROPERTY TYPEResidential - Condominium
Listing Courtesy of:
RE/MAX Innovative Properties
Associate Name: Julie Doyon
Agency Contact: juliedoyonhomes@gmail.com

Property Description
BACK ON MARKET due to buyer financing. This affordable condex opportunity offers the space, privacy, and updates today's buyers are looking for. This 2 bed, 1.5 bath home features stainless steel appliances, a fenced in back yard, first floor laundry and a finished basement for additional living space. Additionally, the location is conveniently located close to commuter highways, restaurants and shopping. Major updates have already been completed, including a newer roof and hot water heater (approximately 6.5 years old), a heating system replaced just 2 years ago, brand-new town water hookup, updated bathroom shower plumbing and new doors and kitchen-level windows in 2024. Outside, enjoy grilling or relaxing on the deck and the fenced-in yard perfect for pets. Whether you're a first-time buyer, downsizing, or looking for an alternative to rising rental costs, this move-in ready home is one you won't want to miss. Schedule your showing today. Some photos are virtually enhanced or staged.
Property Features
Property Type: Residential - Condominium
Basement: Finished, Sump Pump
Basement: Yes
Cooling: Wall AC Units
Fenced: Yes
Heating: Propane, Baseboard, Electric, Gas Heater, Vented Gas H
Home Style: Condex
Lot Size: 0.52 Acres
Roof Type: Asphalt Shingle
Stories: 2.0
Taxes: $6,217
Year Built: 1976
Amenities
1st Floor Laundry
Deck
Dog Fence
Shed
Feature Descriptions
Appliances: Gas Cooktop, Dishwasher, Dryer, Microwave, Refrigerator, Washer
Baths 1/2: 1
Baths Full: 1
Construction: Wood Frame, Aluminum Siding, Vinyl Siding
Construction Status: Existing
Days on Site: 53
Driveway: Common/Shared, Paved
Electric: 200+ Amp Service, Circuit Breaker(s)
Equipment: Window AC
Exterior: Wood Frame, Aluminum Siding, Vinyl Siding
Flood Zone: No
Foundation: Concrete
Lot: Level, Near Shopping
Number of Rooms: 7
Parking: Off Street, Visitor
Roads: Public
Sewer: Leach Field, Private, Septic Shared, Septic
Sq. Ft. Above Grade Finished: 950
Sq. Ft. Below Grade Finished: 486
Sq. Ft. Total Finished: 1436
Total Stories: 2
Units: 2
Water: Public
Zoning: MDR
Listed By / Shown By
Listed By
Agency Name: RE/MAX Innovative Properties
Agency Contact: juliedoyonhomes@gmail.com
Agent Name: Julie Doyon
Shown By
Agency Title: A House to Home Realty
Agency Phone: (603) 752-7202
Estimate Your Payment
Estimated Payment
$ 1,449.21 per month $823.24 Principal & Interest $518.08 Property Tax $107.89 Homeowner's Insurance
67 Tsienneto Road, Unit L | MLS# 5091567
This condo located at 67 Tsienneto Road, Unit L, Derry, NH 03038 is currently listed for sale with an asking price of $369,900. This property was built in 1976 and has 2 bedrooms and 1 full and 1 partial baths with 1436 sq. ft. Search Derry real estate on www.ahousetohomerealty.com today.