
BEDS4
BATHS2 full
SQUARE FEET2,946
MLS#5115929
STATUSActive
PROPERTY TYPEResidential - Single Family
Listing Courtesy of:
RE/MAX Town Square
Agency Phone: 603-878-3242
Associate Name: Kenneth Lehtonen II

Property Description
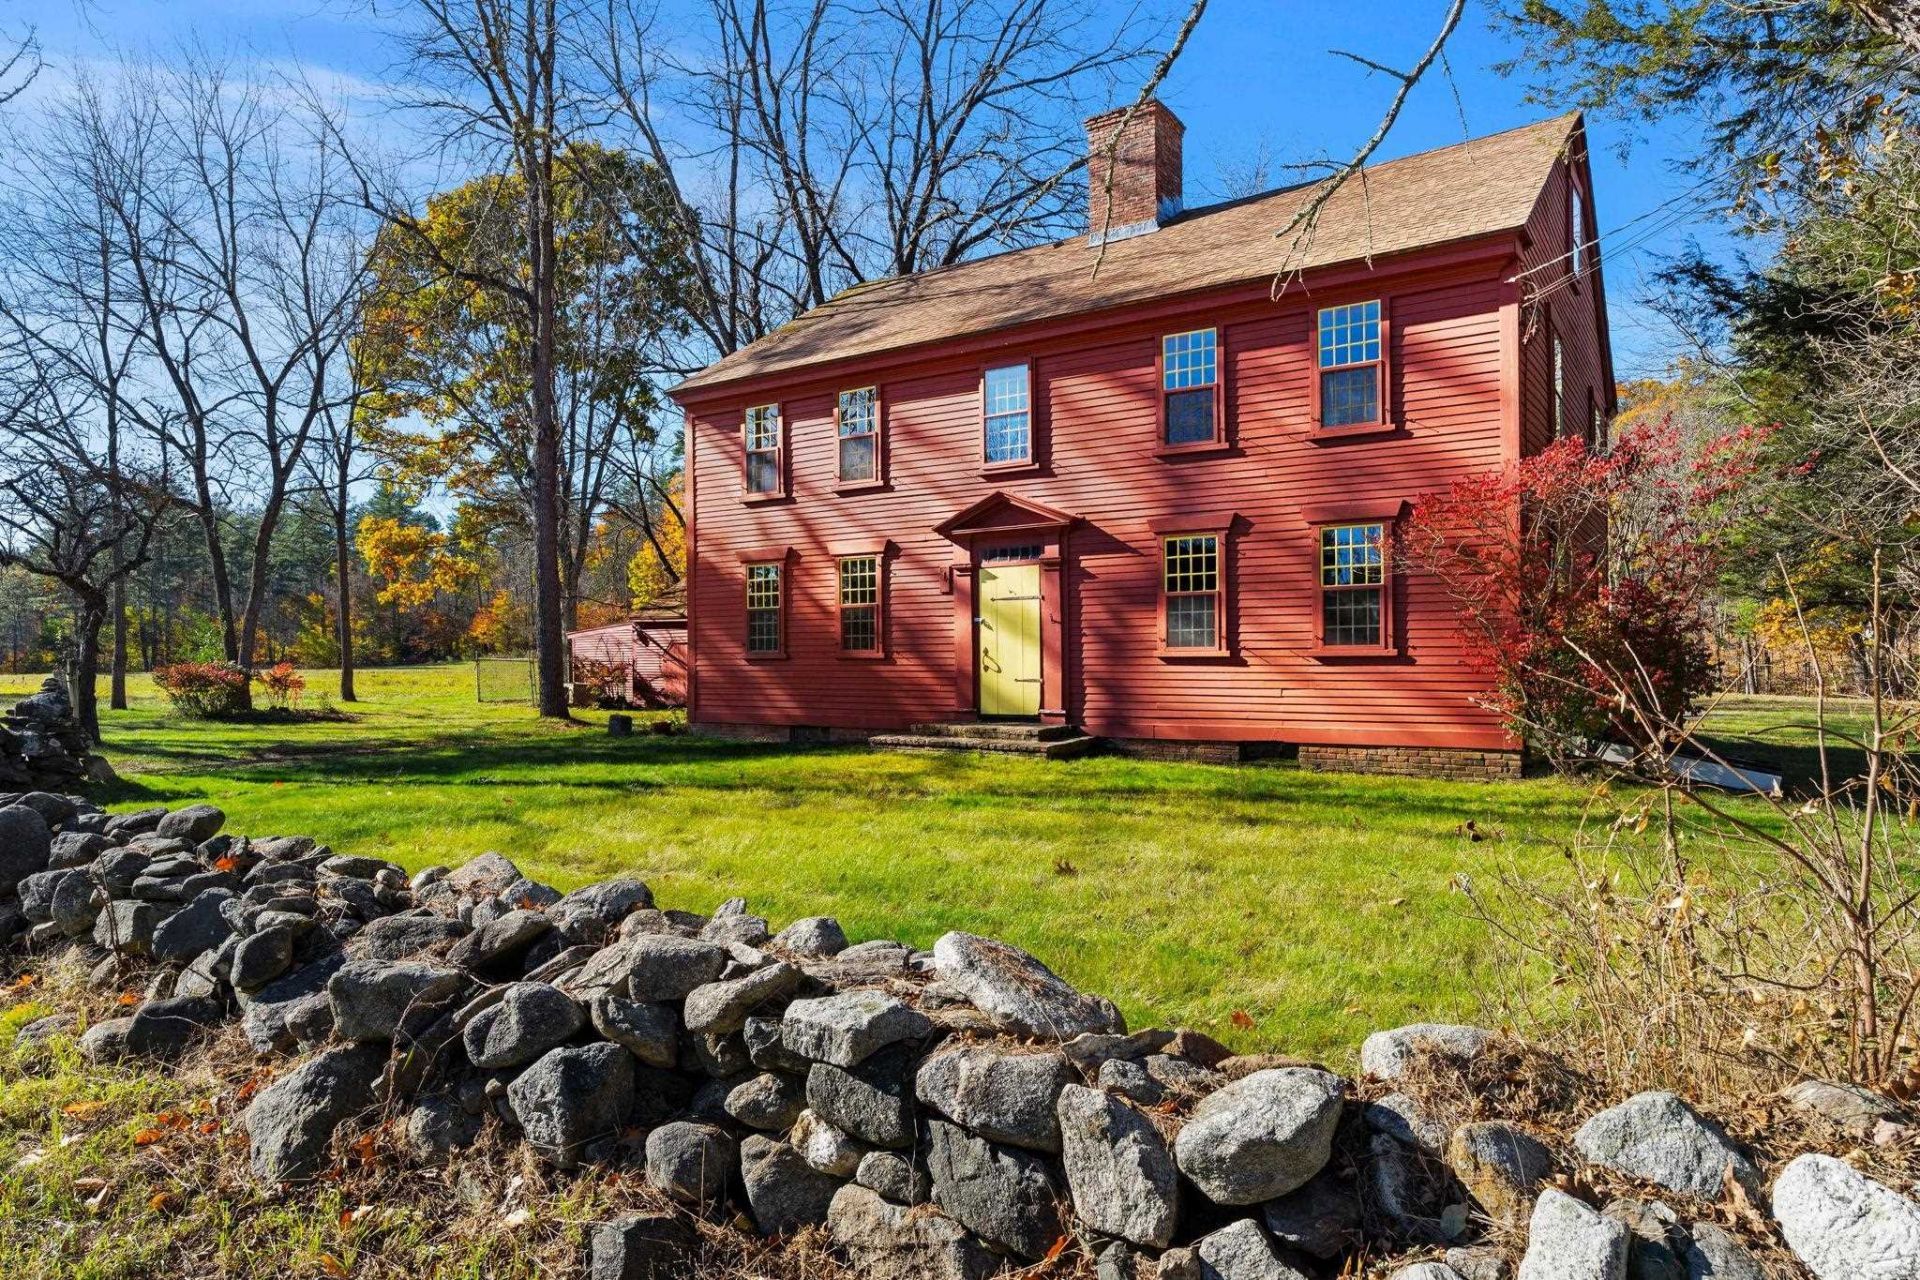
Step back in time with this 1770 post-and-beam Antique Colonial. Poised in a picturesque setting, the property welcomes you with iconic stone walls and scenic views of surrounding pastures. Inside, rich wide-pine flooring tells a story of age-old craftsmanship, anchored by three stately brick fireplaces that serve as warm, distinguished focal points. Character-rich kitchen, complete with a built-in hutch, a cozy pellet stove, and a versatile loft space. Adding immense value is the attached 50-by-20-foot barn, offering an expansive, flexible footprint for a workshop, hobby space, or extra storage. A rare opportunity to own a piece of living history. Additional acreage available. Agent interest.
Property Features
Property Type: Residential - Single Family
Basement: Yes
Basement: Concrete, Dirt, Full, Interior Stairs, Unfinished
Cooling: None
Fenced: Yes
Heating: Pellet Stove, Hot Water, Radiator, Boiler
Home Style: Antique, Colonial, Post and Beam
Lot Size: 11.75 Acres
Roof Type: Asphalt Shingle
Stories: 2.0
Taxes: $7,806
Year Built: 1770
Amenities
Dining Area
Wood Fireplace
3+ Fireplaces
Natural Woodwork
1st Floor Laundry
Barn
Deck
Partial Fence
Garden Space
Outbuilding
In-Ground Pool
Feature Descriptions
Accessibility: 1st Floor 3/4 Bathroom, 1st Floor Hrd Surfce Flr, 1st Floor Laundry
Appliances: Gas Range, Refrigerator
Baths 3/4: 1
Baths Full: 1
Construction: Post and Beam, Clapboard Exterior
Days on Site: 3
Driveway: Gravel
Electric: Circuit Breaker(s)
Equipment: Pellet Stove
Exterior: Post and Beam, Clapboard Exterior
Flood Zone: Unknown
Flooring: Laminate, Softwood, Tile
Foundation: Stone
Lot: Country Setting, Field/Pasture, Level
Number of Rooms: 10
Road Frontage: 589
Roads: Paved, Public
Sewer: Private, Septic
Sq. Ft. Above Grade Finished: 2946
Sq. Ft. Total Finished: 2946
Total Stories: 2
Water: Public
Zoning: AGRI
Listed By / Shown By
Listed By
Agency Name: RE/MAX Town Square
Agent Name: Kenneth Lehtonen II
Agency Phone: 603-878-3242
Shown By
Agency Title: A House to Home Realty
Agency Phone: (603) 752-7202
Estimate Your Payment
Estimated Payment
$ 1,908.86 per month $1,112.56 Principal & Interest $650.50 Property Tax $145.80 Homeowner's Insurance
679 Warwick Road | MLS# 5115929
This single family home located at 679 Warwick Road, Winchester, NH 03470 is currently listed for sale with an asking price of $499,900. This property was built in 1770 and has 4 bedrooms and 2 full baths with 2946 sq. ft. Search Winchester real estate on www.ahousetohomerealty.com today.