
BEDS3
BATHS2 full 1 partial
SQUARE FEET2,091
MLS#5097756
STATUSActive Under Contract
PROPERTY TYPEResidential - Condominium
SUBDIVISIONVillage at Lockwood Place
SCHOOLHudson
Listing Courtesy of:
Keller Williams Realty Metro-Londonderry
Agency Phone: 603-232-8282
Associate Name: Kathy Sutherland

Property Description
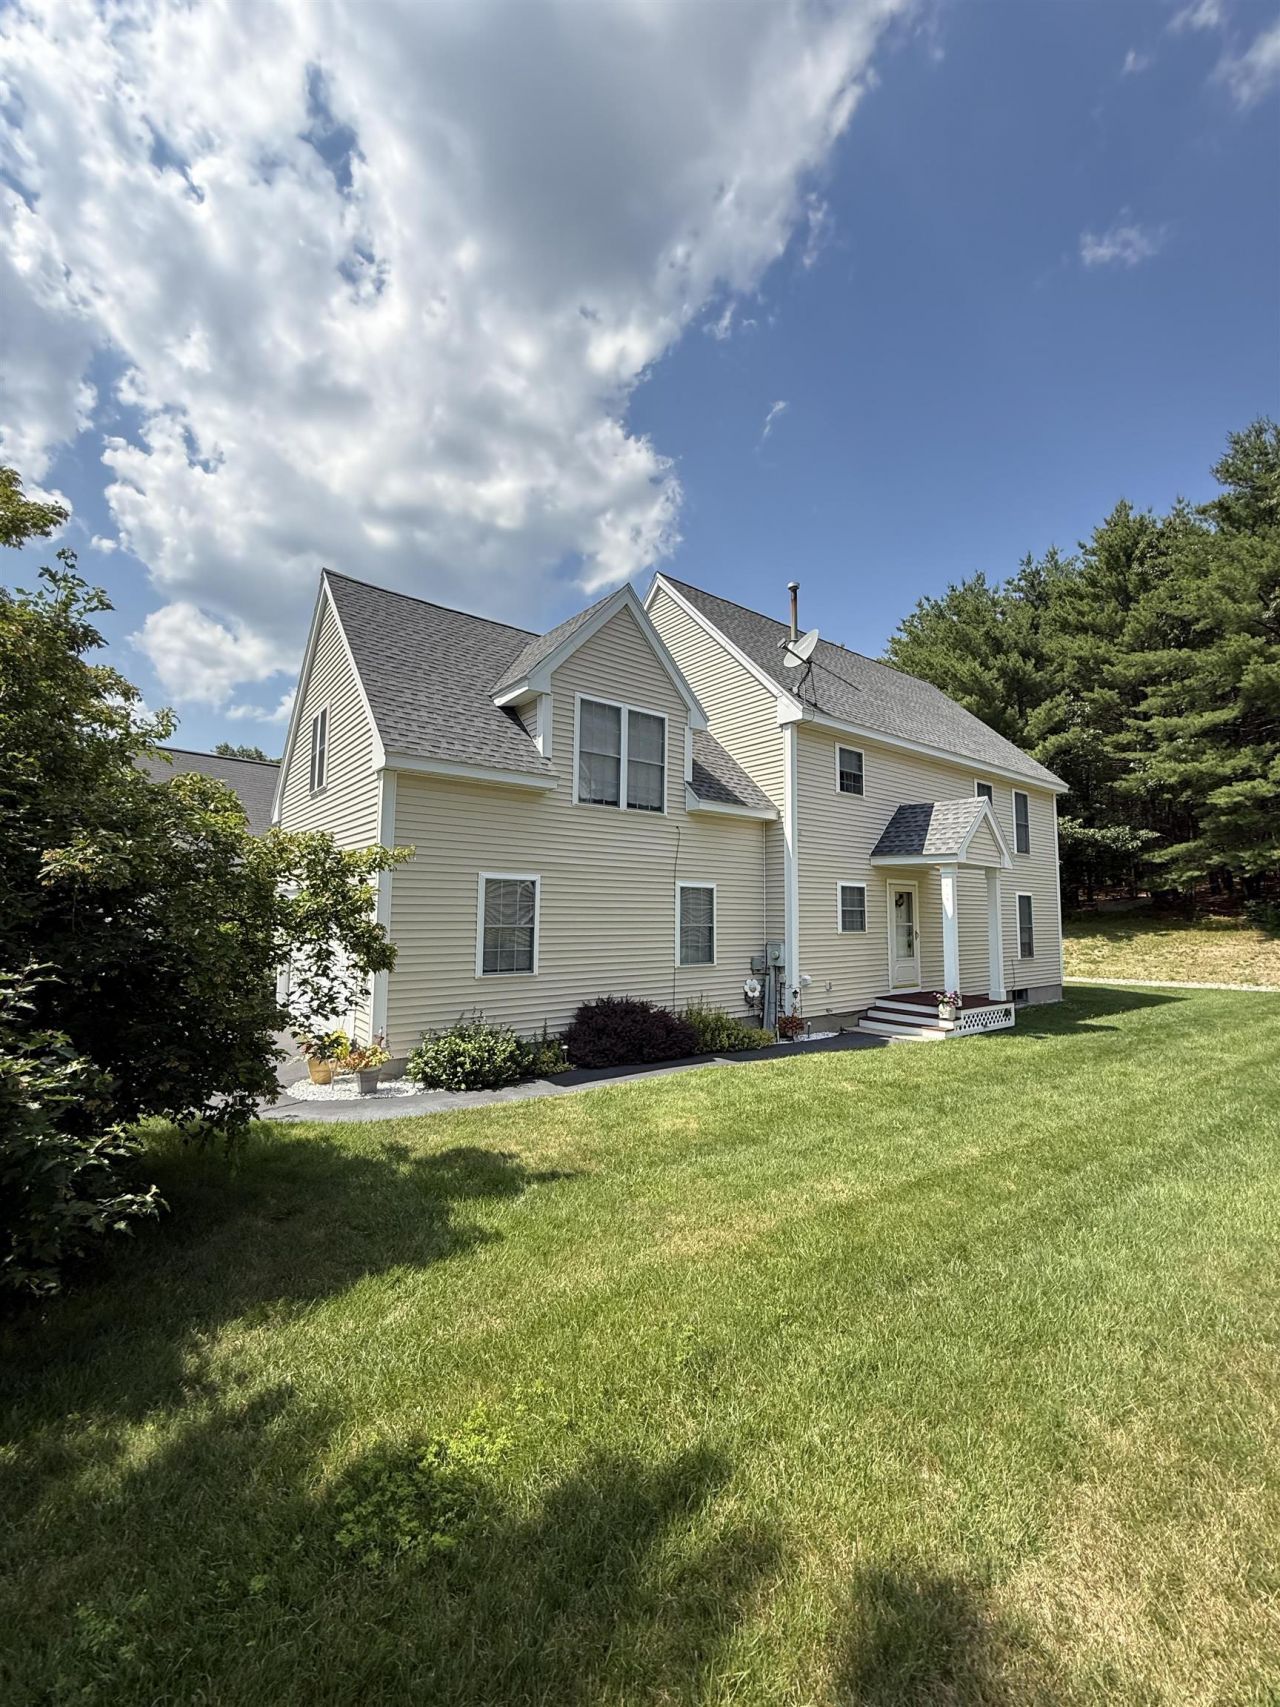
Did you know you may be able to roll the cost of updating a kitchen into your mortgage? Take a look at the AI generated photo of what this kitchen with an estimated updating cost of $25k could look like with stainless steel appliances and quartz counters! Other homes in this community with updated kitchens have sold for much higher in this community! Beautifully maintained detached Colonial condominium offering the feel of a single-family home without the lawn maintenance in the highly sought-after and pet friendly Village at Lockwood Place. This spacious home features approximately 2,100sf of thoughtfully designed living space with 3 bedrooms, 3 bathrooms, full basement, and 2 car attached garage. Just steps from your front door, you'll find the recreation facilities including tennis and pickleball courts and a playground, making it easy to enjoy an active lifestyle. The location is hard to beat! Minutes from schools, shopping, dining, banking, local hospitals, and everyday conveniences, with quick access to Routes 3 and 93 for an easy commute. Welcome Home!
Property Features
Property Type: Residential - Condominium
Basement: Yes
Basement: Full, Unfinished
Cooling: Central AC
Garage: 2
Heating: Natural Gas, Forced Air
Home Style: Colonial, Detached
Roof Type: Shingle
Stories: 2.0
Taxes: $6,860
Year Built: 2001
Amenities
Gas Fireplace
Kitchen/Dining
Natural Light
1st Floor Laundry
Deck
Covered Porch
Feature Descriptions
Amenities: Master Insurance, Playground, Landscaping, Common Acreage, Snow Removal, Tennis Court, Pickleball
Appliances: Dishwasher, Dryer, Range Hood, Microwave, Electric Range, Refrigerator, Washer
Baths 1/2: 1
Baths Full: 2
Color: beige
Construction: Wood Frame, Vinyl Siding
Days on Site: 62
Driveway: Paved
Electric: 100 Amp Service
Equipment: Air Conditioner
Exterior: Wood Frame, Vinyl Siding
Fee: $210/Monthly
Fee Includes: Landscaping, Plowing, Recreation
Flood Zone: Unknown
Flooring: Carpet, Hardwood, Laminate
Foundation: Poured Concrete
Lot: Condo Development, Country Setting, Landscaped, Near Shopping, Neighborhood, Near Hospital, Near School(s)
Number of Rooms: 5
Parking: Direct Entry, Driveway, Garage, Off Street, Parking Spaces 4
Roads: Association
Sewer: Public
Sq. Ft. Above Grade Finished: 2091
Sq. Ft. Total Finished: 2091
Total Stories: 2
Units: 1
Water: Public
Zoning: res
Room Sizes
Kitchen/Dining: 20.8 x 11.1 Level - 1
Living Room: 23.2 x 13.9 Level - 1
Primary Bedroom: 21.3 x 17.10 Level - 2
Bedroom: 21.2 x 12.6 Level - 2
Bedroom: 10.5 x 10.5 Level - 2
Local Schools
High School: Alvirne High School
Middle School: Hudson Memorial School
School District: Hudson
Listed By / Shown By
Listed By
Agency Name: Keller Williams Realty Metro-Londonderry
Agent Name: Kathy Sutherland
Agency Phone: 603-232-8282
Shown By
Agency Title: A House to Home Realty
Agency Phone: (603) 752-7202
Estimate Your Payment
Estimated Payment
$ 1,930.72 per month $1,201.58 Principal & Interest $571.67 Property Tax $157.47 Homeowner's Insurance
68 Barbara Lane | MLS# 5097756
This condo located at 68 Barbara Lane, Hudson, NH 03051 is currently listed for sale with an asking price of $539,900. This property was built in 2001 and has 3 bedrooms and 2 full and 1 partial baths with 2091 sq. ft. Barbara Lane is located in the Village at Lockwood Place subdivision within the Hudson school district. Search Village At Lockwood Place real estate on www.ahousetohomerealty.com today.